Priced to sell, this unique property offers two homes on 7 private acres in highly desirable Grayson County—perfect for multigenerational living or added flexibility. Conveniently located just 33 minutes to McKinney, a little over an hour to Dallas and DFW Airport, and under 30 minutes to Lake Texoma. The property is well maintained and features a whole-house water filtration system, organic garden, pool, and more. Situated outside city limits, enjoy lower taxes and fewer restrictions while still having easy access to everything the Metroplex has to offer.
Under contract
$899,000
77 Fellowship Ln, Sherman, TX 75090
6beds
4,647sqft
Single Family Residence
Built in 2008
7.33 Acres Lot
$-- Zestimate®
$193/sqft
$-- HOA
What's special
Organic gardenModern open-concept layoutSpacious main home
- 569 days
- 28
- 4
Zillow last checked:
Listing updated:
Listed by:
Lainie Ramsey 0488429 903-786-6063,
HBL, Realtors 903-786-6063
Source: NTREIS,MLS#: 20911171
Facts & features
Interior
Bedrooms & bathrooms
- Bedrooms: 6
- Bathrooms: 4
- Full bathrooms: 4
Primary bedroom
- Features: Separate Shower, Walk-In Closet(s)
- Level: First
- Dimensions: 19 x 15
Living room
- Features: Fireplace
- Level: First
- Dimensions: 23 x 17
Heating
- Central, Electric
Cooling
- Central Air, Ceiling Fan(s), Electric
Appliances
- Included: Dishwasher, Electric Range, Electric Water Heater
Features
- Decorative/Designer Lighting Fixtures, Eat-in Kitchen, Granite Counters, Pantry, Walk-In Closet(s)
- Flooring: Carpet, Ceramic Tile
- Has basement: No
- Number of fireplaces: 1
- Fireplace features: Gas Log, Propane
Interior area
- Total interior livable area: 4,647 sqft
Video & virtual tour
Property
Parking
- Total spaces: 4
- Parking features: Additional Parking
- Attached garage spaces: 2
- Carport spaces: 2
- Covered spaces: 4
Features
- Levels: Two
- Stories: 2
- Patio & porch: Rear Porch, Covered, Deck, Front Porch, Patio
- Pool features: Pool
Lot
- Size: 7.33 Acres
Details
- Parcel number: 203245
Construction
Type & style
- Home type: SingleFamily
- Architectural style: Detached
- Property subtype: Single Family Residence
Materials
- Foundation: Slab
- Roof: Composition
Condition
- Year built: 2008
Utilities & green energy
- Sewer: Septic Tank
- Utilities for property: Electricity Available, Propane, Septic Available
Community & HOA
Community
- Subdivision: Bailey Winifred
HOA
- Has HOA: No
Location
- Region: Sherman
Financial & listing details
- Price per square foot: $193/sqft
- Tax assessed value: $800,796
- Annual tax amount: $10,665
- Date on market: 4/22/2025
- Cumulative days on market: 800 days
- Listing terms: Cash,Conventional,VA Loan
- Electric utility on property: Yes
Estimated market value
Not available
Estimated sales range
Not available
Not available
Price history
| Date | Event | Price |
|---|---|---|
| 1/21/2026 | Contingent | $899,000$193/sqft |
Source: NTREIS #20911171 Report a problem | ||
| 9/29/2025 | Price change | $899,000-2.2%$193/sqft |
Source: NTREIS #20911171 Report a problem | ||
| 9/25/2025 | Price change | $919,000-0.5%$198/sqft |
Source: NTREIS #20911171 Report a problem | ||
| 9/19/2025 | Price change | $924,000-2.1%$199/sqft |
Source: NTREIS #20911171 Report a problem | ||
| 9/16/2025 | Price change | $944,000-0.5%$203/sqft |
Source: NTREIS #20911171 Report a problem | ||
| 9/3/2025 | Price change | $949,000-2.7%$204/sqft |
Source: NTREIS #20911171 Report a problem | ||
| 8/24/2025 | Price change | $975,000-1%$210/sqft |
Source: NTREIS #20911171 Report a problem | ||
| 8/14/2025 | Price change | $985,000-1%$212/sqft |
Source: NTREIS #20911171 Report a problem | ||
| 8/3/2025 | Price change | $995,000-4.3%$214/sqft |
Source: NTREIS #20911171 Report a problem | ||
| 7/28/2025 | Price change | $1,040,000-1%$224/sqft |
Source: NTREIS #20911171 Report a problem | ||
| 7/22/2025 | Price change | $1,050,000-2.3%$226/sqft |
Source: NTREIS #20911171 Report a problem | ||
| 7/11/2025 | Price change | $1,075,000-1.8%$231/sqft |
Source: NTREIS #20911171 Report a problem | ||
| 6/26/2025 | Price change | $1,095,000-4.8%$236/sqft |
Source: NTREIS #20911171 Report a problem | ||
| 4/22/2025 | Listed for sale | $1,150,000$247/sqft |
Source: NTREIS #20911171 Report a problem | ||
| 4/21/2025 | Listing removed | $1,150,000$247/sqft |
Source: NTREIS #20718403 Report a problem | ||
| 3/17/2025 | Price change | $1,150,000-4.2%$247/sqft |
Source: NTREIS #20718403 Report a problem | ||
| 2/10/2025 | Price change | $1,199,999-3.2%$258/sqft |
Source: NTREIS #20718403 Report a problem | ||
| 11/22/2024 | Price change | $1,240,000-0.4%$267/sqft |
Source: NTREIS #20718403 Report a problem | ||
| 10/22/2024 | Price change | $1,245,000-0.4%$268/sqft |
Source: NTREIS #20718403 Report a problem | ||
| 9/3/2024 | Listed for sale | $1,250,000-0.4%$269/sqft |
Source: NTREIS #20718403 Report a problem | ||
| 8/3/2024 | Listing removed | $1,255,000$270/sqft |
Source:  Ebby Halliday Realtors #20543396 Report a problem | ||
| 2/23/2024 | Listed for sale | $1,255,000+109.5%$270/sqft |
Source: NTREIS #20543396 Report a problem | ||
| 6/13/2021 | Listing removed | -- |
Source:  RE/MAX International Report a problem | ||
| 5/11/2021 | Pending sale | $599,000$129/sqft |
Source: RE/MAX International #14549445 Report a problem | ||
| 5/11/2021 | Listed for sale | $599,000$129/sqft |
Source: NTREIS #14549445 Report a problem | ||
Public tax history
| Year | Property taxes | Tax assessment |
|---|---|---|
| 2026 | -- | $800,796 -5.6% |
| 2025 | -- | $848,709 +9.7% |
| 2024 | -- | $773,538 +4.1% |
| 2023 | -- | $743,200 +10% |
| 2022 | -- | $675,636 +51.5% |
| 2021 | $6,420 | $445,953 +10% |
| 2020 | -- | $405,412 +10% |
| 2019 | $6,269 -1.9% | $368,556 +10% |
| 2018 | $6,393 +35.5% | $335,051 +1.5% |
| 2017 | $4,719 | $330,000 -15.6% |
| 2016 | $4,719 +10.1% | $390,862 +63.1% |
| 2015 | $4,288 | $239,715 +6.9% |
| 2014 | $4,288 | $224,187 -0.2% |
| 2013 | -- | $224,660 +9.6% |
| 2012 | -- | $205,017 -1.5% |
| 2011 | -- | $208,196 -2.9% |
| 2010 | -- | $214,383 -0.1% |
| 2009 | -- | $214,513 +520.8% |
| 2004 | -- | $34,553 |
Find assessor info on the county website
Monthly payment
Est. payment
Payment breakdown
Explore the cost of this home by adjusting the details. Changes won't be saved.Climate risks
Neighborhood: 75090
Nearby schools
Schools provided by the listing agent
- Elementary: Tom Bean
- Middle: Tom Bean
- High: Tom Bean
- District: Tom Bean ISD
Source: NTREIS. This data may not be complete. We recommend contacting the local school district to confirm school assignments for this home.
Similar homes
- $484,9004 bd3 ba3.1k sqft74 Meadow Hill Ln, Sherman, TX 75090For Sale
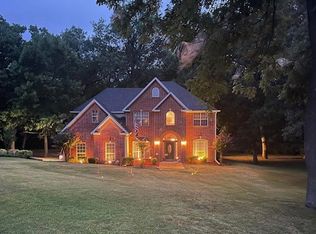 MLS ID #21360708, Dana Thornhill. NTREIS
- $779,9504 bd3 ba2.8k sqft516 Stark Ln, Sherman, TX 75090For Sale
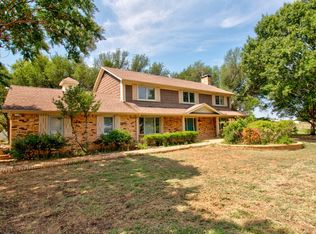 MLS ID #21331959, Wanja Powers. NTREIS
- $629,0005 bd3 ba3.5k sqft260 McGraw Ln, Sherman, TX 75090For Sale
 MLS ID #21363039, Drew Thorpe. NTREIS
- $900,0004 bd3 ba3k sqft1455 Rabbit Run Rd, Anna, TX 75409For Sale
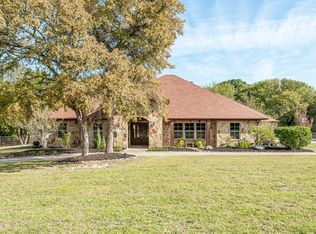 MLS ID #21422031, Trent Yonkers. NTREIS
