HERE IS YOUR 2ND CHANCE! Due to an unexpected relocation to Colorado, this incredible 15-acre homestead is back on the market! Since purchasing, the owners have started on a new chicken/duck coupe(new owners will have to finish), upgraded some plumbing, remodeled the hall bath and added a new stainless-steel dishwasher & refrigerator. A ductless HVAC system has also been added, energy-efficient heating & cooling designed to help save on electric bills year-round and it is clean air no dirt or debris from dusty crawl space it is truly the wave of the future. Welcome to 77 Go Away Lane, a true homesteader’s paradise offering privacy, recreation and sustainable living. This custom 3-bedroom, 2-bath log home blends rustic charm with modern comfort, featuring vaulted ceilings, wood finishes and a double-sided stone fireplace. Eat-in kitchen features quartz countertops, generous cabinetry and gas range. Additional features include a tankless water heater, Briggs & Stratton whole-home generator, Survive-A-Storm porch shelter, newer roof 2025. Nearly 2 miles of trails wind through mature hardwoods alongside a year-round stream, while a 100-yard shooting range, multiple deer stands and abundant deer and turkey make this an outdoor enthusiast’s dream. Raised garden beds, fruit trees, edible berries and a chicken coop are ready for your homestead lifestyle. A variety of beautiful trees bring color throughout the seasons. Storage is abundant with three sheds with electricity and an impressive 48' x 40' high-wall pole barn, perfect for an RV, boat, farm equipment or outdoor toys. A paver patio with built-in firepit is perfect for entertaining or unwinding under the stars. Enjoy peaceful country living while remaining within reach of Gloucester, Urbanna, Deltaville, and Richmond is just an hour away. Whether you're looking for privacy, adventure or room to homestead, this remarkable property offers freedom, beauty and a lifestyle that's increasingly hard to find. Once you "Go Away," you may never want to go back!
Pending
$429,000
77 Go Away Ln, Hartfield, VA 23071
3beds
1,610sqft
Single Family Residence
Built in 1991
14.89 Acres Lot
$-- Zestimate®
$266/sqft
$-- HOA
What's special
- 13 days
- 947
- 64
Likely to sell faster than
Zillow last checked:
Listing updated:
Listed by:
Beth Wright 804-896-6926,
Fathom Realty Virginia 888-455-6040
Source: CVRMLS,MLS#: 2627054 Originating MLS: Central Virginia Regional MLS
Facts & features
Interior
Bedrooms & bathrooms
- Bedrooms: 3
- Bathrooms: 2
- Full bathrooms: 2
Primary bedroom
- Description: Hardwood Floor, Ceiling Fan
- Level: First
- Dimensions: 0 x 0
Bedroom 2
- Description: Hardwood Floor, Ceiling Fan
- Level: First
- Dimensions: 0 x 0
Bedroom 3
- Description: Hardwood Floor, Ceiling Fan
- Level: First
- Dimensions: 0 x 0
Family room
- Description: Carpet, Ceiling Fan
- Level: First
- Dimensions: 0 x 0
Other
- Description: Tub & Shower
- Level: First
Kitchen
- Description: Quartz Countertops, Gas Cooking, Stainless Steel
- Level: First
- Dimensions: 0 x 0
Laundry
- Description: Washer Dryer Hook Up
- Level: First
- Dimensions: 0 x 0
Living room
- Description: Hardwood, Ceiling Fan
- Level: First
- Dimensions: 0 x 0
Heating
- Electric, Heat Pump, Propane, Wood
Cooling
- Heat Pump
Appliances
- Included: Dishwasher, Gas Cooking, Ice Maker, Propane Water Heater, Refrigerator, Water Softener, Tankless Water Heater
- Laundry: Washer Hookup, Dryer Hookup
Features
- Beamed Ceilings, Bedroom on Main Level, Ceiling Fan(s), Cathedral Ceiling(s), Eat-in Kitchen, En Suite Bathroom, Full Bath on Main Level, Fireplace, Granite Counters, High Speed Internet, Bath in Primary Bedroom, Main Level Primary, Wired for Data, Walk-In Closet(s), Workshop
- Flooring: Partially Carpeted, Slate, Vinyl, Wood
- Doors: Insulated Doors
- Basement: Crawl Space
- Attic: Access Only
- Has fireplace: Yes
- Fireplace features: Gas, Stone, Insert
Interior area
- Total interior livable area: 1,610 sqft
- Finished area above ground: 1,610
- Finished area below ground: 0
Video & virtual tour
Property
Parking
- Parking features: Carport, Oversized
- Has carport: Yes
Features
- Levels: One
- Stories: 1
- Patio & porch: Front Porch, Screened, Deck, Porch
- Exterior features: Deck, Hot Tub/Spa, Lighting, Out Building(s), Porch, Storage, Shed
- Pool features: None
- Has spa: Yes
- Spa features: Hot Tub
- Fencing: Security
- Waterfront features: Stream, Walk to Water
Lot
- Size: 14.89 Acres
- Features: Landscaped, Wooded, Level
- Topography: Level
Details
- Additional structures: Storage, Utility Building(s), Gazebo, Outbuilding
- Parcel number: 3840
- Zoning description: VC
- Other equipment: Generator
Construction
Type & style
- Home type: SingleFamily
- Architectural style: Custom,Log Home,Ranch
- Property subtype: Single Family Residence
Materials
- Drywall, Log, Wood Siding
- Roof: Composition,Shingle
Condition
- Resale
- New construction: No
- Year built: 1991
Utilities & green energy
- Sewer: Septic Tank
- Water: Well
Community & HOA
Community
- Security: Smoke Detector(s)
- Subdivision: None
Location
- Region: Hartfield
Financial & listing details
- Price per square foot: $266/sqft
- Tax assessed value: $286,000
- Annual tax amount: $1,744
- Date on market: 10/30/2026
- Ownership: Individuals
- Ownership type: Sole Proprietor
Estimated market value
Not available
Estimated sales range
Not available
Not available
Price history
| Date | Event | Price |
|---|---|---|
| 11/5/2026 | Pending sale | $429,000$266/sqft |
Source:  CVRMLS #2627054 Report a problem | ||
| 11/1/2026 | Listed for sale | $429,000+0.7%$266/sqft |
Source: CVRMLS #2627054 Report a problem | ||
| 8/19/2025 | Sold | $426,000+0.2%$265/sqft |
Source: CVRMLS #2519566 Report a problem | ||
| 8/7/2025 | Pending sale | $425,000$264/sqft |
Source: CVRMLS #2519566 Report a problem | ||
| 7/30/2025 | Listed for sale | $425,000+22.2%$264/sqft |
Source: CVRMLS #2519566 Report a problem | ||
| 6/4/2021 | Sold | $347,777+15.9%$216/sqft |
Source: Chesapeake Bay & Rivers AOR #2111422 Report a problem | ||
| 4/22/2021 | Listed for sale | $300,000+32%$186/sqft |
Source: WMLS #2101557 Report a problem | ||
| 6/4/2012 | Sold | $227,200$141/sqft |
Source: Public Record Report a problem | ||
Public tax history
| Year | Property taxes | Tax assessment |
|---|---|---|
| 2025 | $1,745 | $286,000 |
| 2024 | $1,745 | $286,000 |
| 2023 | $1,745 | $286,000 |
| 2022 | $1,745 +27.2% | $286,000 +29.2% |
| 2021 | $1,372 | $221,300 |
| 2020 | $1,372 +13.8% | $221,300 |
| 2018 | $1,206 | $221,300 |
| 2017 | -- | $221,300 -2.6% |
| 2016 | -- | $227,200 |
| 2015 | -- | -- |
| 2014 | -- | -- |
| 2013 | -- | -- |
| 2012 | -- | -- |
| 2010 | -- | -- |
Find assessor info on the county website
Monthly payment
Est. payment
Payment breakdown
Explore the cost of this home by adjusting the details. Changes won't be saved.Climate risks
Neighborhood: 23071
Nearby schools
Schools provided by the listing agent
- Elementary: Middlesex
- Middle: Saint Clare Walker
- High: Middlesex
Source: CVRMLS. This data may not be complete. We recommend contacting the local school district to confirm school assignments for this home.
- $231,1003 bd1 ba1.3k sqft10390 General Puller Hwy, Hartfield, VA 23071Off Market
- $397,4004 bd3 ba2.9k sqft10846 General Puller Hwy, Hartfield, VA 23071Off Market
- $1,477,1003 bd2 ba2.2k sqft72 Lower Church Rd, Hartfield, VA 23071Off Market
- $235,5003 bd2 ba1.2k sqft10574 General Puller Hwy, Hartfield, VA 23071Off Market

Similar homes
- $469,0004 bd2 ba1.9k sqft68 Oyster Cove Lndg, Hartfield, VA 23071For Sale
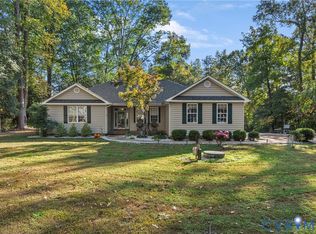 MLS ID #2629178, Olivia Major, Real Broker LLC. CVRMLS
- $460,0002 bd2 ba1.4k sqft742 Shore Dr, Hartfield, VA 23071For Sale
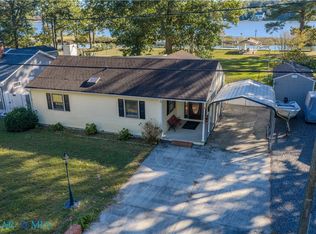 MLS ID #202601909, Hunter Law, IsaBell K. Horsley Real Estate. Chesapeake Bay & Rivers AOR
- $349,0003 bd2 ba1.9k sqft80 Mill Ridge Rd, Hartfield, VA 23071For Sale
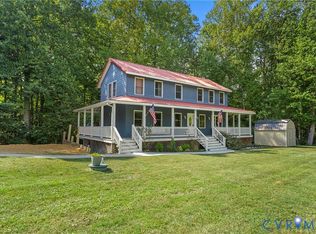 MLS ID #2623960, Olivia Major, Real Broker LLC. CVRMLS
- $450,0003 bd2 ba988 sqft686 Shore Dr, Hartfield, VA 23071For Sale By Owner
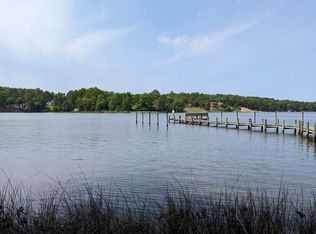
- $389,5003 bd2 ba2k sqft98 Mallard Dr, Hardyville, VA 23070For Sale
 MLS ID #VAMX2000306, Donna Erwin, Erwin Realty. Bright MLS
