Move right into this charming, light-filled three-story Dutch Colonial, ideally situated in the highly desirable Glenwood section of Short Hills. This inviting home offers 4 bedrooms, 2.1 baths, beautiful hardwood floors throughout, and abundant architectural character. The formal living room features a wood-burning fireplace and flows seamlessly into the dining room. The gourmet eat-in kitchen offers generous counter space, a pantry, and opens to a bright family room with a powder room and French doors leading to a large deck and private backyard?perfect for outdoor dining and entertaining. The second floor includes four bedrooms and two full baths. The spacious primary suite features two large closets and a private bath with a jetted soaking tub and shower, and double-sink vanity. The fourth bedroom, currently used as a office, provides access to the finished third-floor bonus room. Additional highlights include a fully finished basement, two-zone central air and heating, and a detached garage. Conveniently located near the Short Hills train station, highly rated schools, Taylor Park, downtown shops, restaurants, and more. Welcome home!
Active
$1,295,000
77 Meadowbrook Rd, Millburn Twp., NJ 07078
4beds
--sqft
Single Family Residence
Built in 1927
5,662 Square Feet Lot
$1,339,200 Zestimate®
$--/sqft
$-- HOA
What's special
- 4 days
- 1,359
- 112
Likely to sell faster than
Zillow last checked:
Listing updated:
Listed by:
Xiaoxian Chan 215-850-8158,
Keller Williams Realty
Source: GSMLS,MLS#: 4054515
Facts & features
Interior
Bedrooms & bathrooms
- Bedrooms: 4
- Bathrooms: 3
- Full bathrooms: 2
- 1/2 bathrooms: 1
Primary bedroom
- Description: Full Bath
Bedroom 1
- Level: Second
- Area: 255
- Dimensions: 17 x 15
Bedroom 2
- Level: Second
- Area: 99
- Dimensions: 9 x 11
Bedroom 3
- Level: Second
- Area: 154
- Dimensions: 14 x 11
Bedroom 4
- Level: Second
- Area: 110
- Dimensions: 10 x 11
Primary bathroom
- Features: Stall Shower And Tub
Dining room
- Features: Formal Dining Room
- Level: First
- Area: 156
- Dimensions: 12 x 13
Family room
- Level: First
- Area: 156
- Dimensions: 13 x 12
Kitchen
- Features: Breakfast Bar, Eat-in Kitchen
- Level: First
- Area: 180
- Dimensions: 20 x 9
Living room
- Level: First
- Area: 294
- Dimensions: 14 x 21
Basement
- Features: Laundry Room, Rec Room, Utility Room
Heating
- 2 Units, Natural Gas
Cooling
- 2 Units
Appliances
- Included: Carbon Monoxide Detector, Dishwasher, Dryer, Kitchen Exhaust Fan, Range/Oven-Gas, Refrigerator, Washer, Gas Water Heater
- Laundry: In Basement
Features
- Loft, Rec Room
- Flooring: Tile, Wood
- Basement: Yes,Full,Sump Pump
- Number of fireplaces: 1
- Fireplace features: Living Room, Wood Burning
Property
Parking
- Total spaces: 2
- Parking features: 1 Car Width, Asphalt, Detached Garage
- Garage spaces: 1
- Uncovered spaces: 2
Features
- Patio & porch: Deck
Lot
- Size: 5,662 Square Feet
- Dimensions: 52 x 112
- Features: Level
Details
- Parcel number: 1612017050000000010000
- Zoning description: Residential
Construction
Type & style
- Home type: SingleFamily
- Architectural style: Colonial
- Property subtype: Single Family Residence
Materials
- Vinyl Siding
- Roof: Asphalt Shingle
Condition
- Year built: 1927
Utilities & green energy
- Sewer: Public Sewer
- Water: Public
- Utilities for property: Electricity Connected, Fiber Optic, Fiber Optic Available
Community & HOA
Community
- Security: Carbon Monoxide Detector
- Subdivision: Glenwood
Location
- Region: Short Hills
Financial & listing details
- Tax assessed value: $833,500
- Annual tax amount: $16,828
- Date on market: 9/24/2026
- Ownership type: Fee Simple
- Electric utility on property: Yes
Estimated market value
$1,339,200
$1.23M - $1.46M
$4,919/mo
Price history
| Date | Event | Price |
|---|---|---|
| 9/24/2026 | Listed for sale | $1,295,000+91% |
Source:  GSMLS #4054515 Report a problem GSMLS #4054515 Report a problem | ||
| 7/16/2013 | Sold | $678,000-3% |
Source: GSMLS #3024001 Report a problem | ||
| 5/8/2013 | Price change | $699,000-4.1% |
Source: Coldwell Banker Residential Brokerage - Livingston Office #3024001 Report a problem | ||
| 4/20/2013 | Listed for sale | $729,000+264.5% |
Source: Coldwell Banker Residential Brokerage - Livingston Office #3024001 Report a problem | ||
| 11/15/1990 | Sold | $200,000 |
Source: Agent Provided Report a problem | ||
Public tax history
| Year | Property taxes | Tax assessment |
|---|---|---|
| 2025 | $16,828 +1.9% | $833,500 |
| 2024 | $16,520 +2% | $833,500 |
| 2023 | $16,195 +0.3% | $833,500 |
| 2022 | $16,153 +0.4% | $833,500 |
| 2021 | $16,087 | $833,500 |
| 2020 | $16,087 +1.5% | $833,500 |
| 2019 | $15,853 | $833,500 |
| 2018 | $15,853 +5.3% | $833,500 |
| 2017 | $15,061 +2.3% | $833,500 +19.2% |
| 2016 | $14,718 +4.4% | $699,200 |
| 2015 | $14,096 +4.2% | $699,200 |
| 2014 | $13,523 +1.8% | $699,200 |
| 2013 | $13,278 +2.8% | $699,200 |
| 2012 | $12,921 +3% | $699,200 |
| 2011 | $12,544 +2.2% | $699,200 |
| 2010 | $12,271 +5.2% | $699,200 |
| 2009 | $11,670 +5.6% | $699,200 |
| 2008 | $11,047 +14.9% | $699,200 |
| 2007 | $9,618 | $699,200 +62.2% |
| 2006 | -- | $431,100 |
| 2005 | -- | $431,100 |
| 2004 | $8,450 | $431,100 |
| 2003 | -- | $431,100 |
| 2002 | -- | $431,100 +228.8% |
| 2001 | -- | $131,100 |
Find assessor info on the county website
Monthly payment
Est. payment
Payment breakdown
Explore the cost of this home by adjusting the details. Changes won't be saved.Climate risks
Neighborhood: 07078
Nearby schools
Schools provided by the listing agent
- Elementary: Glenwood
- Middle: Millburn
- High: Millburn
Source: GSMLS. This data may not be complete. We recommend contacting the local school district to confirm school assignments for this home.

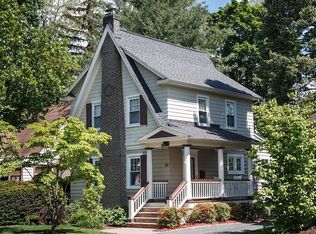
Similar homes
- $1,398,0004 bd3 ba-- sqft60 WELLINGTON AVENUE, Millburn Twp., NJ 07078For Sale
 MLS ID #4054568, Elizabeth Winterbottom, Keller Williams Realty. GSMLS
 - $1,250,0004 bd4 ba-- sqft9 Garthwaite Ter, Maplewood Twp., NJ 07040For Sale
 MLS ID #4054720, Vanessa Pollock, Keller Williams Realty. GSMLS
 - $1,375,0004 bd3 ba-- sqft36 Minton Ave, Chatham Boro, NJ 07928For Sale
 MLS ID #4054592, Scott Shuman, Keller Williams Realty. GSMLS
 - $1,295,0003 bd3 ba-- sqft18 LOWELL AVE, Summit City, NJ 07901For Sale
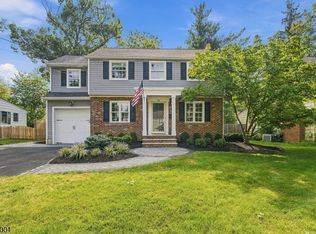 MLS ID #4054460, Cynthia Baker, Lois Schneider Realtor. GSMLS
