
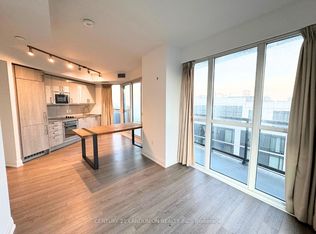
Stunning West-Facing Suite With Spectacular Sunset & City Views! Stylish Downtown Living At Max Condos! Bright and beautifully designed 1-bedroom suite featuring an efficient open-concept layout, soaring 9-foot ceilings, floor-to-ceiling windows, and a spacious living/dining area filled with natural light. Enjoy your oversized private balcony, contemporary kitchen with built-in stainless steel appliances, and modern finishes throughout. Located in one of downtown Toronto's most convenient neighbourhoods, just steps to TTC, TMU, George Brown College, Eaton Centre, Dundas Square, St. Michael's Hospital, restaurants, shopping, parks, and the Financial District. Residents enjoy exceptional amenities including a 24-hour concierge, fully equipped fitness centre, yoga studio, business & study lounges, party room, outdoor terrace, and more. Perfect for end-users and investors alike.
For sale
C$420,000
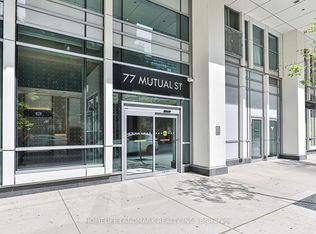
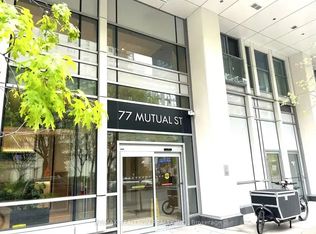
77 Mutual St #806, Toronto, ON M5B 0B9
1beds
1baths
Apartment
Built in ----
-- sqft lot
$-- Zestimate®
C$--/sqft
C$320/mo HOA
What's special
Efficient open-concept layoutFloor-to-ceiling windowsOversized private balconyModern finishes throughoutOutdoor terrace
- 3 hours |
- 1 |
- 1 |
Zillow last checked:
Listing updated:
Listed by:
RE/MAX ATRIUM HOME REALTY
Source: TRREB,MLS®#: C13559178 Originating MLS®#: Toronto Regional Real Estate Board
Originating MLS®#: Toronto Regional Real Estate BoardFacts & features
Interior
Bedrooms & bathrooms
- Bedrooms: 1
- Bathrooms: 1
Primary bedroom
- Level: Flat
- Dimensions: 3.18 x 2.74
Dining room
- Level: Flat
- Dimensions: 5.75 x 3.35
Kitchen
- Level: Flat
- Dimensions: 5.75 x 3.35
Living room
- Description: Primary Bedroom
- Level: Flat
- Area: 0 Square Meters
- Area source: Other
- Dimensions: 5.75 x 3.35
Heating
- Forced Air, Gas
Cooling
- Central Air
Appliances
- Included: Built-In Oven, Countertop Range
- Laundry: Ensuite
Features
- Flooring: Carpet Free
- Basement: None
- Has fireplace: No
Interior area
- Living area range: 0-499 null
Property
Parking
- Parking features: None
- Has attached garage: Yes
Features
- Exterior features: Terrace Balcony
Lot
- Features: Public Transit
Details
- Parcel number: 768400109
Construction
Type & style
- Home type: Apartment
- Property subtype: Apartment
- Attached to another structure: Yes
Materials
- Brick
Community & HOA
HOA
- Amenities included: Concierge, Exercise Room, Guest Suites, Media Room, Party Room/Meeting Room, Visitor Parking
- Services included: CAC Included, Common Elements Included, Building Insurance Included
- HOA fee: C$320 monthly
- HOA name: TSCP
Location
- Region: Toronto
Financial & listing details
- Annual tax amount: C$2,110
- Date on market: 7/13/2026
RE/MAX ATRIUM HOME REALTY
RE/MAX ATRIUM HOME REALTY
By pressing Contact Agent, you agree that the real estate professional identified above may call/text you about your search, which may involve use of automated means and pre-recorded/artificial voices. You don't need to consent as a condition of buying any property, goods, or services. Message/data rates may apply. You also agree to our Terms of Use. Zillow does not endorse any real estate professionals. We may share information about your recent and future site activity with your agent to help them understand what you're looking for in a home.
Price history
Price history is unavailable.
Public tax history
Tax history is unavailable.
Climate risks
Neighborhood: Church
Nearby schools
GreatSchools rating
No schools nearby
We couldn't find any schools near this home.
- C$1,799-- bd1 ba350 sqft77 Mutual St #0, Toronto, ON M5B0B9For Rent
- C$939,0003 bd2 ba-- sqft77 Mutual St #3504, Toronto, ON M5B0B9For Sale
- C$469,0001 bd1 ba-- sqft77 Mutual St #2303, Toronto, ON M5B0B9New Construction
- C$--1 bd1 ba430 sqft77 Mutual St #3306, Toronto, ON M5B0B9Off Market
- C$--1 bd1 ba530 sqft77 Mutual St PENTHOUSE 5, Toronto, ON M5B0B9Off Market
- C$--2 bd2 ba695 sqft77 Mutual St #2408, Toronto, ON M5B2A9Off Market
- C$--1 bd1 ba580 sqft77 Mutual St #2902, Toronto, ON M5B2A9Off Market
- C$--2 bd2 ba610 sqft77 Mutual St #1505, Toronto, ON M5B2A9Off Market
Similar homes
- C$415,8001 bd1 ba-- sqft159 Dundas St E #2303, Toronto, ON M5B 0A9For Sale
 MLS ID #C13550410, HOMELIFE GOLD PACIFIC REALTY INC.. TRREB
 - C$499,0002 bd2 ba-- sqft77 Shuter St #710, Toronto, ON M5B 0B8For Sale
 MLS ID #C13553982, RE/MAX IMPERIAL REALTY INC.. TRREB
 - C$420,0001 bd1 ba-- sqft319 Jarvis St #1005, Toronto, ON M5B 0C8New Construction
 MLS ID #C13532172, UNION CAPITAL REALTY. TRREB
 - C$419,9992 bd1 ba-- sqft181 Dundas St E Unit 502, Toronto, ON M5A 0N5For SaleMLS ID #C13525742, UNIONE GROUP INC.. TRREB
- C$399,0001 bd1 ba-- sqft75 Dalhousie St #311, Toronto, ON M5B 2R9For SaleMLS ID #C13533652, RE/MAX HALLMARK REALTY LTD.. TRREB
- C$389,0001 bd1 ba-- sqft159 Dundas St E #1202, Toronto, ON M5B 0A9For SaleMLS ID #C13523446, DREAM HOME REALTY INC.. TRREB
- C$528,0002 bd2 ba-- sqft65 Mutual St #2303, Toronto, ON M5B 0E5For SaleMLS ID #C13549020, ANJIA REALTY. TRREB
- C$499,0002 bd2 ba-- sqft319 Jarvis St #4808, Toronto, ON M5B 0C8New ConstructionMLS ID #C13544290, RE/MAX EXCEL REALTY LTD.. TRREB
- C$449,9002 bd1 ba-- sqft181 Dundas St E Unit 4702, Toronto, ON M5A 0N5For SaleMLS ID #C13509594, WORLD CLASS REALTY POINT. TRREB
- C$399,0002 bd1 ba-- sqft47 Mutual St #2808, Toronto, ON M5B 2A9For SaleMLS ID #C13495838, DREAM HOME REALTY INC.. TRREB
- C$531,0002 bd2 ba-- sqft319 Jarvis St #3207, Toronto, ON M5B 2C2New ConstructionMLS ID #C13550816, CMI REAL ESTATE INC.. TRREB
- C$539,0002 bd2 ba-- sqft159 Dundas St E #512, Toronto, ON M5B 0A9For SaleMLS ID #C13546612, EXP REALTY. TRREB
- C$424,9992 bd1 ba-- sqft251 Jarvis St #3512, Toronto, ON M5B 0C3For SaleMLS ID #C13038080, HOMELIFE/MIRACLE REALTY LTD. TRREB
- C$439,0001 bd1 ba-- sqft251 Jarvis St #826, Toronto, ON M5B 0C3For SaleMLS ID #C13470242, FIRST CLASS REALTY INC.. TRREB
- C$549,0002 bd2 ba-- sqft252 Church St #4012, Toronto, ON M5B 0E6For SaleMLS ID #C13543498, iCloud Realty Ltd.. TRREB
- C$445,0002 bd1 ba-- sqft251 Jarvis St #4015, Toronto, ON M5B 0C3For SaleMLS ID #C13238172, BENCHMARK SIGNATURE REALTY INC.. TRREB
- C$364,0001 bd1 ba-- sqft251 Jarvis St #1121, Toronto, ON M5B 0C3For SaleMLS ID #C13514264, BAYTREE REAL ESTATE INC.. TRREB
- C$439,8001 bd1 ba-- sqftGlass House Lofts, Toronto, ON M5C 1S3For SaleMLS ID #C13482884, ROYAL LEPAGE TERREQUITY YMSL REALTY. TRREB
- C$409,8881 bd1 ba-- sqft200 Victoria St #1506, Toronto, ON M5B 1V8For SaleMLS ID #C13470098, RE/MAX GOLD REALTY INC.. TRREB
- C$549,9002 bd2 ba-- sqftFleur, Toronto, ON M5B 0B7For SaleMLS ID #C13543544, CULTURELINK REALTY INC.. TRREB
