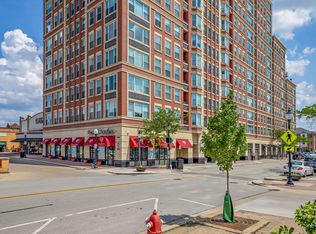
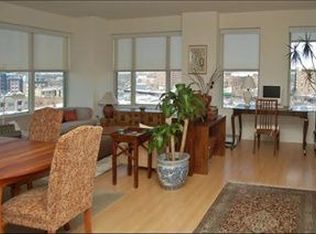
This is the one that everyone has been waiting for! Beautiful sun drenched corner unit featuring two large bedrooms each having own ensuite and addition powder room for guest. Stylish updated kitchen, timeless subway tile backsplash, quartz counters, stainless appliances perfect for any cooking enthusiast. Step outside to a private balcony for morning coffee or relax watching the sunset. Expansive living room/dining combo has so much to offer. Separate den/office wonderful flex space to make your own. One parking spot in heated garage with ability to rent additional spots if needed through the village. Amenities include door attendant, workout room, party room and extra storage space. Well maintained building steps from vibration downtown Arlington Heights with shopping, dining, Metra train, library and more!
Contingent
$599,999
77 S Evergreen Ave Unit 402, Arlington Heights, IL 60005
2beds
1,991sqft
:
Get pre-qualified$5,683/mo
Condominium, Single Family Residence
Built in 2000
-- sqft lot
$591,600 Zestimate®
$301/sqft
$1,126/mo HOA
What's special
Sun drenched corner unitStylish updated kitchenQuartz countersStainless appliancesTimeless subway tile backsplash
- 43 days |
- 81 |
- 1 |
Likely to sell faster than
Zillow last checked:
Listing updated:
Listed by:
Mary Schneider 847-910-2574,
@properties Christie's International Real Estate,
Marybeth Dazzo 847-334-4230,
@properties Christie's International Real Estate
Source: MRED as distributed by MLS GRID,MLS#: 12678496
Facts & features
Interior
Bedrooms & bathrooms
- Bedrooms: 2
- Bathrooms: 3
- Full bathrooms: 2
- 1/2 bathrooms: 1
Rooms
- Room types: Foyer, Balcony/Porch/Lanai
Primary bedroom
- Features: Flooring (Carpet), Window Treatments (Blinds), Bathroom (Full, Double Sink, Tub & Separate Shwr)
- Level: Main
- Area: 204 Square Feet
- Dimensions: 12X17
Bedroom 2
- Features: Flooring (Carpet), Window Treatments (Blinds)
- Level: Main
- Area: 204 Square Feet
- Dimensions: 12X17
Balcony porch lanai
- Features: Flooring (Other)
- Level: Main
- Area: 35 Square Feet
- Dimensions: 7X5
Dining room
- Features: Flooring (Carpet), Window Treatments (Blinds)
- Level: Main
- Area: 130 Square Feet
- Dimensions: 13X10
Foyer
- Features: Flooring (Luxury Vinyl)
- Level: Main
- Area: 60 Square Feet
- Dimensions: 12X5
Kitchen
- Features: Kitchen (Eating Area-Breakfast Bar, Galley, Updated Kitchen), Flooring (Luxury Vinyl), Window Treatments (Blinds)
- Level: Main
- Area: 120 Square Feet
- Dimensions: 8X15
Laundry
- Level: Main
- Area: 15 Square Feet
- Dimensions: 3X5
Living room
- Features: Flooring (Luxury Vinyl), Window Treatments (Blinds)
- Level: Main
- Area: 420 Square Feet
- Dimensions: 21X20
Heating
- Forced Air
Cooling
- Central Air
Appliances
- Included: Range, Microwave, Dishwasher, Refrigerator, Washer, Dryer, Disposal
- Laundry: Washer Hookup, In Unit
Features
- Elevator, Storage, Doorman, Lobby
- Flooring: Carpet
- Windows: Screens, Drapes
- Basement: None
- Common walls with other units/homes: End Unit
Interior area
- Total structure area: 0
- Total interior livable area: 1,991 sqft
Property
Parking
- Total spaces: 1
- Parking features: Garage Door Opener, Heated Garage, Yes, Garage Owned, Attached, Garage
- Attached garage spaces: 1
- Has uncovered spaces: Yes
Accessibility
- Accessibility features: No Disability Access
Features
- Exterior features: Balcony
Details
- Additional parcels included: 03293490331095
- Parcel number: 03293490331018
- Special conditions: None
- Other equipment: TV-Cable, Ceiling Fan(s)
Construction
Type & style
- Home type: Condo
- Property subtype: Condominium, Single Family Residence
Materials
- Brick
Condition
- New construction: No
- Year built: 2000
- Major remodel year: 2021
Details
- Builder model: MODEL F
Utilities & green energy
- Sewer: Public Sewer
- Water: Lake Michigan
Community & HOA
Community
- Security: Fire Sprinkler System, Carbon Monoxide Detector(s)
- Subdivision: Arlington Town Square
HOA
- Has HOA: Yes
- Amenities included: Bike Room/Bike Trails, Door Person, Elevator in Residence, Exercise Room, Storage, On Site Manager/Engineer, Party Room, Receiving Room, Security Door Lock(s), Service Elevator(s)
- Services included: Heat, Air Conditioning, Water, Parking, Insurance, Security, Doorman, Cable TV, Exercise Facilities, Exterior Maintenance, Scavenger, Snow Removal, Internet
- HOA fee: $1,126 monthly
Location
- Region: Arlington Heights
Financial & listing details
- Price per square foot: $301/sqft
- Tax assessed value: $383,830
- Annual tax amount: $10,629
- Date on market: 6/16/2026
- Ownership: Condo
Estimated market value
$591,600
$562,000 - $621,000
$3,303/mo
Price history
| Date | Event | Price |
|---|---|---|
| 6/29/2026 | Contingent | $599,999$301/sqft |
Source:  MRED as distributed by MLS GRID #12678496 Report a problem MRED as distributed by MLS GRID #12678496 Report a problem | ||
| 6/16/2026 | Listed for sale | $599,999+135.3%$301/sqft |
Source: MRED as distributed by MLS GRID #12678496 Report a problem | ||
| 3/27/2009 | Sold | $255,000-23.2%$128/sqft |
Source: MRED as distributed by MLS GRID #07064245 Report a problem | ||
| 12/29/2000 | Sold | $332,000$167/sqft |
Source: Public Record Report a problem | ||
Public tax history
| Year | Property taxes | Tax assessment |
|---|---|---|
| 2024 | $10,101 +5.2% | $38,383 |
| 2023 | $9,600 +4.1% | $38,383 |
| 2022 | $9,218 -6.1% | $38,383 +17.7% |
| 2021 | $9,817 +2.7% | $32,611 |
| 2020 | $9,563 +0.7% | $32,611 -9.9% |
| 2019 | $9,501 +6.8% | $36,185 +18.7% |
| 2018 | $8,894 +1.2% | $30,479 |
| 2017 | $8,790 +7.2% | $30,479 |
| 2016 | $8,198 +12.4% | $30,479 +23.4% |
| 2015 | $7,293 +3% | $24,699 |
| 2014 | $7,080 +2.6% | $24,699 |
| 2013 | $6,902 +11.2% | $24,699 +3.2% |
| 2012 | $6,206 +1.1% | $23,936 -3.5% |
| 2011 | $6,138 -8.6% | $24,806 -8.9% |
| 2010 | $6,713 +11.8% | $27,234 +2.4% |
| 2009 | $6,004 -19.2% | $26,604 -26.5% |
| 2008 | $7,427 +0.9% | $36,210 |
| 2007 | $7,363 +0.6% | $36,210 +8% |
| 2006 | $7,322 +1.1% | $33,529 |
| 2005 | $7,239 +5.8% | $33,529 |
| 2004 | $6,842 +7% | $33,529 +13.5% |
| 2003 | $6,396 | $29,548 |
Find assessor info on the county website
Monthly payment
Est. payment
Payment breakdown
Explore the cost of this home by adjusting the details. Changes won't be saved.Climate risks
Neighborhood: 60005
Nearby schools
GreatSchools rating
- 8/10Westgate Elementary SchoolGrades: K-5Distance: 1 mi
- 7/10South Middle SchoolGrades: 6-8Distance: 0.5 mi
- 8/10Rolling Meadows High SchoolGrades: 9-12Distance: 2.2 mi
Schools provided by the listing agent
- Elementary: Westgate Elementary School
- Middle: South Middle School
- High: Rolling Meadows High School
- District: 25
Source: MRED as distributed by MLS GRID. This data may not be complete. We recommend contacting the local school district to confirm school assignments for this home.
- $484,400-- bd-- ba-- sqft77 S Evergreen Ave #G-98, Arlington Heights, IL 60005Off Market
- $430,0002 bd2 ba1.6k sqft77 S Evergreen Ave UNIT 403, Arlington Heights, IL 60005Sold
- $688,5002 bd2 ba1.9k sqft77 S Evergreen Ave UNIT 802, Arlington Heights, IL 60005Off Market
- $513,100-- bd-- ba-- sqft77 S Evergreen Ave #G118, Arlington Heights, IL 60005Off Market
- $992,6003 bd3 ba3.1k sqft77 S Evergreen Ave UNIT 207, Arlington Heights, IL 60005Off Market
- $321,3001 bd-- ba192k sqft77 S Evergreen Ave UNIT 1005, Arlington Heights, IL 60005Off Market
- $352,7002 bd-- ba192k sqft77 S Evergreen Ave UNIT 305, Arlington Heights, IL 60005Off Market
- $538,8002 bd2 ba1.9k sqft77 S Evergreen Ave UNIT 401, Arlington Heights, IL 60005Off Market
- $444,3002 bd2 ba1.5k sqft77 S Evergreen Ave UNIT 704, Arlington Heights, IL 60005Off Market
A local agent can set up tours, give advice and negotiate with sellers.
Similar homes
- $499,0003 bd2 ba2k sqft201 N Vail Ave APT 409, Arlington Heights, IL 60004Active
 MLS ID #12689660, Amy Diamond, @properties Christie's International Real Estate. MRED as distributed by MLS GRID
 - $585,0003 bd2 ba2.2k sqft45 Prairie Park Dr APT 509, Wheeling, IL 60090New
 MLS ID #12717286, Sam Tousi, HomeSmart Connect. MRED as distributed by MLS GRID
 - $365,0002 bd2 ba1.1k sqft225 E Wing St APT 302, Arlington Heights, IL 60004Active
 MLS ID #12696178, Anna Klarck, ABR,AHWD,CIPS,CNC,CRS,CSC,E-PRO,GRI,SFR,SRES,TRC, AK Homes. MRED as distributed by MLS GRID
 - $553,0003 bd3 ba2.3k sqft820 Weidner Rd APT 409, Buffalo Grove, IL 60089Active
 MLS ID #12648002, Eric Brouilette, Public Employee Real Estate. MRED as distributed by MLS GRID
 - $648,0002 bd2 ba2.2k sqft100 Prairie Park Dr APT 709, Wheeling, IL 60090ActiveMLS ID #12698229, Heather Kim, Mega USA Properties, Inc.. MRED as distributed by MLS GRID
- $399,9992 bd2 ba2k sqft601 W Rand Rd APT 201, Arlington Heights, IL 60004ActiveMLS ID #12676328, Victoria Unger, Century 21 Langos & Christian. MRED as distributed by MLS GRID
- $599,0004 bd4 ba2k sqft4243 Linden Tree Ln, Glenview, IL 60026ActiveMLS ID #12711618, Sunny Seon Kim, iProperties. MRED as distributed by MLS GRID
- $590,0003 bd3 ba2.3k sqft48 Wellesley Cir, Northbrook, IL 60062ActiveMLS ID #12632235, Winfield Cohen, Keller Williams Success Realty. MRED as distributed by MLS GRID
- $299,9991 bd2 ba1.2k sqft701 W Rand Rd APT 432, Arlington Heights, IL 60004NewMLS ID #12714782, Cristina Panagopoulos, Compass. MRED as distributed by MLS GRID
- $399,0002 bd2 ba1.4k sqft720 Creekside Dr Unit 407B, Mount Prospect, IL 60056ActiveMLS ID #12693010, Susan Duchek, CSC, Picket Fence Realty. MRED as distributed by MLS GRID
- $399,9002 bd2 ba1.8k sqft1761 Pavilion Way Unit 301, Park Ridge, IL 60068ActiveMLS ID #12695217, Rafay Qamar, Real Broker LLC. MRED as distributed by MLS GRID
- $584,9003 bd2 ba1.9k sqft2618 W Diversey Ave APT 402, Chicago, IL 60647ActiveMLS ID #12709506, Tatiana Rea, @properties Christie's International Real Estate. MRED as distributed by MLS GRID
- $350,0002 bd2 ba1.3k sqft1911 N Silver Lake Rd, Arlington Heights, IL 60004ActiveMLS ID #12713480, Matthew Messel, Compass. MRED as distributed by MLS GRID
- $649,0002 bd2 ba1.3k sqft50 N Northwest Hwy Unit 204, Park Ridge, IL 60068ActiveMLS ID #12676002, Alexander Kowalski, Keller Williams Premiere Properties. MRED as distributed by MLS GRID
- $485,0002 bd2 ba1.6k sqft1671 Mission Hills Rd #S-404, Northbrook, IL 60062ActiveMLS ID #12712320, Romi Olariu, Compass. MRED as distributed by MLS GRID
- $625,0003 bd4 ba2k sqft1 The Court Of Harbinger Fls, Northbrook, IL 60062ActiveMLS ID #12682298, Brian Sheu, Coldwell Banker Realty. MRED as distributed by MLS GRID
- $599,0002 bd3 ba2.3k sqft521 Chicago Ave #H, Evanston, IL 60202ActiveMLS ID #12680602, Julie Bird, Compass. MRED as distributed by MLS GRID
- $520,0003 bd4 ba1.9k sqft1296 Quadrant Ln, Schaumburg, IL 60173ActiveMLS ID #12691777, Dmytro Shcherbitskyi, Averta Realty. MRED as distributed by MLS GRID
- $585,0002 bd2 ba1.6k sqft1140 Old Mill Rd #405, Hinsdale, IL 60521ActiveMLS ID #12695074, Joan McInerney, Coldwell Banker Realty. MRED as distributed by MLS GRID
- $500,0002 bd3 ba1.5k sqft1294 Catalina Ct, Schaumburg, IL 60173ActiveMLS ID #12630907, Fabio Brancati, @properties Christies International Real Estate. MRED as distributed by MLS GRID
