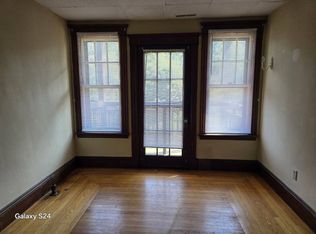
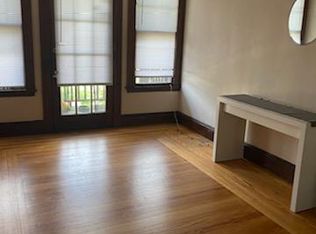
Set overlooking historic Tyler Park, this majestic Queen Anne Victorian beautifully blends period craftsmanship with thoughtful updates and the comforts of today. A gracious front porch welcomes you into a home filled with craftsmanship that would be hard to duplicate; hardwood floors, detailed moldings, soaring ceilings, oversized windows and views of the park. The elegant living room features crown molding and double-pocket doors opening to a dining room showcasing handcrafted woodwork and a built-in buffet. The light-filled eat-in kitchen offers granite counters, skylight and views of the private gardens. The second floor offers 4 bedrooms and 2 baths, including a primary suite with tiled walk-in shower. A beautifully renovated third floor, with vaulted ceilings, stained glass and sweeping views, provides exceptional space for bedrooms, an office or studio. The finished and updated lower level, with gas fireplace and half bath, adds inviting play space. Central air conditioning provides modern comfort, and a de-leading certificate has been obtained. Outside, lush gardens surround two decks, brick patio, fenced yard and a charming carriage house garage. A truly special property for those who appreciate architectural integrity, craftsmanship and an extraordinary setting.
For sale
$849,000
77 Tyler Park, Lowell, MA 01851
6beds
3,147sqft
Single Family Residence
Built in 1893
0.3 Acres Lot
$835,700 Zestimate®
$270/sqft
$-- HOA
What's special
Gas fireplaceCentral air conditioningBrick patioTwo decksCharming carriage house garageLight-filled eat-in kitchenGracious front porch
- 16 days
- 710
- 65
Zillow last checked:
Listing updated:
Listed by:
Gretchen Papineau 978-815-6622,
Coldwell Banker Realty - Andovers/Readings Regional 978-475-2201
Source: MLS PIN,MLS#: 73567343
Facts & features
Interior
Bedrooms & bathrooms
- Bedrooms: 6
- Bathrooms: 5
- Full bathrooms: 3
- 1/2 bathrooms: 2
Primary bedroom
- Features: Closet, Window(s) - Stained Glass
- Level: Second
- Area: 300
- Dimensions: 15 x 20
Bedroom 2
- Features: Closet, Flooring - Hardwood
- Level: Second
- Area: 168
- Dimensions: 12 x 14
Bedroom 3
- Features: Closet
- Level: Second
- Area: 130
- Dimensions: 10 x 13
Bedroom 4
- Level: Second
- Area: 120
- Dimensions: 10 x 12
Bedroom 5
- Level: Third
- Area: 168
- Dimensions: 12 x 14
Primary bathroom
- Features: Yes
Bathroom 1
- Features: Bathroom - Half
- Level: First
Bathroom 2
- Features: Bathroom - Full, Flooring - Stone/Ceramic Tile
- Level: Second
Bathroom 3
- Features: Bathroom - Full, Flooring - Stone/Ceramic Tile
- Level: Second
Dining room
- Features: Closet/Cabinets - Custom Built, Flooring - Hardwood, Decorative Molding
- Level: First
- Area: 208
- Dimensions: 16 x 13
Kitchen
- Features: Skylight, Flooring - Hardwood, Dining Area, Countertops - Stone/Granite/Solid, Breakfast Bar / Nook, Deck - Exterior, Exterior Access, Open Floorplan, Remodeled, Peninsula, Lighting - Pendant, Decorative Molding, Window Seat
- Level: First
- Area: 273
- Dimensions: 13 x 21
Living room
- Features: Flooring - Hardwood, Decorative Molding, Pocket Door
- Level: First
- Area: 224
- Dimensions: 14 x 16
Heating
- Baseboard, Natural Gas
Cooling
- Central Air
Appliances
- Included: Range, Dishwasher, Disposal, Microwave, Refrigerator, Washer, Dryer
- Laundry: In Basement
Features
- Archway, Crown Molding, Bathroom - Full, Bathroom - Half, Play Room, Foyer, Bathroom, Bedroom
- Flooring: Tile, Carpet, Hardwood, Flooring - Wall to Wall Carpet, Flooring - Hardwood, Flooring - Stone/Ceramic Tile
- Windows: Stained Glass
- Basement: Full,Partially Finished,Walk-Out Access,Interior Entry
- Has fireplace: Yes
- Fireplace features: Wood / Coal / Pellet Stove
Interior area
- Total structure area: 3,147
- Total interior livable area: 3,147 sqft
- Finished area above ground: 3,147
Video & virtual tour
Property
Parking
- Total spaces: 7
- Parking features: Detached, Paved Drive
- Garage spaces: 3
- Uncovered spaces: 4
Features
- Patio & porch: Porch - Enclosed, Deck
- Exterior features: Porch - Enclosed, Deck
- Has view: Yes
- View description: Scenic View(s)
Lot
- Size: 0.3 Acres
- Features: Wooded
Details
- Parcel number: M:74 B:5810 L:77,3177176
- Zoning: SSF
Construction
Type & style
- Home type: SingleFamily
- Architectural style: Victorian,Queen Anne
- Property subtype: Single Family Residence
Materials
- Frame
- Foundation: Stone
- Roof: Slate
Condition
- Year built: 1893
Utilities & green energy
- Sewer: Public Sewer
- Water: Public
Community & HOA
Community
- Features: Public Transportation, Park, Highway Access, House of Worship, University, Sidewalks
- Subdivision: Tyler Park in the Highlands
HOA
- Has HOA: No
Location
- Region: Lowell
Financial & listing details
- Price per square foot: $270/sqft
- Tax assessed value: $735,400
- Annual tax amount: $8,442
- Date on market: 9/21/2026
- Exclusions: See Inclusion/Exclusion List
Estimated market value
$835,700
$794,000 - $877,000
$4,827/mo
Price history
| Date | Event | Price |
|---|---|---|
| 8/26/2026 | Listed for sale | $849,000+40.3%$270/sqft |
Source: MLS PIN #73567343 Report a problem | ||
| 8/14/2020 | Sold | $605,000+0.9%$192/sqft |
Source: Public Record Report a problem | ||
| 6/17/2020 | Pending sale | $599,900$191/sqft |
Source: Coldwell Banker Residential Brokerage - Chelmsford #72672168 Report a problem | ||
| 6/11/2020 | Listed for sale | $599,900+699.9%$191/sqft |
Source: Coldwell Banker Residential Brokerage - Chelmsford #72672168 Report a problem | ||
| 4/12/1993 | Sold | $75,000-46.4%$24/sqft |
Source: Public Record Report a problem | ||
| 7/23/1992 | Sold | $140,000$44/sqft |
Source: Public Record Report a problem | ||
Public tax history
| Year | Property taxes | Tax assessment |
|---|---|---|
| 2025 | $8,442 +5% | $735,400 +9% |
| 2024 | $8,037 +5.7% | $674,800 +10.3% |
| 2023 | $7,601 +10.1% | $612,000 +19.3% |
| 2022 | $6,902 | $512,800 |
| 2021 | $6,902 +7.7% | $512,800 +6.9% |
| 2020 | $6,411 -0.1% | $479,900 +5% |
| 2019 | $6,418 +2.2% | $457,100 +4.7% |
| 2018 | $6,280 +5.3% | $436,400 +9.2% |
| 2017 | $5,964 +6.3% | $399,700 +8% |
| 2016 | $5,611 | $370,100 |
Find assessor info on the county website
Monthly payment
Est. payment
Payment breakdown
Explore the cost of this home by adjusting the details. Changes won't be saved.Climate risks
Neighborhood: Highlands

Similar homes
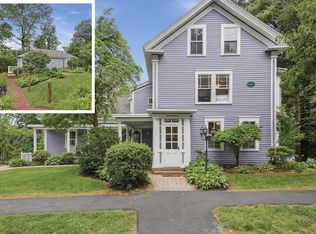
- $899,9006 bd4 ba3.6k sqft239 Fairmount St, Lowell, MA 01852For Sale
 MLS ID #73541560, Paul A. Dubuque, Lamacchia Realty, Inc.. MLS PIN
 - $825,0004 bd2 ba2.5k sqft5 Grant St, North Chelmsford, MA 01863For Sale
 MLS ID #73574828, Joshua Naughton, RE/MAX Innovative Properties. MLS PIN
 - $849,9003 bd2 ba2.1k sqft117 Hunt Rd, Chelmsford, MA 01824For Sale
 MLS ID #73578818, Paul A. Dubuque, Lamacchia Realty, Inc.. MLS PIN
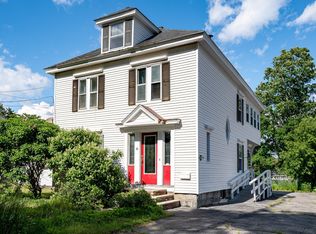
 - $689,0004 bd3 ba2.8k sqft50 Wentworth Ave, Lowell, MA 01852For Sale
 MLS ID #73539384, The Espinola Group, Keller Williams Realty-Merrimack. MLS PIN
