Beautiful modern property built by trusted local builder. Gorgeous semi detached 2 Storey with approximately 1761sq/ft of living space, 3 beds & 3 baths and a massive double car garage to provide plenty of room for your vehicles and country toys. The main floor has an open concept layout with quartz counters in your spacious kitchen, a large 9ft island with breakfast bar, ample cabinets & a large kitchen walk-in pantry. Luxury vinyl floors throughout the entry way, living room, dining room, kitchen, bathroom & hallway. Plush carpeting leads you upstairs into the bedrooms. Primary bedroom offers a spacious walk-in closet & a 3pc ensuite bath. 2nd/3rdbedrooms are also spacious with ample closet space in each. Full bathroom & Laundry room on second floor. No Appliances or AC included. Site plan, Floorplan, Feat. & Specs/upgrades attached!
For sale
C$481,000
77 Villeneuve Dr, North Glengarry, ON K0C 1T0
3beds
3baths
Single Family Residence
Built in ----
-- sqft lot
$-- Zestimate®
C$--/sqft
C$-- HOA
What's special
- 181 days
- 0
- 0
Zillow last checked:
Listed by:
Matthew Gibbs,
Century 21 Canada
Source: Century 21 Canada,MLS®#: X12841892
Facts & features
Interior
Bedrooms & bathrooms
- Bedrooms: 3
- Bathrooms: 3
Heating
- Has Heating (Unspecified Type)
Features
- Basement: yes
Property
Parking
- Parking features: ATTACHED
Construction
Type & style
- Home type: SingleFamily
- Property subtype: Single Family Residence
Community & HOA
Community
- Subdivision: 712 - North Stormont (Roxborough) Twp
Location
- Region: North Glengarry
Financial & listing details
- Date on market: 3/4/2026
- Lease term: Contact For Details
Price history
| Date | Event | Price |
|---|---|---|
| 4/1/2026 | Price change | C$481,000-7.5% |
Source:  Century 21 Canada #X12841892 Report a problem Century 21 Canada #X12841892 Report a problem | ||
| 3/4/2026 | Listed for sale | C$519,999 |
Source: Century 21 Canada #X12841892 Report a problem | ||
Public tax history
Tax history is unavailable.
Climate risks
Neighborhood: K0C
- C$2,2503 bd2 ba-- sqft68 Villeneuve Dr, North Glengarry, ON K0C1T0For Rent

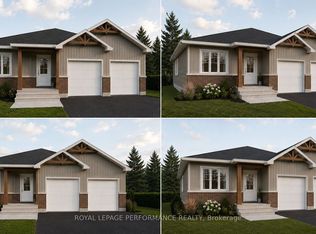
- C$530,0883 bd2 ba-- sqft12 Mechanic St W, North Glengarry, ON K0C1T0New Construction
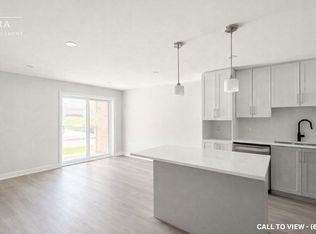
- C$2,2502 bd1 ba900 sqft10 Mechanic St W #301C, North Glengarry, ON K0C1T0For Rent
- C$2,2502 bd1 ba900 sqft10 Mechanic St W #302C, North Glengarry, ON K0C1T0For Rent
Similar homes
- C$425,0003 bd2 ba-- sqft22 Peter St, North Glengarry, ON K0C 1T0For Sale
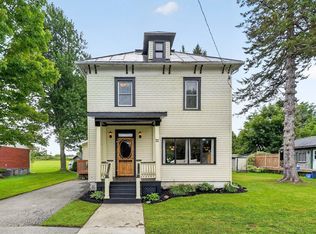 MLS ID #X13716678, ENGEL & VOLKERS OTTAWA. TRREB
 - C$415,0003 bd3 ba-- sqft1 Mechanic St E, North Glengarry, ON K0C 1T0For Sale
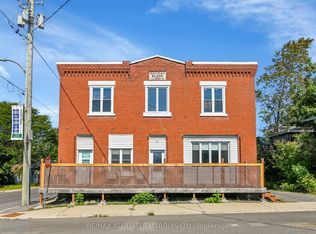 MLS ID #X13600930, RE/MAX AFFILIATES MARQUIS LTD.. TRREB
 - C$430,0003 bd1 ba-- sqft23 Mechanic St E, North Glengarry, ON K0C 1T0For Sale
 MLS ID #X13473382, EXSELLENCE TEAM REALTY INC.. TRREB
 - C$525,0003 bd3 ba-- sqft11 Peter St, North Glengarry, ON K0C 1T0For Sale
 MLS ID #X13022754, ROYAL LEPAGE PERFORMANCE REALTY. TRREB
