OPEN HOUSE Saturday August 29th 10:00am - 12:00pm. JUST LISTED! Situated on a quiet street, on a desirable CORNER LOT with WALK-OUT basement. Boasting a truly REMARKABLE blend of design, style, quality, LOCATION + LAYOUT. Offering: 4 Bedroom, 2.5 bath, DEN/Study + Bonus Room. Spacious entrance with coat closet leads to OPEN main floor featuring 9 ft knockdown ceilings + DEN/STUDY with feature wall & double glass doors. Gourmet modern + TIMELESS white kitchen with cabinets to ceiling, under cabinet lighting, Carrera marble hexagonal backsplash, central island with sil-granite sink, walk-in pantry, champagne bronze hardware, chimney hoodfan + stainless steel appliances. SPACIOUS + BRIGHT dining/nook opens to the kitchen + living room. 2 pc powder room + deck with BBQ gas line complete the main level. Gorgeous WOOD + METAL railings lead upstairs to spacious central BONUS ROOM. Primary retreat boasts 5 pc ensuite with soaker tub, dual vanities, custom floor to ceiling tiled shower, separate water closet + 2 WALK-IN CLOSETS! 3 additional good-sized bedrooms, 4 pc bath with tub/shower + upstairs LAUNDRY! Lower WALK-OUT level is unspoiled, with roughed-in bathroom, 9 FT CEILINGS with sliding doors to concrete patio. Professionally landscaped backyard, with IRRIGATION, rundle rock, stone framed beds + columnar ASPEN trees! Additional features and upgrades include: AIR CONDITIONING, designer lighting, fixtures & hardware, recessed lighting, wine fridge, knockdown ceilings throughout, craftsman doors, remote + app controlled LIGHT FILTERING main floor & primary bedrooms blinds, insulated + drywalled garage with 2 220V EV plug-ins. Just minutes from parks, schools, walking trails, ponds, Costco, Walmart, Creekside, Sage + Beacon Hill shopping. Great access to Stoney Trail + YYC airport. Exceptional Property!
For sale
C$815,000
77 W Sage Bluff Mnr NW, Calgary, AB T3R 0Y9
4beds
2,436sqft
Single Family Residence
Built in 2021
4,356 Square Feet Lot
$-- Zestimate®
C$335/sqft
C$8/mo HOA
What's special
Quiet streetDesirable corner lotWalk-out basementOpen main floorCabinets to ceilingUnder cabinet lightingCarrera marble hexagonal backsplash
- 6 days
- 29
- 5
Zillow last checked:
Listing updated:
Listed by:
Seth Allred, Associate,
Re/Max House Of Real Estate,
Carson Weston, Associate,
Re/Max House Of Real Estate
Source: courtesy of Pillar9 System,MLS®#: A2338114 Originating MLS®#: Calgary
Originating MLS®#: CalgaryFacts & features
Interior
Bedrooms & bathrooms
- Bedrooms: 4
- Bathrooms: 3
- Full bathrooms: 2
- 1/2 bathrooms: 1
Bedroom
- Level: Upper
- Dimensions: 9`8" x 12`3"
Bedroom
- Level: Upper
- Dimensions: 9`7" x 11`2"
Bedroom
- Level: Upper
- Dimensions: 13`0" x 11`6"
Other
- Level: Upper
- Dimensions: 14`7" x 12`0"
Other
- Level: Main
- Dimensions: 6`1" x 4`11"
Other
- Level: Upper
- Dimensions: 8`3" x 4`11"
Other
- Level: Upper
- Dimensions: 11`1" x 11`6"
Bonus room
- Level: Upper
- Dimensions: 16`6" x 13`6"
Dining room
- Level: Main
- Dimensions: 11`4" x 9`4"
Foyer
- Level: Main
- Dimensions: 5`0" x 9`6"
Kitchen
- Level: Main
- Dimensions: 11`4" x 13`1"
Laundry
- Level: Upper
- Dimensions: 8`3" x 6`0"
Living room
- Level: Main
- Dimensions: 13`11" x 16`6"
Mud room
- Level: Main
- Dimensions: 10`7" x 7`0"
Office
- Level: Main
- Dimensions: 11`0" x 9`9"
Walk in closet
- Level: Upper
- Dimensions: 10`1" x 6`4"
Heating
- Forced Air, Natural Gas
Cooling
- Central Air
Appliances
- Included: Bar Fridge, Built-In Oven, Dishwasher, Electric Cooktop, Garage Control(s), Microwave, Range Hood, Refrigerator, Washer/Dryer
- Laundry: Laundry Room, Upper Level
Features
- Double Vanity, High Ceilings, Kitchen Island, No Animal Home, Open Floorplan, Pantry, Quartz Counters, Storage, Walk-In Closet(s)
- Flooring: Carpet, Ceramic Tile
- Windows: Window Coverings
- Basement: Full
- Has fireplace: No
Interior area
- Total interior livable area: 2,436 sqft
- Finished area above ground: 2,436
Property
Parking
- Total spaces: 4
- Parking features: Double Garage Attached
- Attached garage spaces: 2
Features
- Levels: Two,2 Storey
- Stories: 1
- Patio & porch: Balcony(s), Patio
- Exterior features: Balcony, BBQ gas line, Lighting, Private Entrance, Private Yard
- Fencing: Fenced
- Frontage length: 17.64M 57`11"
Lot
- Size: 4,356 Square Feet
- Features: Back Yard, Corner Lot, Landscaped, Lawn, Rectangular Lot
Details
- Parcel number: 112428311
- Zoning: R-G
Construction
Type & style
- Home type: SingleFamily
- Property subtype: Single Family Residence
Materials
- Stone, Vinyl Siding, Wood Frame
- Foundation: Concrete Perimeter
- Roof: Asphalt Shingle
Condition
- New construction: No
- Year built: 2021
Community & HOA
Community
- Features: Park, Playground, Sidewalks, Street Lights
- Subdivision: Sage Hill
HOA
- Has HOA: No
- Amenities included: None
- HOA fee: C$100 annually
Location
- Region: Calgary
Financial & listing details
- Price per square foot: C$335/sqft
- Date on market: 8/27/2026
- Date available: 10/01/2026
- Inclusions: n/a
Price history
Price history is unavailable.
Public tax history
Tax history is unavailable.
Climate risks
Neighborhood: Sage Hill
Nearby schools
GreatSchools rating
No schools nearby
We couldn't find any schools near this home.
- C$435,9002 bd3 ba1.1k sqft50 N Sage Bluff Cir NW, Calgary, AB T3R1T5For Sale

- C$--3 bd3 ba1.2k sqft148 W Sage Bluff Cir NW, Calgary, AB T3R1T5Off Market
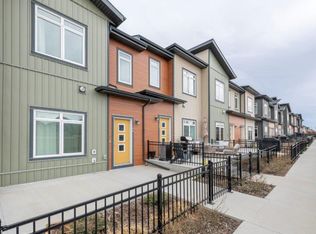
- C$--3 bd3 ba1.2k sqft148 Sage Bluff Mnr NW, Calgary, AB T3R1W1Off Market
- C$2,0952 bd3 ba-- sqft199 Sage Hill Grn NW UNIT 602, Calgary, AB T3R0G8For Rent

Similar homes
- C$849,0004 bd4 ba2k sqft51 N Panamount Hts NW, Calgary, AB T3K 5T2For Sale
 MLS ID #A2340578, Amy An, Associate, Century 21 Bravo Realty. courtesy of Pillar9 System
 - C$825,0005 bd3 ba2.5k sqft58 N Sage Hill Hts NW, Calgary, AB T3R 2A5For Sale
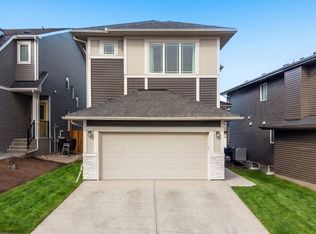 MLS ID #A2310689, Abdullah Mayo, Associate, Lpt Realty. courtesy of Pillar9 System
 - C$974,9004 bd4 ba2.8k sqft546 S Sherwood Blvd NW, Calgary, AB T3R 0R7For Sale
 MLS ID #A2337480, Len T. Wong, Associate Broker, Re/Max Complete Realty. courtesy of Pillar9 System
 - C$729,9003 bd3 ba2.1k sqft82 Nolanhurst Rise NW, Calgary, AB T3R 0Z5For Sale
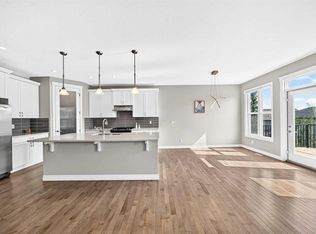 MLS ID #A2334263, Yao Wang, Associate, Homecare Realty Ltd.. courtesy of Pillar9 System
