WARMTH, SUBSTANCE AND CHARACTER!!! Early 2000's Custom Craftmanship with 3072 sqft, 4 Bedrooms, 3 Bathrooms and a Bonus Room sitting on .69ac Wooded Lot. Stone and Brick Facade and a Rocking Chair Front Porch Greet you!! Step inside the Entryway Showcasing Timeless, Rich Wood Floors, Handsome Dark Wood Trim Features and Classic Columns. Cozy Living Room with a Fireplace Flanked by a Dark Wood Mantle and Trim. Chef's Kitchen with Gas Cooktop, Pantry, Custom Cabinetry, Tons of Granite Countertops, and Tile Backsplash. Formal Dining Room with Tray Ceiling The Primary Suite with 2 Walk In Closets serves as a Private Sanctuary, Complete with a Dedicated Sitting Area—Perfect for a Morning Reading Nook or a Private Home Office- AND a Primary Retreat with Jetted Tub, Large Tile Shower and 2 Separate Vanities. Sunny Bedroom #2 is Downstairs with Easy Access to the 2nd Full Bathroom which Features a Step In Tile Shower with Grab Railing. 2 More Bedrooms upstairs AND the Bonus Room with Great Closets. Bathroom Upstairs gives you a Dual Vanity. You'll have Tons of Storage or Future Expansion with the 283 sqft of Unfinished Space. Transition Smoothly from the Indoor Living Area to a Screened-in Porch Featuring a Stone-faced Fireplace and a Grilling Deck Overlooking the .69ac Gorgeous Wooded Yard. Step Down to the Massive, Stone Patio which includes a Firepit Area. Located in Taft Woods West, a Sought After Small Neighborhood that sits within the Flowers area of Clayton but IS NOT a Flowers Neighborhood, within Minutes of Shopping, Dining and Recreation.
For sale
$685,000
77 Windham Way, Clayton, NC 27527
4beds
3,072sqft
Single Family Residence
Built in 2007
0.69 Acres Lot
$668,900 Zestimate®
$223/sqft
$18/mo HOA
What's special
Rocking chair front porchStone and brick facadeClassic columnsTons of storageTons of granite countertopsTile backsplashCustom cabinetry
- 6 days
- 546
- 54
Likely to sell faster than
Zillow last checked:
Listing updated:
Listed by:
Linsey Dale 919-931-3821,
HTR Southern Properties,
Bridgette Pittman 919-965-8657,
HTR Southern Properties
Source: Doorify MLS,MLS#: 10200179
Facts & features
Interior
Bedrooms & bathrooms
- Bedrooms: 4
- Bathrooms: 3
- Full bathrooms: 3
- Main level bathrooms: 2
- Main level bedrooms: 2
Primary bedroom
- Level: Main
- Area: 213.07 Square Feet
- Dimensions: 14.3 x 14.9
Bedroom 2
- Level: Main
- Area: 124.26 Square Feet
- Dimensions: 11.4 x 10.9
Bedroom 3
- Level: Second
- Area: 133.28 Square Feet
- Dimensions: 11.9 x 11.2
Bedroom 4
- Level: Second
- Area: 191.26 Square Feet
- Dimensions: 14.6 x 13.1
Breakfast room
- Level: Main
- Area: 115.5 Square Feet
- Dimensions: 11.0 x 10.5
Dining room
- Level: Main
- Area: 131.1 Square Feet
- Dimensions: 11.4 x 11.5
Other
- Level: Main
- Area: 133.3 Square Feet
- Dimensions: 8.6 x 15.5
Kitchen
- Level: Main
- Area: 171.6 Square Feet
- Dimensions: 11.0 x 15.6
Living room
- Level: Main
- Area: 285 Square Feet
- Dimensions: 15.0 x 19.0
Other
- Description: Front Porch
- Level: Main
- Area: 129.78 Square Feet
- Dimensions: 20.6 x 6.3
Other
- Description: Retreat
- Level: Main
- Area: 97.18 Square Feet
- Dimensions: 11.3 x 8.6
Other
- Description: Unfinished Area
- Level: Second
Other
- Description: Screened Porch
- Level: Main
- Area: 306.8 Square Feet
- Dimensions: 26.0 x 11.8
Other
- Description: Deck
- Level: Main
- Area: 149.34 Square Feet
- Dimensions: 11.4 x 13.1
Other
- Description: Patio
- Level: Additional
- Area: 715 Square Feet
- Dimensions: 55.0 x 13.0
Other
- Description: Patio
- Level: Additional
- Area: 130 Square Feet
- Dimensions: 10.0 x 13.0
Recreation room
- Level: Second
- Area: 248.46 Square Feet
- Dimensions: 12.3 x 20.2
Heating
- Fireplace(s), Forced Air
Cooling
- Central Air, Ceiling Fan(s)
Appliances
- Included: Dishwasher, Gas Oven, Microwave, Tankless Water Heater
- Laundry: Laundry Room, Main Level
Features
- Built-in Features, Ceiling Fan(s), Crown Molding, Double Vanity, Eat-in Kitchen, Granite Counters, High Ceilings, His and Hers Closets, In-Law Floorplan, Open Floorplan, Primary Downstairs, Soaking Tub, Sound System, Walk-In Closet(s), Whirlpool Tub, Shower Only, Separate Shower, Bathtub/Shower Combination, Walk-In Shower, Water Closet, Bathtub Only, Smooth Ceilings
- Flooring: Carpet, Tile, Wood
- Number of fireplaces: 2
- Fireplace features: Gas, Gas Log, Living Room, Outside
Interior area
- Total structure area: 3,072
- Total interior livable area: 3,072 sqft
- Finished area above ground: 3,072
- Finished area below ground: 0
Video & virtual tour
Property
Parking
- Total spaces: 2
- Parking features: Attached, Garage Faces Side, Kitchen Level
- Garage spaces: 2
Features
- Levels: Bi-Level
- Stories: 2
- Patio & porch: Covered, Deck, Front Porch, Patio, Porch, Rear Porch, Screened
- Exterior features: Fire Pit, Private Yard, Rain Gutters
Lot
- Size: 0.69 Acres
- Features: Back Yard, Front Yard, Landscaped, Wooded
Details
- Parcel number: 16K05010S
- Zoning: RAG
- Special conditions: Standard
- Other equipment: Irrigation Equipment
Construction
Type & style
- Home type: SingleFamily
- Architectural style: Craftsman,Transitional
- Property subtype: Single Family Residence
Materials
- Brick, Fiber Cement, HardiPlank Type
- Foundation: Crawlspace
- Roof: Shingle
Condition
- New construction: No
- Year built: 2007
Utilities & green energy
- Sewer: Septic Tank
- Water: Public
- Utilities for property: Electricity Connected, Natural Gas Connected, Water Connected, Septic Connected
Community & HOA
Community
- Subdivision: Taft Woods West
HOA
- Has HOA: Yes
- Amenities included: Trail(s)
- Services included: None
- HOA fee: $220 annually
- HOA name: Taft Woods West HOA
- HOA phone: 984-887-9929
Location
- Region: Clayton
Financial & listing details
- Price per square foot: $223/sqft
- Tax assessed value: $628,250
- Annual tax amount: $3,926
- Date on market: 10/25/2026
- Listing agreement: Exclusive Right To Sell
- Listing terms: Conventional,FHA,VA Loan
Estimated market value
$668,900
$635,000 - $702,000
$2,718/mo
Price history
| Date | Event | Price |
|---|---|---|
| 10/25/2026 | Listed for sale | $685,000+64.3%$223/sqft |
Source:  Doorify MLS #10200179 Report a problem | ||
| 11/9/2007 | Sold | $417,000+734%$136/sqft |
Source: Doorify MLS #954326 Report a problem | ||
| 8/23/2007 | Sold | $50,000$16/sqft |
Source: Public Record Report a problem | ||
Public tax history
| Year | Property taxes | Tax assessment |
|---|---|---|
| 2025 | $3,989 +20.3% | $628,250 +53.4% |
| 2024 | $3,317 | $409,510 |
| 2023 | $3,317 -1.2% | $409,510 |
| 2022 | $3,358 | $409,510 |
| 2021 | $3,358 -3.5% | $409,510 |
| 2020 | $3,481 | $409,510 |
| 2019 | $3,481 +5% | $409,510 +7.5% |
| 2018 | $3,315 +2.4% | $381,040 |
| 2017 | $3,239 | $381,040 |
| 2016 | $3,239 | $381,040 |
| 2015 | $3,239 | $381,040 |
| 2014 | $3,239 | $381,040 |
| 2013 | -- | $381,040 |
| 2012 | -- | $381,040 |
| 2011 | -- | $381,040 |
| 2010 | -- | -- |
| 2009 | -- | -- |
| 2008 | -- | -- |
| 2007 | -- | -- |
Find assessor info on the county website
Monthly payment
Est. payment
Payment breakdown
Explore the cost of this home by adjusting the details. Changes won't be saved.Climate risks
Neighborhood: 27527
Nearby schools
Schools provided by the listing agent
- Elementary: Johnston - River Dell Elementary
- Middle: Johnston - Archer Lodge Middle
- High: Johnston - Corinth Holders High School
Source: Doorify MLS. This data may not be complete. We recommend contacting the local school district to confirm school assignments for this home.

Similar homes
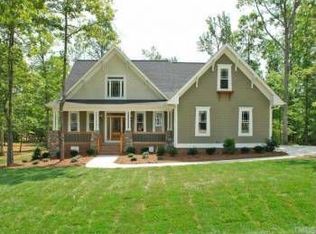
- $660,0004 bd3 ba3.3k sqft556 Rockport Dr, Clayton, NC 27527For Sale

 MLS ID #10199292, Sherri Richter. Doorify MLS
- $769,9004 bd4 ba3.6k sqft783 Rockport Dr, Clayton, NC 27527For Sale
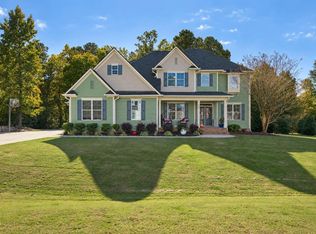 MLS ID #10200973, Sydney Smith. Doorify MLS
- $625,0004 bd4 ba3.4k sqft670 Rockport Dr, Clayton, NC 27527For Sale
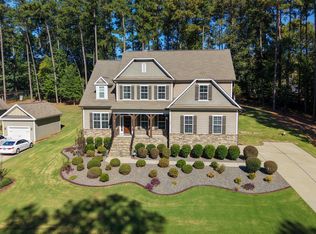 MLS ID #10199845, Gabriella Elise Encinas. Doorify MLS
- $549,9005 bd4 ba3.3k sqft93 Woods Manor Ln, Clayton, NC 27527For Sale
 MLS ID #10200455, Tina Barletta. Doorify MLS
- $645,0003 bd4 ba2.8k sqft468 Rockport Drive, Clayton, NC 27527For Sale
 MLS ID #100600917, Sandra R Foy, Coldwell Banker Advantage-Smithfield. Hive MLS
- $799,0004 bd6 ba4.1k sqft256 Running Springs Ct, Clayton, NC 27527For SaleMLS ID #10188229, Rebekah Atkinson Martin. Doorify MLS
- $545,0004 bd3 ba3.1k sqft258 Chatsworth Ln, Clayton, NC 27527For SaleMLS ID #10163048, Lindsey Jenkins. Doorify MLS
- $575,0005 bd3 ba3.3k sqft118 Stratford Ln, Clayton, NC 27527For SaleMLS ID #10187549, Runa Cooper. Doorify MLS
- $565,0004 bd4 ba3.3k sqft51 E Calvert Ct, Clayton, NC 27527For SaleMLS ID #10185457, Marjorie Miranda. Doorify MLS
- $529,0005 bd4 ba3.1k sqft65 N Wilders Ridge Way, Clayton, NC 27527For SaleMLS ID #10175107, Rebecca Williams. Doorify MLS
- $419,0004 bd3 ba2.5k sqft109 Rockrose Ave, Clayton, NC 27527For SaleMLS ID #10163403, Thomas Ladane Shoupe. Doorify MLS
- $849,9004 bd4 ba3.7k sqft167 Josiah Dr, Clayton, NC 27527For SaleMLS ID #10163432, Anna Powell. Doorify MLS
- $482,5004 bd4 ba2.8k sqft243 Chatsworth Ln, Clayton, NC 27527For SaleMLS ID #10190248, Christy R Mangum. Doorify MLS
- $499,0004 bd3 ba2.7k sqft112 Somers Ln, Clayton, NC 27527For SaleMLS ID #10172270, Thomas Torkelson. Doorify MLS
- $529,9004 bd4 ba3.7k sqft303 Bent Willow Dr, Clayton, NC 27527For SaleMLS ID #10196174, Rita Walia. Doorify MLS
- $529,0005 bd4 ba3.6k sqft113 Somers Ln, Clayton, NC 27527For SaleMLS ID #10173033, Barbara Dzamba. Doorify MLS
- $845,0004 bd5 ba4.5k sqft139 Lake Point Dr, Clayton, NC 27527For SaleMLS ID #10168798, Tina Barletta. Doorify MLS
- $445,0004 bd3 ba2.9k sqft191 Chatsworth Ln, Clayton, NC 27527For SaleMLS ID #10192356, Meredith Wright. Doorify MLS
- $369,9004 bd3 ba2.1k sqft82 Sposato Ln, Clayton, NC 27527For SaleMLS ID #10197208, Laura Deitsch. Doorify MLS
- $470,0003 bd3 ba2.6k sqft52 Kate Hill Ln, Clayton, NC 27527For SaleMLS ID #10184166, Tung Vu. Doorify MLS
