HUGE PRICE REDUCTION!! NOW $249,900! Welcome to The Seven Condominiums ‘ LAST REMAINING INCLUSIONARY ZONING HOME! Total maximum annual income (pre-tax amounts, projected over the next 12 months) for all persons living in this 80% MFI unit, by household size: $118,000 (3 persons ) $131,000 (4 persons), $141,600 (5 persons), $152,100 (6 persons). IZ participants must take the IZ class and homebuyers’ class and be approved to purchase by Housing Counseling Services. 004 has never been lived in construction, Cellar 3-bedroom home with living room, DEN, dining area and a gourmet galley kitchen, in fabulous location! Luxury finishes include engineered hardwood flooring throughout, designer cabinetry, stainless steel appliances, full-size W/D, and quartz countertops/backsplash. Conveniently located in the Shepherd Park neighborhood, short distance. to The Parks at Historic Walter Reed with brand new Whole Foods, Starbucks and Jinya Ramen Bar, and minutes from downtown Silver Spring. Don't miss this great opportunity!
New construction
$249,900
7700 Georgia Ave NW #4, Washington, DC 20012
3beds
1,057sqft
Condominium
Built in 2021
-- sqft lot
$252,700 Zestimate®
$236/sqft
$505/mo HOA
What's special
Luxury finishesEngineered hardwood flooring throughoutGourmet galley kitchenDining areaDesigner cabinetryStainless steel appliances
- 110 days
- 556
- 36
Zillow last checked:
Listing updated:
Listed by:
Lee Beaudoin 215-284-2178,
McWilliams/Ballard Inc.
Source: Bright MLS,MLS#: DCDC2262480
Facts & features
Interior
Bedrooms & bathrooms
- Bedrooms: 3
- Bathrooms: 1
- Full bathrooms: 1
Rooms
- Room types: Den
Den
- Level: Lower
Heating
- Central, Electric
Cooling
- Programmable Thermostat, Central Air, Electric
Appliances
- Included: Dishwasher, Disposal, Dryer, Stainless Steel Appliance(s), Washer, Water Heater, Microwave, Oven, Oven/Range - Electric, Exhaust Fan, Cooktop, Range Hood, Refrigerator, Electric Water Heater
- Laundry: Dryer In Unit, Washer In Unit, In Unit
Features
- Other, Bathroom - Stall Shower, Bathroom - Walk-In Shower, Combination Kitchen/Dining, Flat, Kitchen - Galley, Recessed Lighting, Upgraded Countertops, 9'+ Ceilings, Dry Wall
- Flooring: Engineered Wood, Ceramic Tile
- Windows: Transom
- Has basement: No
- Has fireplace: No
- Common walls with other units/homes: No One Below
Interior area
- Total structure area: 1,057
- Total interior livable area: 1,057 sqft
- Finished area above ground: 0
- Finished area below ground: 1,057
Property
Parking
- Parking features: None
Accessibility
- Accessibility features: Doors - Lever Handle(s), Accessible Elevator Installed, Accessible Entrance, No Stairs, Other
Features
- Levels: One
- Stories: 1
- Exterior features: Lighting, Sidewalks, Street Lights
- Pool features: None
- Has view: Yes
- View description: Limited
Lot
- Features: Downtown, Unknown Soil Type
Details
- Additional structures: Above Grade, Below Grade
- Parcel number: 2957//2018
- Zoning: RESIDENTIAL
- Special conditions: Third Party Approval
Construction
Type & style
- Home type: Condo
- Architectural style: Contemporary
- Property subtype: Condominium
- Attached to another structure: Yes
Materials
- Combination
- Roof: Green Roof
Condition
- Very Good
- New construction: Yes
- Year built: 2021
Details
- Builder model: Cellar
- Builder name: Dorado Capital LLC
Utilities & green energy
- Electric: Underground
- Sewer: Public Sewer
- Water: Public
- Utilities for property: Underground Utilities, Cable, Other Internet Service
Community & HOA
Community
- Security: Fire Alarm, Main Entrance Lock, Smoke Detector(s), Fire Sprinkler System
- Condo and coop fee: $505 monthly
- Subdivision: Shepherd Park
HOA
- Has HOA: No
- Amenities included: Elevator(s)
- Services included: Common Area Maintenance, Custodial Services Maintenance, Maintenance Structure, Insurance, Management, Pest Control, Reserve Funds, Sewer, Snow Removal, Trash, Water
- HOA name: The Seven Condominium
Location
- Region: Washington
Financial & listing details
- Price per square foot: $236/sqft
- Tax assessed value: $448,340
- Annual tax amount: $3,580
- Date on market: 5/18/2026
- Listing agreement: Exclusive Agency
- Listing terms: Cash,Conventional,FNMA,VA Loan
- Ownership: Condominium
- Road surface type: Paved, Other
Estimated market value
$252,700
$240,000 - $265,000
$3,156/mo
Price history
| Date | Event | Price |
|---|---|---|
| 5/18/2026 | Listed for sale | $249,900$236/sqft |
Source:  Bright MLS #DCDC2262480 Report a problem Bright MLS #DCDC2262480 Report a problem | ||
| 5/1/2026 | Listing removed | $249,900$236/sqft |
Source: Bright MLS #DCDC2166344 Report a problem | ||
| 11/11/2025 | Price change | $249,900-16.7%$236/sqft |
Source: Bright MLS #DCDC2166344 Report a problem | ||
| 5/15/2025 | Price change | $299,900-14.3%$284/sqft |
Source: Bright MLS #DCDC2166344 Report a problem | ||
| 11/1/2024 | Listed for sale | $349,900$331/sqft |
Source: Bright MLS #DCDC2166344 Report a problem | ||
Public tax history
| Year | Property taxes | Tax assessment |
|---|---|---|
| 2025 | $3,580 -0.1% | $436,860 |
| 2024 | $3,584 -28.9% | $436,860 -28.1% |
| 2023 | $5,041 | $607,800 |
| 2022 | -- | -- |
Find assessor info on the county website
Monthly payment
Est. payment
Payment breakdown
Explore the cost of this home by adjusting the details. Changes won't be saved.Climate risks
Neighborhood: Shepherd Park
Nearby schools
Schools provided by the listing agent
- District: District Of Columbia Public Schools
Source: Bright MLS. This data may not be complete. We recommend contacting the local school district to confirm school assignments for this home.
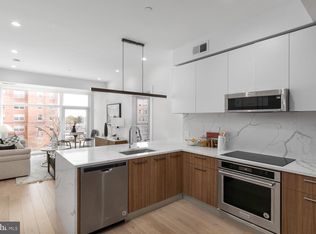
- $499,9002 bd2 ba1k sqft7700 Georgia Ave NW #404, Washington, DC 20012Sold
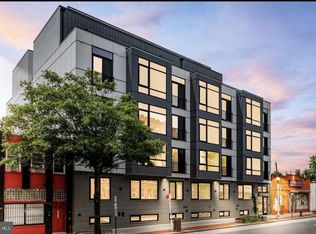
- $510,0002 bd2 ba912 sqft7700 Georgia Ave NW #303, Washington, DC 20012For Sale
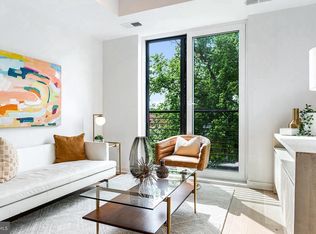
- $415,0001 bd1 ba527 sqft7700 Georgia Ave NW #305, Washington, DC 20012New Construction
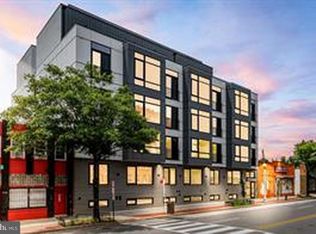
- $499,9902 bd2 ba868 sqft7700 Georgia Ave NW #301, Washington, DC 20012For Sale
Similar homes
- $275,0002 bd1 ba608 sqftColumbia Heights, Washington, DC 20010For Sale

 MLS ID #DCDC2277226, Chris Junior, Redfin Corp. Bright MLS
 - $275,5002 bd2 ba623 sqftResidence La Belle Vie, Washington, DC 20010For Sale
 MLS ID #DCDC2267834, Nikki Cooper, Compass. Bright MLS
 - $274,9951 bd1 ba569 sqftThe Octave 1320, Silver Spring, MD 20910For Sale
 MLS ID #MDMC2250380, Maurice Berry, Washington Realty Centre, LLC.. Bright MLS
 - $249,9001 bd1 ba707 sqftThe Crestview, Washington, DC 20016For Sale
 MLS ID #DCDC2273612, Judi Seiden, Berkshire Hathaway HomeServices PenFed Realty. Bright MLS
 - $330,0002 bd1 ba579 sqftPetworth, Washington, DC 20011For SaleMLS ID #DCDC2275054, Scott Roof, RE/MAX Realty Services. Bright MLS
- $235,0003 bd2 ba1.2k sqft3934 Bel Pre Rd APT 3, Silver Spring, MD 20906For SaleMLS ID #MDMC2250076, Mark McNeill, Long & Foster Real Estate, Inc.. Bright MLS
- $235,0001 bd1 ba974 sqftOne Independence Plaza A Condo, Hyattsville, MD 20782For SaleMLS ID #MDPG2196508, Justin Cameron, CRE Realty, INC. Bright MLS
- $285,0001 bd1 ba598 sqft700 Roeder Rd #104, Silver Spring, MD 20910New ConstructionMLS ID #MDMC2230616, Bianca Salas, EXP Realty, LLC. Bright MLS
- $285,0001 bd1 ba598 sqft700 Roeder Rd #105, Silver Spring, MD 20910New ConstructionMLS ID #MDMC2230420, Bianca Salas, EXP Realty, LLC. Bright MLS
- $265,0001 bd1 ba650 sqft3018 Porter St NW #201, Washington, DC 20008For SaleMLS ID #DCDC2280248, Travis Levi, Samson Properties. Bright MLS
- $319,0003 bd2 ba974 sqftBrentwood, Washington, DC 20018For SaleMLS ID #DCDC2277424, Ray Gernhart, Samson Properties. Bright MLS
- $220,0002 bd2 ba1k sqft2202 Greenery Ln APT 301-22, Silver Spring, MD 20906For SaleMLS ID #MDMC2243780, Alex Martinez, The Agency DC. Bright MLS
- $319,9001 bd1 ba820 sqft8045 Newell @ Silver Spring Me, Silver Spring, MD 20910For SaleMLS ID #MDMC2218074, Stu Reynolds, Reynolds Real Estate Co. LLC. Bright MLS
- $335,0002 bd2 ba729 sqftPetworth, Washington, DC 20011For SaleMLS ID #DCDC2267620, OLA CRAIG, Samson Properties. Bright MLS
- $249,9002 bd1 ba844 sqft1519 S George Mason Dr APT 21, Arlington, VA 22204For SaleMLS ID #VAAR2078100, Jim Abed, Berkshire Hathaway HomeServices PenFed Realty. Bright MLS
- $250,0002 bd1 ba1.1k sqft4600 Duke St APT 403, Alexandria, VA 22304For SaleMLS ID #VAAX2064834, Jacquelyn Bullis, Mid Atlantic Property Management. Bright MLS
- $295,0001 bd1 ba786 sqftCleveland Park, Washington, DC 20016For SaleMLS ID #DCDC2275004, Michelle Buckman, TTR Sotheby's International Realty. Bright MLS
- $299,9001 bd1 ba543 sqft4014 Georgia Ave NW #101, Washington, DC 20011New ConstructionMLS ID #DCDC2254304, Tasha Greene Coleman, Keller Williams Realty Centre. Bright MLS
- $239,0001 bd1 ba529 sqftTrinidad, Washington, DC 20002For SaleMLS ID #DCDC2228960, Penny Glenn, RE/MAX Gateway. Bright MLS
- $235,0001 bd1 ba788 sqft10500 Weymouth St APT 104, Bethesda, MD 20814For SaleMLS ID #MDMC2229758, Don Stanley, RE/MAX Realty Services. Bright MLS
