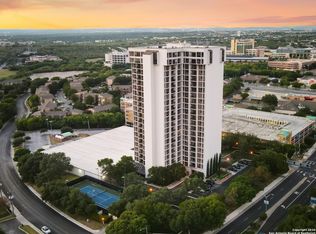
Perched high above the city, this one-of-a-kind industrial penthouse isn't just a residence...it's an experience. From the moment you step inside, the vibe is undeniable. Cool-toned custom cabinetry, stainless steel appliances, a welded metal backsplash, and an expansive island kitchen create a bold yet refined aesthetic that feels straight out of a design magazine. The open floor plan flows effortlessly, surrounded by walls of windows that frame breathtaking city views and unforgettable sunsets. (Some say you even breathe better air higher up.) This is the only unit in the building with its own private elevator. A rare level of exclusivity that sets it apart immediately. Just off the entry, a dramatic spiral staircase accented with metal ceiling detail adds architectural interest and character that perfectly complements the industrial styling. Electric remote-controlled blinds allow you to shift the mood at the touch of a button. Step onto the private balcony and take in panoramic skyline views. Morning coffee hits differently up here, and evenings are pure magic as the sun sets over the city. Upstairs, two stunning suites overlook the skyline, along with a versatile flex space ideal for an office, art studio, fitness room, or additional bedroom. The primary suite is a true retreat, featuring built-in shelving, abundant natural light, and a spa-inspired en suite bath complete with a soaking tub, steam shower, sauna with warm wood detailing, and elevated finishes throughout. Who doesn't love their own private spa experience at home? As a penthouse residence, this unit includes two dedicated HVAC systems, a feature exclusive to the penthouse level offering enhanced comfort and efficiency, and these are not just any systems.. they are Reme Halo systems . Additional thoughtful upgrades include a steam shower, central vacuum system and convenient sweep suction in both the kitchen and primary suite for effortless living. Located within The Towers, residents enjoy posh amenities including a fitness center, outdoor pool, guarded access, and the security and convenience of luxury high-rise living. Please ask for full amenities & lifestyle lists! This is penthouse living at its finest! Elevated, exclusive, and effortlessly cool.
For sale
$369,900
7701 Wurzbach #2303, San Antonio, TX 78229
3beds
3,040sqft
Condominium
Built in 1982
-- sqft lot
$358,900 Zestimate®
$122/sqft
$1,885/mo HOA
What's special
Private balconyOutdoor poolOpen floor planCentral vacuum systemWalls of windowsElevated finishes throughoutAbundant natural light
- 167 days |
- 618 |
- 42 |
Zillow last checked:
Listing updated:
Listed by:
Bianca Killey TREC #641378 (210) 381-7485,
Keller Williams Legacy
Source: LERA MLS,MLS#: 1947217
Facts & features
Interior
Bedrooms & bathrooms
- Bedrooms: 3
- Bathrooms: 3
- Full bathrooms: 2
- 1/2 bathrooms: 1
Primary bedroom
- Features: Full Bath
- Level: Upper
- Area: 304
- Dimensions: 19 x 16
Bedroom 2
- Area: 150
- Dimensions: 10 x 15
Bedroom 3
- Area: 132
- Dimensions: 12 x 11
Primary bathroom
- Features: Double Vanity, Soaking Tub
- Area: 154
- Dimensions: 11 x 14
Dining room
- Area: 130
- Dimensions: 13 x 10
Kitchen
- Area: 180
- Dimensions: 15 x 12
Living room
- Area: 384
- Dimensions: 24 x 16
Heating
- Central, Electric
Cooling
- Two Central
Appliances
- Included: Self Cleaning Oven, Microwave, Range, Disposal, Dishwasher, Trash Compactor, Plumbed For Ice Maker
- Laundry: Upper Level, Washer Hookup, Dryer Connection
Features
- One Living Area, Separate Dining Room, Eat-in Kitchen, Kitchen Island, Breakfast Bar, Pantry, Study/Library, Sauna, Utility Area Inside, All Bedrooms Upstairs, High Ceilings, Open Floorplan, Walk-In Closet(s), Ceiling Fan(s), Central Vacuum, Wet Bar, High Speed Internet, Custom Cabinets
- Flooring: Ceramic Tile
- Has basement: No
- Has fireplace: No
- Fireplace features: None
Interior area
- Total interior livable area: 3,040 sqft
Property
Parking
- Parking features: Attached, Garage Door Opener
- Has attached garage: Yes
Features
- Levels: Two
- Stories: 2
- Patio & porch: Covered, Deck
- Pool features: Community
- Has view: Yes
- View description: City
Details
- Parcel number: 170601002303
Construction
Type & style
- Home type: Condo
- Property subtype: Condominium
- Attached to another structure: Yes
Materials
- Stucco
- Foundation: Slab
Condition
- New construction: No
- Year built: 1982
Utilities & green energy
- Electric: CPS
- Gas: N/A
- Sewer: CONDO
- Water: CONDO
- Utilities for property: Private Garbage Service
Community & HOA
Community
- Features: Elevator, Party Room, Clubhouse, Sauna, Fitness Center, Tennis Court(s)
- Security: Controlled Access, Security Guard
- Subdivision: Wurzbach Towers
HOA
- Has HOA: Yes
- Services included: Some Utilities, Condo Mgmt, Common Maintenance, Trash, Pest Control
- HOA fee: $1,885 monthly
- HOA name: WURZBACH TOWER COUNCIL
Location
- Region: San Antonio
Financial & listing details
- Price per square foot: $122/sqft
- Tax assessed value: $418,790
- Annual tax amount: $9,591
- Price range: $369.9K - $369.9K
- Date on market: 3/8/2026
- Cumulative days on market: 168 days
- Listing terms: Conventional,FHA,VA Loan,Cash
Estimated market value
$358,900
$341,000 - $377,000
$2,535/mo
Price history
| Date | Event | Price |
|---|---|---|
| 3/8/2026 | Price change | $369,900-8.2%$122/sqft |
Source:  LERA MLS #1947217 Report a problem LERA MLS #1947217 Report a problem | ||
| 9/17/2024 | Price change | $403,000-4.5%$133/sqft |
Source: LERA MLS #1809419 Report a problem | ||
| 3/9/2024 | Listed for sale | $422,000$139/sqft |
Source: LERA MLS #1748826 Report a problem | ||
| 3/5/2024 | Contingent | $422,000$139/sqft |
Source: LERA MLS #1748826 Report a problem | ||
| 2/2/2024 | Listed for sale | $422,000+22.3%$139/sqft |
Source: LERA MLS #1748826 Report a problem | ||
| 12/22/2022 | Sold | -- |
Source: LERA MLS #1610951 Report a problem | ||
| 12/2/2022 | Pending sale | $345,000$113/sqft |
Source: LERA MLS #1610951 Report a problem | ||
| 12/2/2022 | Listed for sale | $345,000$113/sqft |
Source: LERA MLS #1610951 Report a problem | ||
| 11/23/2022 | Contingent | $345,000$113/sqft |
Source: LERA MLS #1610951 Report a problem | ||
| 10/25/2022 | Listed for sale | $345,000-18.8%$113/sqft |
Source: LERA MLS #1610951 Report a problem | ||
| 10/10/2022 | Listing removed | -- |
Source: LERA MLS #1610951 Report a problem | ||
| 9/9/2022 | Price change | $425,000-3.4%$140/sqft |
Source: LERA MLS #1610951 Report a problem | ||
| 6/1/2022 | Listed for sale | $440,000+57%$145/sqft |
Source: LERA MLS #1610951 Report a problem | ||
| 4/17/2015 | Sold | -- |
Source: Agent Provided Report a problem | ||
| 2/7/2015 | Price change | $280,200-5%$92/sqft |
Source: Keller Williams Heritage #1087842 Report a problem | ||
| 12/24/2014 | Price change | $294,900-10%$97/sqft |
Source: Keller Williams Heritage #1087842 Report a problem | ||
| 11/15/2014 | Listed for sale | $327,600$108/sqft |
Source: Keller Williams Heritage #1087842 Report a problem | ||
| 9/29/2014 | Sold | -- |
Source: Public Record Report a problem | ||
Public tax history
| Year | Property taxes | Tax assessment |
|---|---|---|
| 2025 | -- | $418,790 +0.5% |
| 2024 | -- | $416,504 +10% |
| 2023 | -- | $378,640 +3.7% |
| 2022 | $8,139 -6.6% | $365,000 +2.5% |
| 2021 | $8,711 | $356,000 -0.5% |
| 2020 | $8,711 -12.4% | $357,870 -9.4% |
| 2019 | $9,949 | $395,000 +8.8% |
| 2018 | $9,949 +17% | $363,000 +10% |
| 2017 | $8,501 | $330,000 -14.7% |
| 2016 | -- | $387,090 -13.3% |
| 2015 | -- | $446,680 +8.7% |
| 2014 | -- | $410,950 -1.2% |
| 2013 | -- | $415,994 |
| 2012 | -- | $415,994 +8.1% |
| 2011 | -- | $384,780 +10% |
| 2010 | -- | $349,800 +10% |
| 2009 | -- | $318,000 -3.6% |
| 2008 | -- | $329,950 +0.3% |
| 2007 | -- | $328,850 +11.6% |
| 2006 | -- | $294,760 +7.2% |
| 2005 | -- | $274,890 |
| 2004 | -- | -- |
| 2003 | -- | -- |
| 2002 | -- | -- |
| 2001 | -- | -- |
| 2000 | -- | -- |
Find assessor info on the county website
Monthly payment
Est. payment
Payment breakdown
Explore the cost of this home by adjusting the details. Changes won't be saved.Climate risks
Neighborhood: 78229
Nearby schools
GreatSchools rating
- 1/10McDermott Elementary SchoolGrades: PK-5Distance: 1.8 mi
- 4/10Rudder Middle SchoolGrades: 6-8Distance: 3 mi
- 5/10Marshall High SchoolGrades: 9-12Distance: 2.3 mi
Schools provided by the listing agent
- Elementary: Mead
- Middle: Rudder
- High: Marshall
- District: Northside
Source: LERA MLS. This data may not be complete. We recommend contacting the local school district to confirm school assignments for this home.
- $1,9952 bd2 ba1.2k sqft7701 Wurzbach Rd, San Antonio, TX 78229For Rent
- $81,6001 bd1 ba416 sqft7701 Wurzbach Rd APT 1004, San Antonio, TX 78229Off Market
- $126,5001 bd1 ba796 sqft7701 Wurzbach Rd APT 1103, San Antonio, TX 78229Off Market

- $--3 bd3 ba1.9k sqft7701 Wurzbach Rd APT 1107, San Antonio, TX 78229Off Market
- $---- bd1 ba416 sqft7701 Wurzbach Rd APT 1204, San Antonio, TX 78229Sold
- $205,4402 bd2 ba1.2k sqft7701 Wurzbach Rd APT 1205, San Antonio, TX 78229Off Market
- $160,7002 bd2 ba1.2k sqft7701 Wurzbach Rd APT 1401, San Antonio, TX 78229Off Market
- $149,5001 bd1 ba796 sqft7701 Wurzbach Rd, San Antonio, TX 78229Off Market
- $--1 bd2 ba746 sqft7701 Wurzbach Rd APT 1403, San Antonio, TX 78229Sold
A local agent can set up tours, give advice and negotiate with sellers.
Similar homes
- $350,0004 bd3 ba3.3k sqft2803 Marlborough Dr, San Antonio, TX 78230For Sale

 MLS ID #2007378, Jill Powell TREC #754678, Engel & Volkers Alamo Heights. LERA MLS
 - $429,9004 bd2 ba2.3k sqft2414 TEXAS AVE, San Antonio, TX 78228For Sale
 MLS ID #2010638, Suzanne Sifuentes TREC #766025, Real Broker, LLC. LERA MLS
 - $375,9003 bd2 ba1.6k sqft11210 Janet Lee, San Antonio, TX 78230For Sale
 MLS ID #2006258, Leslie Brown TREC #579381, Phyllis Browning Company. LERA MLS
 - $370,0003 bd3 ba1.8k sqft19107 EVENING TRAIL DR, San Antonio, TX 78256For Sale
 MLS ID #2008168, Alexis Weigand TREC #528450, Real Broker, LLC. LERA MLS
 - $340,0003 bd2 ba1.7k sqft4103 MOUNT LAUREL, San Antonio, TX 78240For SaleMLS ID #1968123, Patty Monteza TREC #648699, Keller Williams City-View. LERA MLS
- $500,0003 bd5 ba3.2k sqft7609 N Songbird, San Antonio, TX 78229For SaleMLS ID #1952237, Renee Bachman TREC #640837, JB Goodwin, REALTORS. LERA MLS
- $320,0003 bd2 ba2.1k sqft8033 N New Braunfels Ave #500C, San Antonio, TX 78209For SaleMLS ID #2007837, Jill Yeargan TREC #685415, Realty United. LERA MLS
- $345,0003 bd3 ba1.9k sqft3479 Wellsprings Dr, San Antonio, TX 78230For SaleMLS ID #88280385, Matthew Gallagher, NB Elite Realty. HAR
- $380,0004 bd2 ba2.2k sqft11609 Cap Rock St, San Antonio, TX 78230For SaleMLS ID #1990538, Amanda Ecklof TREC #723237, eXp Realty. LERA MLS
- $199,5002 bd3 ba1.5k sqft5359 Fredericksburg #209B, San Antonio, TX 78229For SaleMLS ID #1991709, Jennifer Wilson TREC #566157, Redefining Home Real Estate Brokerage. LERA MLS
- $379,9994 bd2 ba2.1k sqft4518 Meredith Woods St, San Antonio, TX 78249For SaleMLS ID #1966844, Shareef Assadiq TREC #715369, Coldwell Banker D'Ann Harper. LERA MLS
- $199,0003 bd3 ba1.7k sqft7500 Callaghan APT 337, San Antonio, TX 78229For SaleMLS ID #1925461, Korina Wang TREC #634310, Resi Realty, LLC. LERA MLS
- $379,0002 bd2 ba1.5k sqft7887 Broadway #905, San Antonio, TX 78209For SaleMLS ID #1953256, Anne Gamboa TREC #422330, Phyllis Browning Company. LERA MLS
- $395,0003 bd2 ba1.8k sqft19739 Encino Way, San Antonio, TX 78259For SaleMLS ID #2009520, Lorena Jauregui de Birdy TREC #624775, PMI Birdy Properties, CRMC. LERA MLS
- $349,9002 bd2 ba1.7k sqft3451 WELLSPRINGS DR, San Antonio, TX 78230For SaleMLS ID #2001562, Alicia Stumph TREC #709249, Keller Williams Heritage. LERA MLS
- $399,0002 bd2 ba1.6k sqft7887 Broadway #302, San Antonio, TX 78209For SaleMLS ID #1967468, Amy Kolb TREC #483155, Kolb Real Estate LLC. LERA MLS
- $385,0004 bd2 ba2.3k sqft607 REDCLIFF DR, San Antonio, TX 78216For SaleMLS ID #1960502, Tony Ruiz TREC #724287, All City San Antonio Registered Series. LERA MLS
- $365,0004 bd2 ba2.7k sqft614 MOORSIDE DR, Windcrest, TX 78239For SaleMLS ID #2005322, Joseph Rothrock TREC #674662, Red Wagon Properties. LERA MLS
- $325,0002 bd3 ba1.7k sqft3805 Lomita, San Antonio, TX 78230For SaleMLS ID #2005647, Enid Barrios TREC #665239, Motif Boutique Brokerage. LERA MLS
- $350,0004 bd2 ba2.5k sqft8333 Windway, Windcrest, TX 78239For SaleMLS ID #2009213, Cory Bakke TREC #422703, Phyllis Browning Company. LERA MLS
