Virtually Staged. Welcome to 7708 2nd Avenue W, a charming ranch-style residence in Bradenton where inviting interiors, flexible living spaces, and Florida outdoor living come together beautifully. Offering approximately 1,872 square feet of living space, this 4-bedroom, 3-full-bath home welcomes you with an attractive stucco exterior, paver driveway, and established tropical landscaping. Step inside to a bright and comfortable interior where wood-look flooring, crown molding, and natural light create a warm atmosphere. The spacious living and dining areas flow together effortlessly, providing an inviting setting for everyday relaxation, memorable dinners, and gatherings with family and friends. Continue into the kitchen, where rich raised-panel oak cabinetry, polished granite countertops, full-height granite backsplashes, and ceramic tile flooring combine character with functionality. An extended pass-through peninsula with glass-front display cabinetry, open shelving, and additional storage creates a beautiful connection to the dining area while offering space to showcase favorite pieces. A glass exterior door leads directly to the rear patio, making indoor-outdoor entertaining wonderfully convenient. The thoughtful split-bedroom layout offers privacy and versatility. The primary suite serves as a peaceful retreat with dual closets, its own en-suite bathroom, and direct outdoor access through French doors, inviting you to step outside and enjoy the Florida sunshine. Three additional bedrooms provide wonderful possibilities for family, guests, a home office, fitness room, hobby space, or creative retreat. With three full bathrooms, including tiled walk-in showers and a tub/shower combination, the home offers flexibility for a variety of living arrangements. A dedicated indoor laundry room with utility sink and storage adds everyday functionality, while pull-down attic access provides additional convenience. Outside, the spacious paver patio sets the stage for morning coffee, weekend gatherings, outdoor dining, or quiet evenings beneath the Florida sky. Mature greenery creates an inviting backdrop, while the backyard offers room to bring your own outdoor vision to life. A detached shed provides additional space for storage, tools, hobbies, or seasonal items. The location completes the picture, placing everyday conveniences and recreation within easy reach. Publix at Beachway Plaza, Senrab Park, Martha B. King Middle School, and Palma Sola Elementary School are nearby, along with restaurants, cafés, parks, and other neighborhood amenities. With its versatile 4-bedroom layout, welcoming gathering spaces, distinctive kitchen, inviting outdoor areas, and convenient Bradenton setting, 7708 2nd Avenue W offers a wonderful opportunity to create a home that reflects your lifestyle. Schedule your private tour today and discover all the possibilities this property has to offer! Photos are digitally enhanced. Being sold AS IS, WHERE IS, Buyer is responsible for all inspections and any city requirements to close. All information and property details set forth in this listing, including all utilities and all room dimensions which are approximate and deemed reliable but not guaranteed and should be independently verified if any person intends to engage in a transaction based upon it. Seller/current owner does not represent and/or guarantee that all property information and details have been provided in this MLS listing.
For sale
$510,000
7708 2ND AVENUE W, BRADENTON, FL 34209
4beds
1,872sqft
:
Get pre-qualified$3,275/mo
Single Family Residence
Built in 1971
10,258 Square Feet Lot
$486,600 Zestimate®
$272/sqft
$-- HOA
What's special
Polished granite countertopsFull-height granite backsplashesFlexible living spacesBright and comfortable interiorInviting interiorsAttractive stucco exteriorCeramic tile flooring
- 5 days |
- 551 |
- 42 |
Likely to sell faster than
Zillow last checked:
Listing updated:
Listed by:
Kimberlee McClellan 614-560-5599,
AI BROKERS, LLC 800-933-1991
Source: Stellar MLS,MLS#: O6427532 Originating MLS: Orlando Regional
Originating MLS: Orlando Regional
Facts & features
Interior
Bedrooms & bathrooms
- Bedrooms: 4
- Bathrooms: 3
- Full bathrooms: 3
Primary bedroom
- Features: Built-in Closet
- Level: First
Bedroom 1
- Features: Built-in Closet
- Level: First
Bedroom 2
- Features: Built-in Closet
- Level: First
Bedroom 3
- Features: Built-in Closet
- Level: First
Kitchen
- Level: First
Living room
- Level: First
Heating
- Central, Electric
Cooling
- Central Air
Appliances
- Included: None
- Laundry: Inside, Laundry Room
Features
- Ceiling Fan(s), Crown Molding, Living Room/Dining Room Combo, Open Floorplan, Primary Bedroom Main Floor, Solid Wood Cabinets, Split Bedroom
- Flooring: Ceramic Tile, Laminate
- Doors: French Doors
- Windows: Window Treatments
- Basement: Crawl Space
- Has fireplace: No
Interior area
- Total structure area: 1,872
- Total interior livable area: 1,872 sqft
Video & virtual tour
Property
Parking
- Parking features: Driveway, Off Street
- Has uncovered spaces: Yes
Features
- Levels: One
- Stories: 1
- Patio & porch: Patio
- Exterior features: Lighting, Storage
- Fencing: Fenced
- Has view: Yes
- View description: City
Lot
- Size: 10,258 Square Feet
- Dimensions: 76 x 135
- Features: In County, Landscaped
Details
- Additional structures: Shed(s), Storage
- Parcel number: 3841210101
- Zoning: RSF4.5
- Special conditions: None
Construction
Type & style
- Home type: SingleFamily
- Architectural style: Ranch
- Property subtype: Single Family Residence
Materials
- Block, Stucco
- Foundation: Slab
- Roof: Shingle
Condition
- Completed
- New construction: No
- Year built: 1971
Utilities & green energy
- Sewer: Public Sewer
- Water: Public
- Utilities for property: Public
Community & HOA
Community
- Pet fee: $0 monthly
- Subdivision: SHORELANDS
HOA
- Has HOA: No
Location
- Region: Bradenton
Financial & listing details
- Price per square foot: $272/sqft
- Tax assessed value: $433,599
- Annual tax amount: $6,758
- Date on market: 7/23/2026
- Cumulative days on market: 5 days
- Ownership: Fee Simple
- Total actual rent: 0
- Road surface type: Paved
Estimated market value
$486,600
$462,000 - $511,000
$2,726/mo
Price history
| Date | Event | Price |
|---|---|---|
| 7/23/2026 | Listed for sale | $510,000+191.4%$272/sqft |
Source:  Stellar MLS #O6427532 Report a problem Stellar MLS #O6427532 Report a problem | ||
| 5/2/2014 | Sold | $175,000-7.8%$93/sqft |
Source: Public Record Report a problem | ||
| 2/27/2014 | Listed for sale | $189,900-5%$101/sqft |
Source: DUNCAN REAL ESTATE, INC. #M5838627 Report a problem | ||
| 1/26/2014 | Listing removed | $199,900$107/sqft |
Source: DUNCAN REAL ESTATE, INC. #M5838627 Report a problem | ||
| 7/3/2013 | Listed for sale | $199,900+62.7%$107/sqft |
Source: DUNCAN REAL ESTATE, INC. #M5838627 Report a problem | ||
| 11/2/1999 | Sold | $122,900$66/sqft |
Source: Public Record Report a problem | ||
Public tax history
| Year | Property taxes | Tax assessment |
|---|---|---|
| 2025 | $2,322 +3.8% | $182,025 +2.9% |
| 2024 | $2,238 +2.3% | $176,895 +3% |
| 2023 | $2,186 +3.1% | $171,743 +3% |
| 2022 | $2,121 +0.6% | $166,741 +3% |
| 2021 | $2,109 +1.4% | $161,884 +1.4% |
| 2020 | $2,080 +1.8% | $159,649 +2.3% |
| 2019 | $2,042 | $156,060 +1.9% |
| 2018 | $2,042 +1% | $153,150 +2.1% |
| 2017 | $2,021 +62% | $150,000 |
| 2016 | $1,248 | $150,000 +7.1% |
| 2015 | $1,248 | $140,107 +37.3% |
| 2014 | $1,248 +1% | $102,024 +1.5% |
| 2013 | $1,236 +123476% | $100,516 +1.7% |
| 2012 | $1 | $98,836 -2.6% |
| 2011 | $1 | $101,467 -4.8% |
| 2010 | -- | $106,556 +1% |
| 2009 | $1,282 +1.9% | $105,520 +0.1% |
| 2008 | $1,259 +6.1% | $105,415 +3% |
| 2007 | $1,187 -4.4% | $102,345 +2.5% |
| 2006 | $1,241 +0.8% | $99,849 +3% |
| 2005 | $1,232 +2.6% | $96,941 +3% |
| 2004 | $1,201 +0.8% | $94,117 +1.9% |
| 2003 | $1,191 +2.8% | $92,362 +2.4% |
| 2002 | $1,159 +3.7% | $90,197 +1.6% |
| 2001 | $1,117 -3.1% | $88,777 -0.8% |
| 2000 | $1,152 | $89,469 |
Find assessor info on the county website
Monthly payment
Est. payment
Payment breakdown
Explore the cost of this home by adjusting the details. Changes won't be saved.Climate risks
Neighborhood: 34209
Nearby schools
GreatSchools rating
- 9/10Ida M. Stewart Elementary SchoolGrades: PK-5Distance: 0.9 mi
- 4/10Martha B. King Middle SchoolGrades: 6-8Distance: 0.4 mi
- 3/10Manatee High SchoolGrades: 8-12Distance: 2.8 mi
- $489,7004 bd3 ba1.8k sqft7708 2nd Ave W, Bradenton, FL 34209Off Market

- $441,4003 bd2 ba1.4k sqft7712 2nd Ave W, Bradenton, FL 34209Off Market
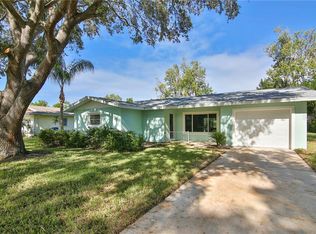
- $526,2003 bd2 ba2.2k sqft204 77th St W, Bradenton, FL 34209Off Market
- $381,8003 bd2 ba1.3k sqft7707 1st Ave W, Bradenton, FL 34209Off Market
- $503,5002 bd2 ba1.2k sqft7804 2nd Ave W, Bradenton, FL 34209Off Market
- $449,8003 bd2 ba1.5k sqft7711 1st Ave W, Bradenton, FL 34209Off Market
- $859,0005 bd4 ba3.2k sqft208 77th St W, Bradenton, FL 34209Sold
- $517,8003 bd2 ba1.7k sqft7711 2nd Ave W, Bradenton, FL 34209Off Market
A local agent can set up tours, give advice and negotiate with sellers.
A local lender can help you make sure your offer is ready when you are.
Similar homes
- $549,0003 bd2 ba1.7k sqft6007 9TH AVENUE W, BRADENTON, FL 34209For Sale
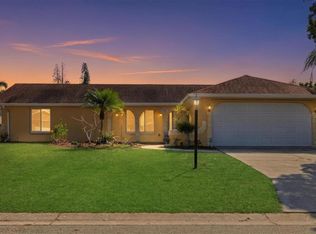
 MLS ID #A4682031, Pamela Modisett, MICHAEL SAUNDERS & COMPANY. Stellar MLS
 - $439,9003 bd2 ba1.7k sqft4005 17TH AVENUE W, BRADENTON, FL 34205For Sale
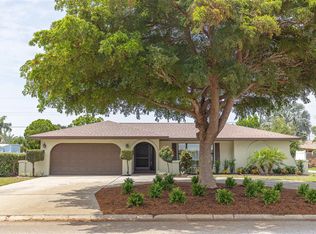 MLS ID #A4700699, Scott Godfrey, BRIGHT REALTY. Stellar MLS
 - $639,0003 bd2 ba1.8k sqft9114 16TH AVENUE CIRCLE NW, BRADENTON, FL 34209For Sale
 MLS ID #A4695494, Matt Eichel, PREFERRED SHORE LLC. Stellar MLS
 - $364,9002 bd2 ba1.4k sqft6504 HERITAGE LANE #99, BRADENTON, FL 34209For Sale
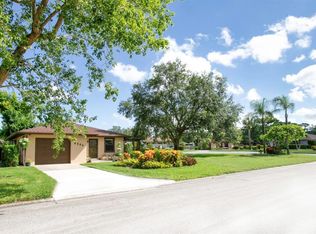 MLS ID #A4688807, Monica Newcomer, COLDWELL BANKER REALTY. Stellar MLS
 - $450,0003 bd3 ba1.8k sqft3418 79TH STREET CIRCLE W #101, BRADENTON, FL 34209For SaleMLS ID #A4671390, Kimberly Dunn, LLC, COLDWELL BANKER REALTY. Stellar MLS
- $380,0002 bd2 ba1.2k sqft5008 27TH AVENUE W, BRADENTON, FL 34209For SaleMLS ID #A4690317, Nicole Sampson, RE/MAX ALLIANCE GROUP. Stellar MLS
- $444,9003 bd2 ba1.5k sqft2105 39TH STREET W, BRADENTON, FL 34205For SaleMLS ID #A4675407, Randall Marks, COLDWELL BANKER REALTY. Stellar MLS
- $425,0004 bd2 ba2k sqft5157 39TH STREET W, BRADENTON, FL 34210For SaleMLS ID #A4698224, Debbie Vogler, MICHAEL SAUNDERS & COMPANY. Stellar MLS
- $485,0003 bd2 ba2.1k sqft11406 BELVEDERE TERRACE, BRADENTON, FL 34211For SaleMLS ID #A4700392, David Anthony, MICHAEL SAUNDERS & COMPANY. Stellar MLS
- $509,0004 bd2 ba2.1k sqft6801 SUPERIOR STREET CIRCLE, SARASOTA, FL 34243For SaleMLS ID #A4686047, Daniela Madrid-Bermejo, DALTON WADE INC. Stellar MLS
- $579,9003 bd2 ba1.8k sqft4346 MEADOWLAND CIRCLE, SARASOTA, FL 34233For SaleMLS ID #A4700705, Mark Singer, FINE PROPERTIES. Stellar MLS
- $559,0002 bd2 ba1.1k sqft600 MANATEE AVENUE #227, BRADENTON BEACH, FL 34217For SaleMLS ID #TB8514032, Sean O'Cuinneagain, REALTY HUB. Stellar MLS
- $274,9002 bd2 ba1k sqft1411 57TH STREET W #1411, BRADENTON, FL 34209For SaleMLS ID #A4687811, Bryan Giardina, DALTON WADE INC. Stellar MLS
- $475,0003 bd2 ba2.2k sqft4206 73RD TERRACE E, SARASOTA, FL 34243For SaleMLS ID #A4697826, Socha Goyette, PLLC, NEXTHOME EXCELLENCE. Stellar MLS
- $529,9003 bd2 ba1.7k sqft2697 66TH TERRACE S, ST PETERSBURG, FL 33712For SaleMLS ID #TB8522181, Seth Jamison, DALTON WADE INC. Stellar MLS
- $429,0003 bd2 ba1.5k sqft1606 22ND AVENUE W, PALMETTO, FL 34221For SaleMLS ID #A4679517, Stephen Smith, Jr., EMERALD REALTY BROKERAGE. Stellar MLS
- $315,0003 bd2 ba1.3k sqft4008 24TH STREET W, BRADENTON, FL 34205For SaleMLS ID #A4694298, Alana Jeltema, BETTER HOMES AND GARDENS REAL ESTATE ATCHLEY PROPE. Stellar MLS
- $525,0003 bd2 ba1.6k sqft6212 20TH STREET S, ST PETERSBURG, FL 33712For SaleMLS ID #TB8508588, Pam Moll, COLDWELL BANKER REALTY. Stellar MLS
- $575,9004 bd3 ba2.7k sqft4718 GARDEN ARBOR WAY, BRADENTON, FL 34203For SaleMLS ID #A4694086, Lori Campbell, ALLEGIANT REAL ESTATE GROUP. Stellar MLS
- $620,0003 bd3 ba1.9k sqft618 WHITFIELD AVENUE, SARASOTA, FL 34243For SaleMLS ID #A4699069, Christopher Gray, LIV SARASOTA REALTY. Stellar MLS
