SSDL - Sherwood Homes, Inc
Pending
$669,214
7709 S 198th St, Gretna, NE 68028
4beds
3,052sqft
Single Family Residence
Built in 2026
9,583 Square Feet Lot
$668,700 Zestimate®
$219/sqft
$29/mo HOA
What's special
- 78 days
- 9
- 0
Zillow last checked:
Listing updated:
Listed by:
John Gell 402-740-4885,
BHHS Ambassador Real Estate,
Lisa Gell 402-850-6653,
BHHS Ambassador Real Estate
Source: GPRMLS,MLS#: 22623658
Facts & features
Interior
Bedrooms & bathrooms
- Bedrooms: 4
- Bathrooms: 3
- Full bathrooms: 1
- 3/4 bathrooms: 2
- Main level bathrooms: 2
Primary bedroom
- Level: Main
- Area: 246.48
- Dimensions: 15.8 x 15.6
Bedroom 2
- Level: Main
- Area: 123.76
- Dimensions: 11.9 x 10.4
Bedroom 3
- Level: Main
- Area: 147.56
- Dimensions: 12.4 x 11.9
Bedroom 4
- Level: Basement
- Area: 179.2
- Dimensions: 14 x 12.8
Primary bathroom
- Features: Shower, Double Sinks
Great room
- Level: Main
Kitchen
- Level: Main
- Area: 152.22
- Dimensions: 12.9 x 11.8
Basement
- Area: 1781
Heating
- Natural Gas, Forced Air
Cooling
- Central Air
Appliances
- Included: Oven, Dishwasher, Disposal, Microwave, Double Oven
Features
- High Ceilings, Drain Tile, Pantry
- Flooring: Carpet, Luxury Vinyl, Plank
- Basement: Egress
- Number of fireplaces: 1
- Fireplace features: Electric
Interior area
- Total structure area: 3,052
- Total interior livable area: 3,052 sqft
- Finished area above ground: 1,912
- Finished area below ground: 1,140
Property
Parking
- Total spaces: 3
- Parking features: Garage - Attached
- Attached garage spaces: 3
Features
- Patio & porch: Porch, Patio, Covered Patio
- Exterior features: Sprinkler System
- Fencing: None
Lot
- Size: 9,583 Square Feet
- Dimensions: 70 x 136
- Features: Up to 1/4 Acre., Subdivided
Details
- Parcel number: 011606878
- Other equipment: Sump Pump
Construction
Type & style
- Home type: SingleFamily
- Architectural style: Ranch,Traditional
- Property subtype: Single Family Residence
Materials
- Stone, Masonite
- Foundation: Concrete Perimeter
- Roof: Composition
Condition
- Under Construction
- New construction: Yes
- Year built: 2026
Details
- Builder name: Sherwood Homes
Utilities & green energy
- Sewer: Public Sewer
- Water: Public
- Utilities for property: Cable Available, Electricity Available, Natural Gas Available, Water Available, Sewer Available, Storm Sewer, Phone Available
Community & HOA
Community
- Subdivision: Remington West
HOA
- Has HOA: Yes
- Services included: Common Area Maintenance
- HOA fee: $350 annually
- HOA name: Remington West
Location
- Region: Gretna
Financial & listing details
- Price per square foot: $219/sqft
- Tax assessed value: $36,850
- Annual tax amount: $1
- Date on market: 8/18/2026
- Listing terms: VA Loan,FHA,Conventional,Cash
- Ownership: Fee Simple
- Electric utility on property: Yes
Estimated market value
$668,700
$635,000 - $702,000
$3,273/mo
Price history
| Date | Event | Price |
|---|---|---|
| 8/18/2026 | Pending sale | $669,214+44.3%$219/sqft |
Source:  GPRMLS #22623658 Report a problem | ||
| 12/15/2023 | Listing removed | $463,608$152/sqft |
Source: BHHS broker feed #22228905 Report a problem | ||
| 1/3/2023 | Price change | $463,608-2.3%$152/sqft |
Source: GPRMLS #22228905 Report a problem | ||
| 12/15/2022 | Listed for sale | $474,666$156/sqft |
Source: GPRMLS #22228905 Report a problem | ||
Public tax history
| Year | Property taxes | Tax assessment |
|---|---|---|
| 2025 | $859 +3.5% | $36,850 +3.1% |
| 2024 | $830 -18.4% | $35,750 |
| 2023 | $1,017 -12.6% | $35,750 -12.7% |
| 2022 | $1,164 +1.3% | $40,950 |
| 2021 | $1,150 +3323.2% | $40,950 +3329.6% |
| 2020 | $34 | $1,194 |
Find assessor info on the county website
Monthly payment
Est. payment
Payment breakdown
Explore the cost of this home by adjusting the details. Changes won't be saved.Climate risks
Neighborhood: 68028
Nearby schools
Schools provided by the listing agent
- Elementary: Whitetail Creek
- Middle: Aspen Creek
- High: Gretna East
- District: Gretna
Source: GPRMLS. This data may not be complete. We recommend contacting the local school district to confirm school assignments for this home.

Similar homes
- $599,9005 bd3 ba3.5k sqft19907 Cottonwood St, Gretna, NE 68028For Sale
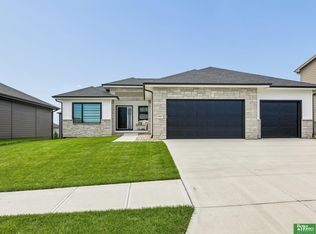
 MLS ID #22623807, Johnathan O'Gorman, Better Homes and Gardens R.E.. GPRMLS
- $615,0005 bd4 ba4.3k sqft7806 S 199th St, Gretna, NE 68028For Sale
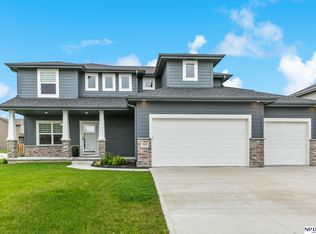 MLS ID #22626989, Shari Thomas, NP Dodge RE Sales Inc 148Dodge. GPRMLS
- $575,0005 bd4 ba3.6k sqft19527 Bellbrook Blvd, Gretna, NE 68028For Sale
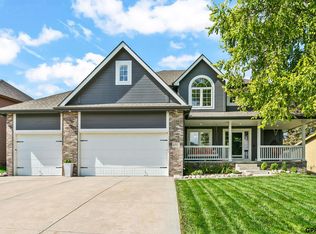 MLS ID #22628765, Justin Gomez, Hike Real Estate PC Bellevue. GPRMLS
- $600,0005 bd4 ba3.5k sqft8205 S 196th St, Gretna, NE 68028New Construction
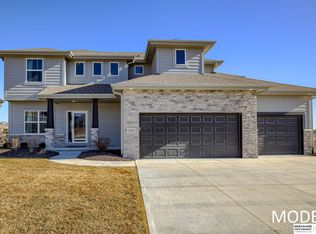 MLS ID #22600953, Lindsay Hollingsworth, BHHS Ambassador Real Estate. GPRMLS
- $568,5004 bd3 ba3.8k sqft19903 Cottonwood St, Gretna, NE 68028New ConstructionMLS ID #22628525, Alia Rahmanzai, BHHS Ambassador Real Estate. GPRMLS
- $465,0004 bd3 ba2.2k sqft7714 S 195th St, Gretna, NE 68028For SaleMLS ID #22627576, Tiffany Gray, NP Dodge RE Sales Inc 148Dodge. GPRMLS
- $475,0004 bd3 ba2.6k sqft7804 S 195th St, Gretna, NE 68028For SaleMLS ID #22617255, Jake Romero, Better Homes and Gardens R.E.. GPRMLS
- $470,0003 bd3 ba2.9k sqft19479 Willow Cir, Gretna, NE 68028For SaleMLS ID #22616835, Justin Pogge, NP Dodge RE Sales Inc 148Dodge. GPRMLS
- $630,0004 bd4 ba2.9k sqft21034 X St, Elkhorn, NE 68022For SaleMLS ID #22630780, David Matney, Nebraska Realty. GPRMLS
- $660,0005 bd3 ba3.5k sqft21445 Morning View Dr, Elkhorn, NE 68022New ConstructionMLS ID #22630753, Trina Ciochon, BHHS Ambassador Real Estate. GPRMLS
- $475,0004 bd3 ba2.6k sqft8127 S 196th St, Gretna, NE 68028For SaleMLS ID #22621018, Brooke Ayoub, RE/MAX Results. GPRMLS
- $599,9005 bd4 ba3.2k sqft6614 S 209th St, Elkhorn, NE 68022For SaleMLS ID #22630906, Jasmine Greenwaldt, BHHS Ambassador Real Estate. GPRMLS
- $599,9005 bd3 ba3.4k sqft18405 Birch Ave, Omaha, NE 68136For SaleMLS ID #22630792, Kyle Anderson, Liberty Core Real Estate. GPRMLS
- $609,9004 bd3 ba2.5k sqft20032 V St, Omaha, NE 68135New ConstructionMLS ID #22631230, Greg Barrett, BHHS Ambassador Real Estate. GPRMLS
- $430,0004 bd3 ba2.1k sqft20607 Emiline St, Gretna, NE 68028For SaleMLS ID #22631302, Jennie Nguyen, OmniHome Realty. GPRMLS
- $419,9904 bd3 ba2.5k sqft7213 S 204th Ave, Gretna, NE 68028New ConstructionGPRMLS
- $720,0006 bd3 ba3.5k sqft21404 Morning View Dr, Elkhorn, NE 68022New ConstructionMLS ID #22630808, Rachel Skradski Luhrs, BHHS Ambassador Real Estate. GPRMLS
- $629,8454 bd3 ba2.7k sqft6708 S 200th Ave, Omaha, NE 68135New ConstructionGPRMLS
- $429,9904 bd4 ba2.4k sqft8115 S 200th St, Gretna, NE 68028New ConstructionGPRMLS
