Summer Oasis with Endless Potential! This spacious rancher offers a bright and open floor plan designed for comfortable living and entertaining. The gourmet kitchen features cabinetry, stainless steel appliances, granite countertops, a subway tile backsplash, and stylish lighting. The main level includes 3 generously sized bedrooms, 2 updated full bathrooms, and a convenient laundry room, all complemented by durable laminate flooring. The fully finished basement provides additional living space with a large recreation room, wet bar with wine fridge, a 4th bedroom, and a 3rd full bathroom. With its own separate entrance, this space is ideal for guests, extended family, or multigenerational living. The owner's suite offers direct access to a large deck overlooking the backyard. Outside, you'll find a sparkling in-ground pool, a fenced yard, and mature trees that provide both privacy and shade, creating the perfect setting for summer gatherings and outdoor enjoyment. While this property offers tremendous value and outstanding features, it does need some tender loving care and presents an excellent opportunity for buyers looking to add their personal touch and build equity. Please see the document section for detailed instructions on how to submit offers. •
Pending
$480,000
771 Generals Hwy, Millersville, MD 21108
4beds
2,304sqft
Single Family Residence
Built in 1955
0.35 Acres Lot
$-- Zestimate®
$208/sqft
$-- HOA
What's special
Stylish lightingFenced yardConvenient laundry roomSparkling in-ground poolStainless steel appliancesDurable laminate flooringSpacious rancher
- 38 days |
- 1,301 |
- 74 |
Zillow last checked:
Listing updated:
Listed by:
LaTosha French 760-927-8001,
Coast To Coast Home Consultants INC 760-927-8001
Source: Bright MLS,MLS#: MDAA2148958
Facts & features
Interior
Bedrooms & bathrooms
- Bedrooms: 4
- Bathrooms: 3
- Full bathrooms: 3
- Main level bathrooms: 2
- Main level bedrooms: 3
Rooms
- Room types: Bedroom 2, Bedroom 3, Bedroom 1, Bathroom 1, Bathroom 2
Bedroom 1
- Level: Main
Bedroom 1
- Level: Lower
Bedroom 2
- Level: Main
Bedroom 3
- Level: Main
Bathroom 1
- Level: Main
Bathroom 1
- Level: Lower
Bathroom 2
- Level: Main
Heating
- Heat Pump, Electric
Cooling
- Central Air, Electric
Appliances
- Included: Electric Water Heater
- Laundry: Hookup
Features
- Ceiling Fan(s)
- Basement: Finished
- Has fireplace: No
Interior area
- Total structure area: 3,072
- Total interior livable area: 2,304 sqft
- Finished area above ground: 1,536
- Finished area below ground: 768
Property
Parking
- Parking features: Crushed Stone, Driveway
- Has uncovered spaces: Yes
Accessibility
- Accessibility features: None
Features
- Levels: Two
- Stories: 2
- Has private pool: Yes
- Pool features: Private
- Has spa: Yes
- Spa features: Heated, Hot Tub
- Fencing: Picket,Back Yard,Wood
- Has view: Yes
- View description: Street, Trees/Woods
Lot
- Size: 0.35 Acres
Details
- Additional structures: Above Grade, Below Grade
- Parcel number: 020200009907000
- Zoning: RLD
- Special conditions: Real Estate Owned
Construction
Type & style
- Home type: SingleFamily
- Architectural style: Ranch/Rambler
- Property subtype: Single Family Residence
Materials
- Vinyl Siding
- Foundation: Concrete Perimeter, Brick/Mortar
- Roof: Architectural Shingle
Condition
- New construction: No
- Year built: 1955
Utilities & green energy
- Sewer: Septic Exists
- Water: Well
Community & HOA
Community
- Subdivision: None Available
HOA
- Has HOA: No
Location
- Region: Millersville
Financial & listing details
- Price per square foot: $208/sqft
- Tax assessed value: $328,300
- Annual tax amount: $5,390
- Date on market: 6/16/2026
- Listing agreement: Exclusive Right To Sell
- Listing terms: Cash,Conventional,FHA,VA Loan
- Ownership: Fee Simple
Foreclosure details
Estimated market value
Not available
Estimated sales range
Not available
$4,341/mo
Price history
| Date | Event | Price |
|---|---|---|
| 2/26/2026 | Sold | $430,336-5.4%$187/sqft |
Source: Public Record Report a problem | ||
| 9/25/2020 | Sold | $455,000-5.2%$197/sqft |
Source: Public Record Report a problem | ||
| 7/3/2020 | Pending sale | $480,000$208/sqft |
Source: CENTURY 21 The Real Estate Centre #MDAA437654 Report a problem | ||
| 6/19/2020 | Listed for sale | $480,000+9.1%$208/sqft |
Source: CENTURY 21 The Real Estate Centre #MDAA437654 Report a problem | ||
| 8/25/2018 | Sold | $440,000+0%$191/sqft |
Source: Public Record Report a problem | ||
| 7/11/2018 | Pending sale | $439,900$191/sqft |
Source: Taylor Properties #1001800120 Report a problem | ||
| 6/29/2018 | Price change | $439,900-2%$191/sqft |
Source: Taylor Properties #1001800120 Report a problem | ||
| 6/7/2018 | Listed for sale | $449,000+75.7%$195/sqft |
Source: Taylor Properties #1001800120 Report a problem | ||
| 3/24/2018 | Sold | $255,500-1.7%$111/sqft |
Source: Public Record Report a problem | ||
| 2/12/2018 | Listed for sale | $259,900$113/sqft |
Source: Desiree Callender Realtors And Associates, Llc #1000197949 Report a problem | ||
| 2/12/2018 | Pending sale | $259,900$113/sqft |
Source: Desiree Callender Realtors And Associates, Llc #1000197949 Report a problem | ||
| 1/11/2018 | Price change | $259,900-10.3%$113/sqft |
Source: Desiree Callender Realtors And Associates, Llc #1000197949 Report a problem | ||
| 10/6/2017 | Listed for sale | $289,900-3.3%$126/sqft |
Source: Desiree Callender Realtors and Associates, LLC #AA9985451 Report a problem | ||
| 8/21/2017 | Listing removed | $299,900$130/sqft |
Source: Desiree Callender Realtors and Associates, LLC #AA9985451 Report a problem | ||
| 6/23/2017 | Listed for sale | $299,900+36.3%$130/sqft |
Source: Desiree Callender Realtors and Associates, LLC #AA9985451 Report a problem | ||
| 7/26/2016 | Listing removed | -- |
Source: Auction.com Report a problem | ||
| 7/7/2016 | Listed for sale | -- |
Source: Auction.com Report a problem | ||
| 12/26/2000 | Sold | $220,000$95/sqft |
Source: Public Record Report a problem | ||
Public tax history
| Year | Property taxes | Tax assessment |
|---|---|---|
| 2025 | $5,646 +15% | $455,800 +1.6% |
| 2024 | $4,911 +1.9% | $448,467 +1.7% |
| 2023 | $4,817 +6.3% | $441,133 +1.7% |
| 2022 | $4,533 +11.5% | $433,800 +11.5% |
| 2021 | $4,065 +12.9% | $389,033 +13% |
| 2020 | $3,601 +14.8% | $344,267 +14.9% |
| 2019 | $3,136 +6.6% | $299,500 +3.3% |
| 2018 | $2,941 +2.8% | $290,067 +3.4% |
| 2017 | $2,860 | $280,633 +3.5% |
| 2016 | -- | $271,200 +2% |
| 2015 | -- | $265,900 +2% |
| 2014 | -- | $260,600 +2.1% |
| 2013 | -- | $255,300 |
| 2012 | -- | $255,300 |
| 2011 | -- | $255,300 -29.7% |
| 2010 | -- | $363,330 +6.3% |
| 2009 | -- | $341,690 +6.8% |
| 2008 | -- | $320,050 +7.3% |
| 2007 | -- | $298,410 +19.6% |
| 2006 | -- | $249,610 +24.3% |
| 2005 | -- | $200,810 +32.1% |
| 2004 | -- | $152,010 +8.6% |
| 2003 | -- | $140,002 +9.4% |
| 2002 | -- | $127,996 +10.4% |
| 2001 | -- | $115,990 |
Find assessor info on the county website
Monthly payment
Climate risks
Neighborhood: 21108
Nearby schools
GreatSchools rating
- 6/10Millersville Elementary SchoolGrades: K-5Distance: 1.1 mi
- 4/10Old Mill Middle NorthGrades: 6-8Distance: 3.7 mi
- 8/10Arundel High SchoolGrades: 9-12Distance: 2.8 mi
Schools provided by the listing agent
- District: Anne Arundel County Public Schools
Source: Bright MLS. This data may not be complete. We recommend contacting the local school district to confirm school assignments for this home.
- $376,400-- bd1 ba1k sqft767 Generals Hwy, Millersville, MD 21108Off Market
- $700,6004 bd3 ba3.3k sqft763 Generals Hwy, Millersville, MD 21108Off Market

- $417,2003 bd1 ba1k sqft759 Generals Hwy, Millersville, MD 21108Off Market
- $355,500-- bd1 ba913 sqft755 Generals Hwy, Millersville, MD 21108Off Market
- $675,5004 bd3 ba2k sqft753 Generals Hwy, Millersville, MD 21108Off Market
- $641,0004 bd4 ba2.7k sqft757 Generals Hwy, Millersville, MD 21108Sold
- $416,500-- bd1 ba1.7k sqft749 Generals Hwy, Millersville, MD 21108Off Market
- $455,300-- bd1 ba1.7k sqft747 Generals Hwy, Millersville, MD 21108Off Market
A local agent can set up tours, give advice and negotiate with sellers.
Similar homes
- $499,0004 bd2 ba1.9k sqft464 Martin Dr, Millersville, MD 21108For Sale
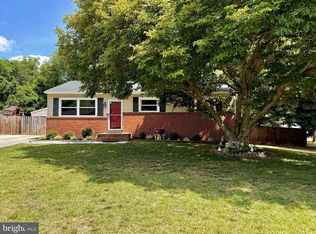
 MLS ID #MDAA2147748, Dave Webber, RE/MAX Leading Edge. Bright MLS
 - $495,0004 bd3 ba1.5k sqft1368 Galloway Rd, Odenton, MD 21113For Sale
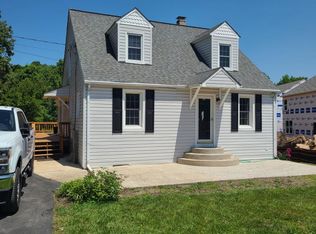 MLS ID #MDAA2141240, Alex Burrell-Hodges, Cottage Street Realty LLC. Bright MLS
 - $530,0004 bd3 ba1.8k sqft1079 Omar Dr, Crownsville, MD 21032For Sale
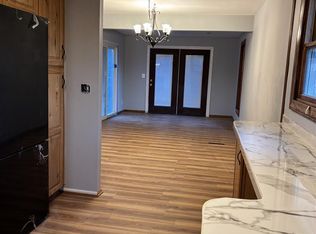 MLS ID #MDAA2134224, Norman Domingo, XRealty.NET LLC. Bright MLS
 - $499,9003 bd4 ba2k sqft413 Baylor Rd, Glen Burnie, MD 21061For Sale
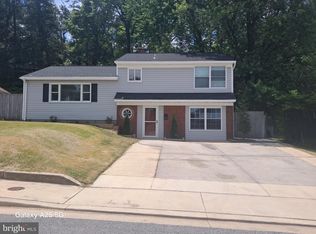 MLS ID #MDAA2149164, hugh le, RE/MAX Realty Group. Bright MLS
 - $599,0004 bd2 ba1.4k sqft1350 Ritchie Hwy, Arnold, MD 21012For SaleMLS ID #MDAA2150786, Christina Palmer, Keller Williams Flagship. Bright MLS
- $470,0004 bd2 ba1.6k sqft1354 Moyer Rd, Annapolis, MD 21403For SaleMLS ID #MDAA2147320, Nick Skudrna, Long & Foster Real Estate, Inc.. Bright MLS
- $375,0003 bd2 ba1.6k sqft706 James Rd, Glen Burnie, MD 21061For SaleMLS ID #MDAA2151060, Bruce Fink, Douglas Realty, LLC. Bright MLS
- $429,9004 bd2 ba2.3k sqft20 Mansion Rd, Linthicum, MD 21090For SaleMLS ID #MDAA2150528, Delia Abrams, Taylor Properties. Bright MLS
- $545,0004 bd3 ba1.5k sqft452 Lincoln Dr, Glen Burnie, MD 21060For SaleMLS ID #MDAA2146778, Stephanie Smith, Select Premium Properties, Inc. Bright MLS
- $455,3213 bd3 ba1.7k sqft106 3rd Ave SE, Glen Burnie, MD 21061For SaleMLS ID #MDAA2127868, Danielle Dahrouj, Homesource United. Bright MLS
- $548,0004 bd3 ba1.9k sqft9334 Farewell Rd, Columbia, MD 21045For SaleMLS ID #MDHW2071334, Han Liu, Samson Properties. Bright MLS
- $630,0004 bd4 ba2.6k sqft2313 Crosslanes Way, Odenton, MD 21113For SaleMLS ID #MDAA2149316, Diana Klein, Lawyer's Realty, LLC. Bright MLS
- $529,9903 bd3 ba2.9k sqft7686 Briar Ln, Pasadena, MD 21122For SaleMLS ID #MDAA2135704, Yi Zhang, Libra Realty, LLC. Bright MLS
- $514,9004 bd3 ba1.5k sqft9937 Franklin St, Lanham, MD 20706For SaleMLS ID #MDPG2190064, Yenny Navarrete-Rios, Heymann Realty, LLC. Bright MLS
- $404,0003 bd2 ba1.4k sqft413 Blossom Tree Ct, Annapolis, MD 21409For SaleMLS ID #MDAA2152046, Lynn Gardner, Coldwell Banker Realty. Bright MLS
- $529,9005 bd3 ba2.3k sqft7011 Nashville Rd, Lanham, MD 20706For SaleMLS ID #MDPG2206318, Emmanuel Ukwandu, Independent Realty, Inc. Bright MLS
- $510,0004 bd4 ba2.5k sqft10508 Meadowridge Ln, Bowie, MD 20721For SaleMLS ID #MDPG2208830, Patrick Joy, Bennett Realty Solutions. Bright MLS
- $440,0005 bd3 ba1.9k sqft4718 68th Ave, Hyattsville, MD 20784For SaleMLS ID #MDPG2211238, Ryan Hehman, Compass. Bright MLS
- $--5 bd2 ba1.8k sqft308 Sollers Point Rd, Dundalk, MD 21222AuctionAuction.com 1
- $450,0004 bd3 ba1.3k sqft10028 Dubarry St, Glenn Dale, MD 20769For SaleMLS ID #MDPG2200708, Tawanda Thomas, Long & Foster Real Estate, Inc.. Bright MLS
