Welcome to your dream home! This stunning new construction by Matt Vance Homes pairs refined luxury with timeless transitional design, offering 4 bedrooms, 4.5 bathrooms, and a versatile flex space. At the heart of the home, a dramatic cathedral ceiling elevates the kitchen and dining areas, creating a sense of openness and grandeur while seamlessly connecting to the inviting living room. Perfect for entertaining, this home features high-end finishes, including quartz countertops, custom cabinetry, and designer flooring, creating a cohesive flow throughout. Whether hosting guests or enjoying a quiet evening at home, this home offers the ideal space for every occasion. Each of the 4 bedrooms is a private sanctuary, with generously sized closets and elegant en-suite bathrooms. The luxurious master suite boasts a spa-like bath with a soaking tub, double vanities, and a walk-in shower. The conveniently connected utility room provides direct access to the primary closet for effortless everyday living. This exceptional property combines luxury, style, and function for a living experience unlike any other. Schedule your private tour today!
New construction
$999,990
7710 48th St, Lubbock, TX 79414
4beds
3,464sqft
Single Family Residence, Residential
Built in 2026
0.5 Acres Lot
$985,700 Zestimate®
$289/sqft
$42/mo HOA
What's special
High-end finishesDesigner flooringQuartz countertopsDramatic cathedral ceilingGenerously sized closetsSoaking tubVersatile flex space
- 25 days
- 174
- 1
Zillow last checked:
Listing updated:
Listed by:
Stacey Rogers TREC #0588927 806-368-1066,
Keller Williams Realty,
Matt Vance TREC #0756091 806-773-5800,
Keller Williams Realty
Source: LBMLS,MLS#: 202613092
Facts & features
Interior
Bedrooms & bathrooms
- Bedrooms: 4
- Bathrooms: 5
- Full bathrooms: 4
- 1/2 bathrooms: 1
Primary bedroom
- Area: 272 Square Feet
- Dimensions: 17.00 x 16.00
Bedroom 2
- Area: 132 Square Feet
- Dimensions: 12.00 x 11.00
Bedroom 3
- Area: 144 Square Feet
- Dimensions: 12.00 x 12.00
Bedroom 4
- Area: 132 Square Feet
- Dimensions: 11.00 x 12.00
Primary bathroom
- Area: 219.6 Square Feet
- Dimensions: 12.20 x 18.00
Bonus room
- Area: 225 Square Feet
- Dimensions: 15.00 x 15.00
Dining room
- Area: 190.8 Square Feet
- Dimensions: 10.60 x 18.00
Kitchen
- Area: 324 Square Feet
- Dimensions: 18.00 x 18.00
Laundry
- Area: 99.96 Square Feet
- Dimensions: 10.20 x 9.80
Living room
- Area: 440 Square Feet
- Dimensions: 22.00 x 20.00
Mud room
- Area: 56.4 Square Feet
- Dimensions: 6.00 x 9.40
Pantry
- Area: 77 Square Feet
- Dimensions: 11.00 x 7.00
Heating
- Central, Fireplace(s), Natural Gas
Cooling
- Central Air, Electric
Appliances
- Included: Dishwasher, Disposal, Double Oven, Freezer, Gas Range, Microwave, Refrigerator
- Laundry: Laundry Room
Features
- Built-in Features, Ceiling Fan(s), Chandelier, High Ceilings, Kitchen Island, Pantry, Soaking Tub, Walk-In Closet(s)
- Flooring: Carpet, Luxury Vinyl, Tile
- Number of fireplaces: 1
- Fireplace features: Living Room
Interior area
- Total structure area: 3,464
- Total interior livable area: 3,464 sqft
- Finished area above ground: 3,464
Property
Parking
- Total spaces: 3
- Parking features: Attached, Driveway, Garage
- Attached garage spaces: 3
- Has uncovered spaces: Yes
Features
- Patio & porch: Covered, Front Porch, Rear Porch
- Exterior features: Lighting, Private Yard
- Fencing: Back Yard,Wood
Lot
- Size: 0.5 Acres
Details
- Parcel number: R355241
- Zoning description: Single Family
- Special conditions: Standard
Construction
Type & style
- Home type: SingleFamily
- Property subtype: Single Family Residence, Residential
Materials
- Brick
- Foundation: Slab
- Roof: Composition
Condition
- Under Construction
- New construction: Yes
- Year built: 2026
Community & HOA
Community
- Security: None
HOA
- Has HOA: Yes
- HOA fee: $500 annually
Location
- Region: Lubbock
Financial & listing details
- Price per square foot: $289/sqft
- Annual tax amount: $20,589
- Date on market: 9/22/2026
- Cumulative days on market: 62 days
- Listing terms: Cash,Conventional,FHA,VA Loan
- Road surface type: Paved
Estimated market value
$985,700
$936,000 - $1.03M
$4,374/mo
Price history
| Date | Event | Price |
|---|---|---|
| 8/17/2026 | Listed for sale | $999,990$289/sqft |
Source:  LBMLS #202611436 Report a problem LBMLS #202611436 Report a problem | ||
Public tax history
Tax history is unavailable.
Monthly payment
Est. payment
Payment breakdown
Explore the cost of this home by adjusting the details. Changes won't be saved.Climate risks
Neighborhood: Wester
Nearby schools
Schools provided by the listing agent
- Elementary: Ridgewood
- Middle: Alcove Trails
- High: Frenship
Source: LBMLS. This data may not be complete. We recommend contacting the local school district to confirm school assignments for this home.
Similar homes
- $1,050,0004 bd5 ba3.8k sqft4617 10th St, Lubbock, TX 79416For Sale
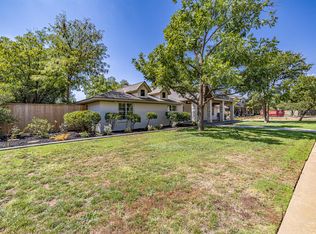 MLS ID #202612061, Tara Roberson, Home Grown Real Estate Co.. LBMLS
 - $950,0004 bd4 ba3.5k sqft17209 County Road 1920, Lubbock, TX 79424New Construction
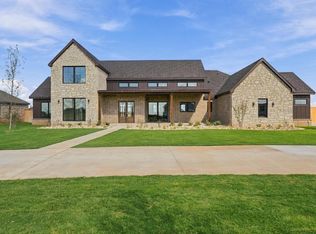 MLS ID #202613640, Amy Cox, ALL Real Estate, LLC. LBMLS
 - $1,075,0004 bd4 ba3.6k sqft5917 108th St, Lubbock, TX 79424For Sale
 MLS ID #202606961, Kent Hebison, Keller Williams Realty. LBMLS
 - $899,0004 bd4 ba3.7k sqft4903 116th St, Lubbock, TX 79424For Sale
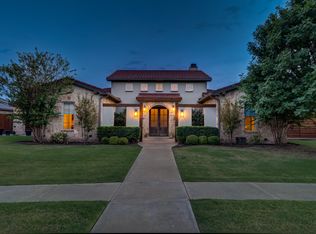 MLS ID #202611913, Lacey Hegi, ALL Real Estate, LLC. LBMLS
