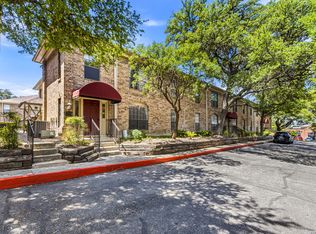
Ground-floor unit with high ceilings and tile throughout. Calacatta marble kitchen/baths with KitchenAid appliances. Private patio and assigned covered parking at the door. Gated community with tennis courts, pools, and dog park. Walk to Shops at Lincoln Heights/HEB; quick access to 281, the airport, Trinity, UIW, Ft. Sam, and the Quarry.
For sale
Price cut: $25K (7/25)
$270,000
7711 broadway #9B, San Antonio, TX 78209
2beds
1,050sqft
Condominium
Built in 1966
-- sqft lot
$257,800 Zestimate®
$257/sqft
$385/mo HOA
What's special
Gated communityPrivate patioTennis courtsHigh ceilingsKitchenaid appliancesDog parkGround-floor unit
- 86 days |
- 267 |
- 17 |
Zillow last checked:
Listing updated:
Listed by:
Francisco Cervantes TREC #623393 (956) 857-2671,
Keller Williams City-View
Source: LERA MLS,MLS#: 1915932
Facts & features
Interior
Bedrooms & bathrooms
- Bedrooms: 2
- Bathrooms: 2
- Full bathrooms: 2
Primary bedroom
- Features: Sitting Room, Walk-In Closet(s), Full Bath
- Area: 247
- Dimensions: 19 x 13
Bedroom 2
- Area: 169
- Dimensions: 13 x 13
Primary bathroom
- Features: Single Vanity
- Area: 54
- Dimensions: 6 x 9
Kitchen
- Area: 63
- Dimensions: 9 x 7
Living room
- Area: 700
- Dimensions: 35 x 20
Heating
- Central, Natural Gas
Cooling
- Central Air
Appliances
- Included: Washer, Dryer, Cooktop, Microwave, Range, Refrigerator, Dishwasher
- Laundry: Laundry Closet, Main Level, Laundry Room, Washer Hookup, Dryer Connection
Features
- One Living Area, Living/Dining Combo, Separate Dining Room, Eat-in Kitchen, Breakfast Bar, High Ceilings, Open Floorplan, Walk-In Closet(s), Chandelier
- Flooring: Ceramic Tile, Marble, Wood, Laminate
- Windows: Storm Windows
- Has basement: No
- Has fireplace: No
- Fireplace features: None
Interior area
- Total interior livable area: 1,050 sqft
Property
Parking
- Total spaces: 1
- Parking features: One Car Garage
- Garage spaces: 1
Features
- Levels: One
- Stories: 1
- Patio & porch: Patio, Covered
- Exterior features: Lighting
- Pool features: Community
- Fencing: Privacy
Details
- Parcel number: 119280030092
Construction
Type & style
- Home type: Condo
- Property subtype: Condominium
- Attached to another structure: Yes
Materials
- Brick
- Foundation: Slab
Condition
- New construction: No
- Year built: 1966
Details
- Builder name: unkwn
Community & HOA
Community
- Features: Elevator, Clubhouse, Jogging Trail, Playground, Tennis Court(s), Near Shopping
- Security: Controlled Access
HOA
- Has HOA: Yes
- Services included: Insurance, Condo Mgmt, Common Area Liability, Common Maintenance, Trash, Pest Control, Other
- HOA fee: $385 monthly
- HOA name: CHATEAU DIJON TOWNHOMES OWNERS ASSOC.
Location
- Region: San Antonio
Financial & listing details
- Price per square foot: $257/sqft
- Annual tax amount: $2,919
- Price range: $270K - $270K
- Date on market: 6/2/2026
- Cumulative days on market: 87 days
- Listing terms: Conventional,VA Loan,Cash
Estimated market value
$257,800
$245,000 - $271,000
$1,885/mo
Price history
| Date | Event | Price |
|---|---|---|
| 7/25/2026 | Price change | $270,000-8.5%$257/sqft |
Source:  LERA MLS #1915932 Report a problem LERA MLS #1915932 Report a problem | ||
| 6/2/2026 | Listed for sale | $295,000-15.7%$281/sqft |
Source: LERA MLS #1915932 Report a problem | ||
| 5/23/2023 | Listing removed | -- |
Source: Zillow Rentals Report a problem | ||
| 5/20/2023 | Listing removed | -- |
Source: LERA MLS #1687713 Report a problem | ||
| 5/13/2023 | Listed for sale | $350,000$333/sqft |
Source: LERA MLS #1687713 Report a problem | ||
| 5/9/2023 | Listed for rent | $2,000$2/sqft |
Source: Zillow Rentals Report a problem | ||
| 9/1/2017 | Sold | -- |
Source: LERA MLS #1243996 Report a problem | ||
| 8/26/2016 | Sold | -- |
Source: LERA MLS #1190688 Report a problem | ||
| 4/21/2005 | Sold | -- |
Source: LERA MLS #524548 Report a problem | ||
Public tax history
Tax history is unavailable.
Monthly payment
Est. payment
Payment breakdown
Explore the cost of this home by adjusting the details. Changes won't be saved.Climate risks
Neighborhood: 78209
Nearby schools
GreatSchools rating
- NAHoward Early Childhood CenterGrades: PK-KDistance: 0.2 mi
- 9/10Alamo Heights Junior High SchoolGrades: 6-8Distance: 0.4 mi
- 7/10Alamo Heights High SchoolGrades: 9-12Distance: 0.7 mi
Schools provided by the listing agent
- Elementary: Cambridge
- Middle: Alamo Heights
- High: Alamo Heights
- District: Alamo Heights I.S.D.
Source: LERA MLS. This data may not be complete. We recommend contacting the local school district to confirm school assignments for this home.
- $65,060-- bd-- ba-- sqft7711 Broadway St, San Antonio, TX 78209Off Market
- $65,060-- bd-- ba-- sqft7711 Broadway St, San Antonio, TX 78209Off Market
- $67,420-- bd-- ba-- sqft7711 Broadway St, San Antonio, TX 78209Off Market
- $109,525-- bd-- ba-- sqft7711 Broadway St, San Antonio, TX 78209Off Market
- $--2 bd1 ba1.1k sqft7711 Broadway St APT 30C, San Antonio, TX 78209Off Market
- $--2 bd2 ba916 sqft7711 Broadway St APT 17C, San Antonio, TX 78209Off Market
- $--2 bd2 ba952 sqft7711 Broadway St APT 8B, San Antonio, TX 78209Sold
- $187,0002 bd2 ba957 sqft7711 Broadway St APT 13B, San Antonio, TX 78209Off Market
A local agent can set up tours, give advice and negotiate with sellers.
Similar homes
- $275,0003 bd3 ba1.5k sqft7707 broadway #24A, San Antonio, TX 78209For Sale

 MLS ID #1953898, Amado Mesta TREC #605386, Keller Williams Heritage. LERA MLS
 - $189,0002 bd2 ba1k sqft7815 Broadway #105, San Antonio, TX 78209For Sale
 MLS ID #1963773, Lynn Boyd TREC #428116, Phyllis Browning Company. LERA MLS
 - $195,0002 bd2 ba1.1k sqft7926 Broadway #301, San Antonio, TX 78209For Sale
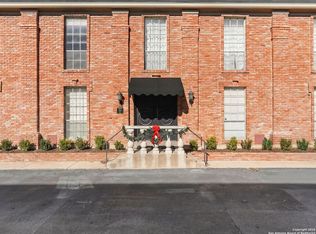
 MLS ID #1991275, Calley Garcia TREC #801535, Resi Realty, LLC. LERA MLS
 - $220,0002 bd2 ba1.5k sqft8033 N New Braunfels # 106, San Antonio, TX 78209For Sale
 MLS ID #1932826, Sandra De La Garza TREC #621026, Kuper Sotheby's Int'l Realty. LERA MLS
 - $218,5003 bd3 ba1.3k sqft3202 EISENHAUER RD #101, San Antonio, TX 78209For SaleMLS ID #2010213, Cynthia Mundy TREC #355147, Wakefield, REALTORS. LERA MLS
- $207,2502 bd2 ba1.2k sqft2611 EISENHAUER RD #1007, San Antonio, TX 78209For SaleMLS ID #1924757, Patrick Conway TREC #615868, Keller Williams City-View. LERA MLS
- $224,9992 bd3 ba1.4k sqft1 Towers Park Ln #316, San Antonio, TX 78209For SaleMLS ID #1924296, Jeanne DeSha Ruffo TREC #420545, Phyllis Browning Company. LERA MLS
- $239,0003 bd2 ba1.5k sqft1519 El Monte, San Antonio, TX 78201For SaleMLS ID #1914974, Richard Lopez TREC #634231, LIVE REALTY, LLC. LERA MLS
- $180,0002 bd2 ba1.3k sqft1 Towers Park Ln #412, San Antonio, TX 78209For SaleMLS ID #1926632, Jeanne DeSha Ruffo TREC #420545, Phyllis Browning Company. LERA MLS
- $150,0002 bd2 ba1.3k sqft1 Towers Park Ln #1511, San Antonio, TX 78209For SaleMLS ID #1924398, Jeanne DeSha Ruffo TREC #420545, Phyllis Browning Company. LERA MLS
- $265,9003 bd2 ba1.4k sqft1138 SANTA ANNA, San Antonio, TX 78201For SaleMLS ID #1925969, Sabrina Ramos TREC #0620582, Vortex Realty. LERA MLS
- $264,9003 bd2 ba1.1k sqft5170 Village Green, San Antonio, TX 78218For SaleMLS ID #1958176, Rodolfo Saenz TREC #636775, eXp Realty. LERA MLS
- $219,0003 bd2 ba1.4k sqft210 VENICE, San Antonio, TX 78201For SaleMLS ID #2001804, Federico Volkmer TREC #670481, Keller Williams City-View. LERA MLS
- $239,9002 bd3 ba1.3k sqft2718 Old Field Dr #502, San Antonio, TX 78247For SaleMLS ID #1957394, Lisa LeGrand TREC #383099, Keller Williams Legacy. LERA MLS
- $199,9002 bd2 ba1.4k sqft3678 HIDDEN DR #2302, San Antonio, TX 78217For SaleMLS ID #2000198, Trent Boarnet TREC #575268, Keller Williams Heritage. LERA MLS
- $175,0002 bd2 ba1.3k sqft7500 CALLAGHAN RD APT 205, San Antonio, TX 78229For SaleMLS ID #2010019, Kristin Moran TREC #412266, RE/MAX Associates. LERA MLS
- $340,0003 bd3 ba1.4k sqft1002 Morningside Dr #1, San Antonio, TX 78209For SaleMLS ID #1937615, Michelle Lundquist TREC #732475, Orchard Brokerage. LERA MLS
- $175,0002 bd2 ba959 sqft7039 SAN PEDRO AVE #601, San Antonio, TX 78216For SaleMLS ID #1968746, David Gaston TREC #709605, Vortex Realty. LERA MLS
- $349,9003 bd2 ba1.5k sqft4010 MIDVALE DR, San Antonio, TX 78229For SaleMLS ID #2009465, Caesar Flores TREC #494143, Realty Executives Of S.A.. LERA MLS
- $250,0003 bd2 ba1.4k sqft1401 N Trinity, San Antonio, TX 78207For SaleMLS ID #1891770, John Alaniva TREC #324077, Keller Williams Legacy. LERA MLS
