Taylor Morrison Home. Welcome to Bright Lights and Luxury as you enter into the thoughfully designed enclave with high ceiling that anchors the appealing expanse flowing into the kitchen area and higlighting the presence of the upbraided rails. This 4 bedrooms, 3 and a half baths home also offers many upgrades. There is a whole house water filteration along with the under the sink fileration system.On the first floor is the primary bedroom with Bay window, an owner's spa-like retreat with dual vanities, a soaking tub to go with a walk-in shower and a huge walk-in closet. There are 3 more bedrooms and 2 full bathrooms along with a game room on the second floor. Enjoy the walk aroung the amazing lakes that weave around the community. Easy access to major shopping centers and Westpark Toll Road.
Pending
$415,000
7711 Kenora Way, Richmond, TX 77407
4beds
2,542sqft
:
Get pre-qualified$3,105/mo
Single Family Residence
Built in 2021
6,459 Square Feet Lot
$405,000 Zestimate®
$163/sqft
$92/mo HOA
What's special
High ceilingSoaking tubHuge walk-in closetDual vanitiesWalk-in shower
- 48 days |
- 77 |
- 22 |
Zillow last checked:
Listing updated:
Listed by:
Abayomi Sanusi TREC #0647585 281-235-2600,
REALM Real Estate Professionals - West Houston
Source: HAR,MLS#: 10577839
Facts & features
Interior
Bedrooms & bathrooms
- Bedrooms: 4
- Bathrooms: 4
- Full bathrooms: 3
- 1/2 bathrooms: 1
Primary bathroom
- Features: Half Bath, Primary Bath: Double Sinks, Primary Bath: Shower Only
Kitchen
- Features: Breakfast Bar, Pantry, Reverse Osmosis, Walk-in Pantry
Heating
- Electric
Cooling
- Ceiling Fan(s), Electric
Appliances
- Included: Disposal, Water Softener, Gas Oven, Microwave, Gas Range, Dishwasher
- Laundry: Electric Dryer Hookup
Features
- High Ceilings, 3 Bedrooms Up, Primary Bed - 1st Floor
- Flooring: Carpet, Tile
Interior area
- Total structure area: 2,542
- Total interior livable area: 2,542 sqft
Property
Parking
- Total spaces: 2
- Parking features: Attached, Garage Door Opener
- Attached garage spaces: 2
Features
- Stories: 2
- Exterior features: Sprinkler System
- Fencing: Back Yard
Lot
- Size: 6,459 Square Feet
- Features: Back Yard, Cul-De-Sac, 0 Up To 1/4 Acre
Details
- Parcel number: 3536230030420907
Construction
Type & style
- Home type: SingleFamily
- Architectural style: Other
- Property subtype: Single Family Residence
Materials
- Other
- Foundation: Slab
- Roof: Composition
Condition
- New construction: No
- Year built: 2021
Utilities & green energy
- Sewer: Public Sewer
- Water: Public, Water District
Community & HOA
Community
- Subdivision: Grand Vista Sec 23
HOA
- Has HOA: Yes
- Amenities included: Park, Pond, Pool, Splash Pad, Trail(s)
- HOA fee: $1,100 annually
Location
- Region: Richmond
Financial & listing details
- Price per square foot: $163/sqft
- Tax assessed value: $440,768
- Annual tax amount: $8,766
- Date on market: 6/17/2026
- Listing terms: Cash,Conventional,FHA,Investor,VA Loan
- Ownership: Full Ownership
- Road surface type: Concrete
Estimated market value
$405,000
$385,000 - $425,000
$2,823/mo
Price history
| Date | Event | Price |
|---|---|---|
| 7/14/2026 | Pending sale | $415,000$163/sqft |
Source:  HAR #10577839 Report a problem HAR #10577839 Report a problem | ||
| 6/17/2026 | Listed for sale | $415,000-7.8%$163/sqft |
Source: HAR #10577839 Report a problem | ||
| 5/13/2026 | Sold | -- |
Source: Public Record Report a problem | ||
| 4/1/2026 | Pending sale | -- |
Source:  Hubzu REO #91717678342 Report a problem Hubzu REO #91717678342 Report a problem | ||
| 4/22/2025 | Listing removed | $2,900$1/sqft |
Source:  HAR #81059579 Report a problem HAR #81059579 Report a problem | ||
| 11/25/2024 | Listed for rent | $2,900$1/sqft |
Source: HAR #81059579 Report a problem | ||
| 11/22/2024 | Listed for sale | $450,000$177/sqft |
Source: HAR #63870820 Report a problem | ||
| 11/17/2024 | Listing removed | $450,000$177/sqft |
Source: HAR #86148089 Report a problem | ||
| 11/7/2024 | Listing removed | $2,900$1/sqft |
Source: HAR #11956465 Report a problem | ||
| 10/28/2024 | Price change | $2,900-3.3%$1/sqft |
Source: HAR #11956465 Report a problem | ||
| 10/27/2024 | Price change | $450,000-2.2%$177/sqft |
Source: HAR #86148089 Report a problem | ||
| 10/26/2024 | Listed for rent | $3,000$1/sqft |
Source: HAR #11956465 Report a problem | ||
| 9/26/2024 | Price change | $460,000-2.1%$181/sqft |
Source: HAR #86148089 Report a problem | ||
| 9/5/2024 | Listed for sale | $470,000$185/sqft |
Source: HAR #86148089 Report a problem | ||
Public tax history
| Year | Property taxes | Tax assessment |
|---|---|---|
| 2025 | $5,019 -9.4% | $440,768 -5.9% |
| 2024 | $5,542 +4.2% | $468,565 +4.7% |
| 2023 | $5,317 -9.8% | $447,722 +10% |
| 2022 | $5,897 +1148.4% | $407,020 +1407.5% |
| 2021 | $472 | $27,000 |
Find assessor info on the county website
Monthly payment
Est. payment
Payment breakdown
Explore the cost of this home by adjusting the details. Changes won't be saved.Climate risks
Neighborhood: Grand Vista
Nearby schools
GreatSchools rating
- 7/10James Patterson Elementary SchoolGrades: PK-5Distance: 0.6 mi
- 8/10David Crockett Middle SchoolGrades: 6-8Distance: 1.6 mi
- 3/10George Bush High SchoolGrades: 9-12Distance: 1.4 mi
Schools provided by the listing agent
- Elementary: Patterson Elementary School (Fort Bend)
- Middle: Crockett Middle School (Fort Bend)
- High: Bush High School
Source: HAR. This data may not be complete. We recommend contacting the local school district to confirm school assignments for this home.
- $400,4003 bd2 ba2.5k sqft7715 Kenora Way, Richmond, TX 77407Off Market
- $446,4004 bd3 ba2.3k sqft7707 Kenora Way, Richmond, TX 77407Off Market
- $474,0004 bd3 ba2.9k sqft7719 Kenora Way, Richmond, TX 77407Off Market
- $587,9004 bd2 ba3.5k sqft18322 Licola Meadow Ln, Richmond, TX 77407Off Market
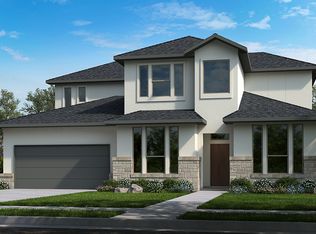
- $505,2004 bd3 ba2.7k sqft18318 Licola Meadow Ln, Richmond, TX 77407Off Market
- $556,8004 bd3 ba3.1k sqft7703 Kenora Way, Richmond, TX 77407Off Market
- $469,4004 bd3 ba3.3k sqft7723 Kenora Way, Richmond, TX 77407Off Market
- $510,4004 bd3 ba2.7k sqft18326 Licola Meadow Ln, Richmond, TX 77407Off Market
A local agent can set up tours, give advice and negotiate with sellers.
Similar homes
- $475,9005 bd4 ba3.3k sqft7702 Kenora Way, Richmond, TX 77407For Sale
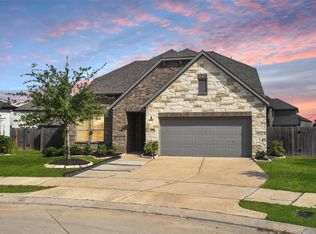 MLS ID #51948083, Danish Dhukka, HomeSmart. HAR
 - $430,0004 bd3 ba2.8k sqft7427 Chathan Glen Ln, Richmond, TX 77407For Sale
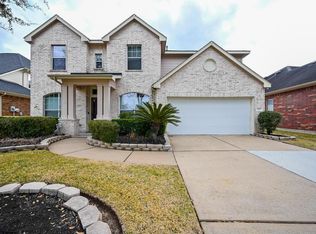 MLS ID #44203349, Michael Oyas, HomePoint Realty Group. HAR
 - $439,0004 bd3 ba3k sqft21410 Pebble Grove Ct, Richmond, TX 77407For Sale
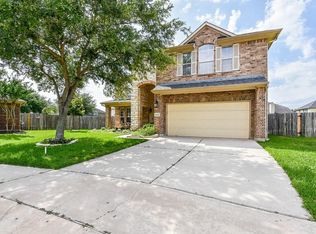 MLS ID #69182738, Adel Hazim, RE/MAX Grand. HAR
 - $349,9004 bd3 ba2.5k sqft20114 Linden Spruce Ln, Richmond, TX 77407For Sale
 MLS ID #88660662, Syed Mubashir, M&M Realty. HAR
 - $480,0004 bd3 ba2.9k sqft17623 Barrowfield Ln, Richmond, TX 77407For SaleMLS ID #77852512, Jamie Kastens, Keller Williams Realty Southwest. HAR
- $324,0003 bd2 ba1.9k sqft7922 Linden Oaks Ln, Richmond, TX 77407For SaleMLS ID #29885148, Abraham Velasquez, Texas Realty. HAR
- $319,0003 bd2 ba2k sqft19122 Mission Manor Ln, Richmond, TX 77407For SaleMLS ID #96560865, Linda Huang, Forever Realty, LLC. HAR
- $430,0004 bd3 ba2.6k sqft22114 Blossom Meadow Ct, Katy, TX 77494For SaleMLS ID #72869424, Larry Cockman, eXp Realty LLC. HAR
- $289,0003 bd2 ba1.7k sqft9214 Brandon Chase Ln, Richmond, TX 77407For SaleMLS ID #82772221, Lana Mach, The Sears Group. HAR
- $449,0004 bd3 ba2.5k sqft9606 W Amber Bluff Ln, Katy, TX 77494For SaleMLS ID #2800897, Linda Huang, Forever Realty, LLC. HAR
- $369,0004 bd3 ba2.6k sqft3711 Cane Lake Dr, Richmond, TX 77406For SaleMLS ID #13315564, Mark Montgomery, Omega Management Group, LLC. HAR
- $482,1235 bd4 ba3.1k sqft13127 Barn Course Dr, Richmond, TX 77407For SaleMLS ID #41494954, Jacob Chackonal, MIH REALTY, LLC. HAR
- $482,9004 bd4 ba2.5k sqft1111 Teamriddle Way, Richmond, TX 77406For SaleMLS ID #44764185, Sadaf Moon, REALM Real Estate Professionals - Sugar Land. HAR
- $403,0004 bd3 ba3.2k sqft8802 Rocky Knoll Ln, Rosenberg, TX 77469For SaleMLS ID #83185675, Terry Fan, RE/MAX Southwest. HAR
- $330,0004 bd3 ba2.5k sqft15202 Lynford Crest Dr, Houston, TX 77083For SaleMLS ID #94471702, John Varghese, Prompt Realty & Mortgage, Inc. HAR
- $510,0004 bd3 ba2.7k sqft406 Sterling Heights Ln, Houston, TX 77094For SaleMLS ID #73775098, Ana Remperas, Keller Williams Premier Realty. HAR
- $360,0004 bd3 ba2.5k sqft2403 Old River Ln, Richmond, TX 77406For SaleMLS ID #47610378, Alexis Garcia, Mega Realty. HAR
- $279,0003 bd2 ba1.5k sqft11123 Overland Trail Dr, Richmond, TX 77406For SaleMLS ID #3807722, Elvis Peraza, eXp Realty LLC. HAR
- $435,0004 bd3 ba2.6k sqft3302 Windsor Ranch Ln, Katy, TX 77494For SaleMLS ID #90426915, David Miller, RE/MAX Grand. HAR
- $369,0004 bd3 ba2.2k sqft3111 Holly Ranch Dr, Katy, TX 77494For SaleMLS ID #55211529, Nita Chauhan, Dalton Wade Inc. HAR
