Located off Country Estates Cir, this single story home in the Southwest Meadows HOA features three bedrooms, two bathrooms, and an attached two car garage. The living room flows into the kitchen with access to the back deck. Primary bedroom has ensuite bath and access to to the deck. Home is zoned for Pine MS and Reno HS for 2025-26 school year; 2026-27 school year, it will be zoned for Herz MS and Galena HS.
Active
$468,000
7713 Barnsdale Rd, Reno, NV 89511
3beds
1,049sqft
Single Family Residence
Built in 1994
2,613 Square Feet Lot
$-- Zestimate®
$446/sqft
$95/mo HOA
What's special
Attached two car garageThree bedroomsTwo bathrooms
- 38 days
- 964
- 38
Zillow last checked:
Listing updated:
Listed by:
The Rasner Team 775-473-8899,
Reno/Tahoe Realty Group, LLC
Source: NNRMLS,MLS#: 260012524
Facts & features
Interior
Bedrooms & bathrooms
- Bedrooms: 3
- Bathrooms: 2
- Full bathrooms: 2
Heating
- Forced Air, Natural Gas
Cooling
- Central Air
Appliances
- Included: Dishwasher, Gas Range, Microwave
- Laundry: Cabinets, In Hall, In Unit
Features
- Ceiling Fan(s), No Interior Steps, Master Downstairs
- Flooring: Carpet, Tile, Wood
- Windows: Double Pane Windows
- Has fireplace: No
- Common walls with other units/homes: No Common Walls,No One Above,No One Below
Interior area
- Total structure area: 1,049
- Total interior livable area: 1,049 sqft
Property
Parking
- Total spaces: 2
- Parking features: Attached, Garage
- Attached garage spaces: 2
Features
- Levels: One
- Stories: 1
- Patio & porch: Uncovered, Deck
- Exterior features: Rain Gutters
- Spa features: None
- Fencing: Back Yard,Full
Lot
- Size: 2,613 Square Feet
- Features: Sprinklers In Front
Details
- Additional structures: None
- Parcel number: 04321410
- Zoning: SF3
- Special conditions: Real Estate Owned
Construction
Type & style
- Home type: SingleFamily
- Property subtype: Single Family Residence
Materials
- Frame, Masonite
- Foundation: Crawl Space
- Roof: Composition,Pitched,Shingle
Condition
- New construction: No
- Year built: 1994
Utilities & green energy
- Sewer: Public Sewer
- Water: Public
- Utilities for property: Electricity Available, Natural Gas Available, Sewer Available, Water Available
Community & HOA
Community
- Security: Smoke Detector(s)
- Subdivision: Country Estates 4
HOA
- Has HOA: Yes
- Amenities included: Parking
- HOA fee: $95 monthly
- HOA name: Southwest Meadows
Location
- Region: Reno
Financial & listing details
- Price per square foot: $446/sqft
- Tax assessed value: $219,535
- Annual tax amount: $1,854
- Date on market: 9/29/2026
- Cumulative days on market: 39 days
- Listing terms: Cash,Conventional
Foreclosure details
Estimated market value
Not available
Estimated sales range
Not available
Not available
Price history
| Date | Event | Price |
|---|---|---|
| 5/11/2026 | Sold | $407,471+333.5%$388/sqft |
Source: Public Record Report a problem | ||
| 3/4/1994 | Sold | $94,000$90/sqft |
Source: Public Record Report a problem | ||
Public tax history
| Year | Property taxes | Tax assessment |
|---|---|---|
| 2026 | $3,996 +128.4% | $76,837 +2.1% |
| 2025 | $1,750 +5.5% | $75,247 +0.2% |
| 2024 | $1,659 +2.9% | $75,077 +4.9% |
| 2023 | $1,611 +3.1% | $71,569 +19.3% |
| 2022 | $1,563 +3.1% | $59,990 +11.9% |
| 2021 | $1,515 +2.9% | $53,629 +7.5% |
| 2020 | $1,472 -2.9% | $49,906 |
| 2019 | $1,515 +2.9% | $49,906 +15.4% |
| 2018 | $1,472 +8.8% | $43,253 -0.4% |
| 2017 | $1,353 | $43,409 +3.1% |
| 2016 | $1,353 | $42,085 +4.8% |
| 2015 | $1,353 +3.8% | $40,174 +7.2% |
| 2014 | $1,304 | $37,472 +9.7% |
| 2013 | $1,304 | $34,154 |
| 2012 | -- | $34,154 -0.4% |
| 2011 | -- | $34,307 -3.7% |
| 2010 | -- | $35,607 -23.3% |
| 2009 | -- | $46,421 -6.7% |
| 2008 | -- | $49,744 -5.7% |
| 2007 | -- | $52,742 +28.6% |
| 2006 | -- | $41,016 +8.4% |
| 2005 | -- | $37,838 -0.4% |
| 2004 | -- | $37,988 +6% |
| 2003 | -- | $35,829 +0.6% |
| 2002 | -- | $35,604 |
| 2001 | -- | $35,604 |
Find assessor info on the county website
Monthly payment
Climate risks
Neighborhood: West Huffaker
Nearby schools
Schools provided by the listing agent
- Elementary: Huffaker
- Middle: Pine
- High: Reno
Source: NNRMLS. This data may not be complete. We recommend contacting the local school district to confirm school assignments for this home.

Similar homes
- $484,9993 bd2 ba1k sqft7559 Water View Way, Reno, NV 89511Active
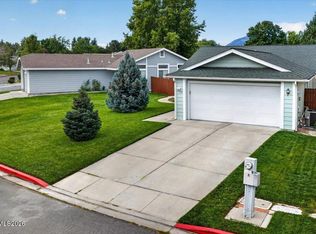
 MLS ID #260011838, Kyle Carrothers, eXp Realty, LLC. NNRMLS
- $524,0002 bd2 ba1.3k sqft404 Sierra Leaf Cir, Reno, NV 89511Active
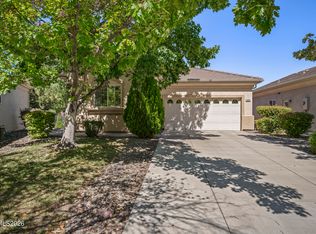 MLS ID #260011989, James McCarthy, Dickson Realty - Carson City. NNRMLS
- $454,9993 bd3 ba1.5k sqft7541 Young Cir, Reno, NV 89511Active
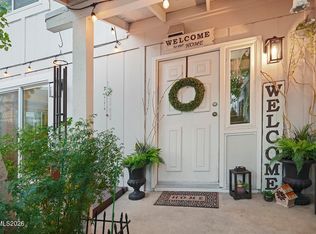 MLS ID #260012265, Alfyn Gestoso, Hello Real Estate Center. NNRMLS
- $470,0002 bd2 ba1.4k sqft9050 Double R Blvd #521, Reno, NV 89511Active
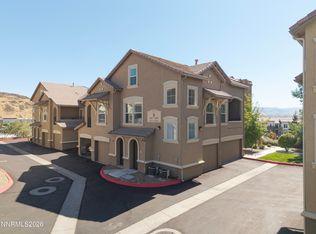 MLS ID #260012169, Karen Cornell, Ferrari-Lund Real Estate Reno. NNRMLS
- $499,0002 bd2 ba1.4k sqft9050 Double R Blvd #225, Reno, NV 89511ActiveMLS ID #260013672, Michael Wood, RE/MAX Professionals-Reno. NNRMLS
- $450,0002 bd3 ba1.4k sqft3609 Skyline Blvd, Reno, NV 89509ActiveMLS ID #260013857, Sally Turek, Dickson Realty - Caughlin. NNRMLS
- $470,0003 bd3 ba1.4k sqft533 Autumn Breeze Cir, Reno, NV 89511ActiveMLS ID #260013651, Manuel Sanchez, Reno Real Estate. NNRMLS
- $499,0002 bd2 ba1.4k sqft17000 Wedge Pkwy Unit 424, Reno, NV 89511ActiveMLS ID #260013854, Jeniffer Lair, Keller Williams Group One Inc.. NNRMLS
- $499,0002 bd1 ba944 sqft34 Kohlepp Ave, Reno, NV 89509ActiveMLS ID #260013944, Nate Dolan, Stitser Properties. NNRMLS
- $459,0002 bd2 ba1.1k sqft900 S South Meadows Pkwy APT 2721, Reno, NV 89521ActiveMLS ID #260013986, Wes Elliott, CalNeva Realty. NNRMLS
- $490,0003 bd2 ba1.4k sqft4405 Mesa Grande Ct, Reno, NV 89502ActiveMLS ID #260005707, Mira Vega Rios, Haute Properties NV. NNRMLS
- $374,0003 bd2 ba1.1k sqft8690 Dixon Ln, Reno, NV 89511ActiveMLS ID #260011165, Meka Reade, Real Broker LLC. NNRMLS
- $465,0002 bd2 ba1.3k sqft9050 Double R Blvd APT 1011, Reno, NV 89521ActiveMLS ID #260013488, Gabriela McKneely, Chase International. NNRMLS
- $534,5003 bd2 ba1.4k sqft10482 Gold Trail Dr, Reno, NV 89521ActiveMLS ID #260013680, Kenneth Lund, Ferrari-Lund Real Estate South. NNRMLS
- $510,0003 bd2 ba1.2k sqft4410 Camino Lindo Way, Reno, NV 89502ActiveMLS ID #260009603, Michael Kistler, Dickson Realty - Damonte Ranch. NNRMLS
- $280,0002 bd2 ba887 sqft7680 Bluestone Dr #W374, Reno, NV 89511ActiveMLS ID #260013739, Jonathan Minerick, Homecoin.com. NNRMLS
- $440,0002 bd1 ba616 sqft400 Shamrock Ln, Reno, NV 89509ActiveMLS ID #260013979, Paul Yohey, Chase International-Damonte. NNRMLS
- $529,0003 bd2 ba1.2k sqft1865 San Lorenzo Dr, Reno, NV 89521ActiveMLS ID #260012877, Gino Rossi, Ferrari-Lund Real Estate South. NNRMLS
- $466,0003 bd1 ba1k sqft1570 Radcliffe Dr, Reno, NV 89502ActiveMLS ID #260006894, Alfonso Zamora, LPT Realty, LLC. NNRMLS
