Some homes simply check boxes. This one creates a lifestyle. Tucked away on 10.76 picturesque acres, 772 Elder Drive offers the kind of peace that's getting harder to find. Imagine mornings with coffee on the porch while the sun rises over your own stretch of Kentucky countryside, afternoons spent floating in the inground saltwater pool, and evenings gathered around the table after collecting fresh eggs from your very own chicken coop. Inside, this thoughtfully designed 4-bedroom, 3.5-bath home is as functional as it is inviting. The primary suite and laundry room are conveniently located on the main level, making everyday living effortless. The spacious kitchen is the heart of the home, opening to comfortable living spaces perfect for everything from quiet nights in to holiday celebrations. Downstairs, the finished walkout basement expands the possibilities with a second full kitchen, making it ideal for multigenerational living, extended guests, entertaining, or creating the ultimate recreation space. Step outside and you'll find room to breathe. Whether you're dreaming of gardening, hobby farming, riding ATVs, watching wildlife, or simply enjoying the privacy of over ten acres, this property gives you the freedom to live life at your own pace. Located just minutes from Taylorsville while feeling worlds away from the hustle, this is more than a home. It's the place where family traditions begin, where summer memories are made by the pool, and where every season brings a new reason to fall in love with coming home. Come experience the space, the privacy, and the lifestyle that 772 Elder Drive has to offer.
Pending
Price cut: $20K (8/19)
$830,000
772 Elder Dr, Taylorsville, KY 40071
4beds
4,144sqft
Single Family Residence
Built in 2002
10.76 Acres Lot
$809,000 Zestimate®
$200/sqft
$-- HOA
What's special
Chicken coopInground saltwater poolSpacious kitchenFinished walkout basementComfortable living spaces
- 41 days
- 631
- 25
Zillow last checked:
Listing updated:
Listed by:
Lisa Smith,
Keller Williams Collective
Source: Metro Search Inc. LLC DBA Apex MLS,MLS#: 1724130
Facts & features
Interior
Bedrooms & bathrooms
- Bedrooms: 4
- Bathrooms: 4
- Full bathrooms: 3
- 1/2 bathrooms: 1
Primary bedroom
- Level: First
Bedroom
- Level: Second
Bedroom
- Level: Second
Bedroom
- Level: Second
Primary bathroom
- Level: First
Half bathroom
- Level: First
Full bathroom
- Level: Second
Full bathroom
- Level: Basement
Great room
- Level: First
Kitchen
- Level: First
Kitchen
- Level: Basement
Laundry
- Level: First
Living room
- Level: Basement
Other
- Description: Used as a bedroom. No egress
- Level: Basement
Sitting room
- Level: First
Heating
- Propane, Other
Cooling
- Central Air
Features
- Basement: Walkout Finished
- Number of fireplaces: 2
Interior area
- Total structure area: 2,792
- Total interior livable area: 4,144 sqft
- Finished area above ground: 2,792
- Finished area below ground: 1,352
Property
Parking
- Total spaces: 2
- Parking features: Attached, Entry Side
- Attached garage spaces: 2
Features
- Stories: 2
- Patio & porch: Wrap Around, Deck, Porch
- Fencing: Farm
Lot
- Size: 10.76 Acres
- Features: Cleared, Dead End, Level, Wooded
Details
- Additional structures: Barn(s), Pool House
- Parcel number: 37190A07
Construction
Type & style
- Home type: SingleFamily
- Architectural style: Cape Cod
- Property subtype: Single Family Residence
Materials
- Vinyl Siding, Wood Frame, Brick Veneer
- Foundation: Concrete Perimeter
- Roof: Shingle
Condition
- Year built: 2002
Utilities & green energy
- Sewer: Septic Tank
- Water: Public
- Utilities for property: Electricity Connected, Propane, Other
Community & HOA
Community
- Subdivision: Bluegrass Farms
HOA
- Has HOA: No
Location
- Region: Taylorsville
Financial & listing details
- Price per square foot: $200/sqft
- Tax assessed value: $570,000
- Annual tax amount: $4,303
- Date on market: 8/19/2026
- Electric utility on property: Yes
Estimated market value
$809,000
$769,000 - $849,000
$3,910/mo
Price history
| Date | Event | Price |
|---|---|---|
| 8/29/2026 | Pending sale | $830,000$200/sqft |
Source:  Metro Search Inc. LLC DBA Apex MLS #1724130 Report a problem Metro Search Inc. LLC DBA Apex MLS #1724130 Report a problem | ||
| 8/28/2026 | Contingent | $830,000$200/sqft |
Source: My State MLS #11896336 Report a problem | ||
| 8/19/2026 | Price change | $830,000-2.4%$200/sqft |
Source:  HKMLS #HK2603065 Report a problem HKMLS #HK2603065 Report a problem | ||
| 8/7/2026 | Pending sale | $850,000$205/sqft |
Source: Metro Search Inc. LLC DBA Apex MLS #1724130 Report a problem | ||
| 8/7/2026 | Contingent | $850,000$205/sqft |
Source: My State MLS #11896336 Report a problem | ||
| 7/23/2026 | Listed for sale | $850,000+49.1%$205/sqft |
Source: Metro Search Inc. LLC DBA Apex MLS #1724130 Report a problem | ||
| 3/16/2022 | Sold | $570,000+3.6%$138/sqft |
Source: Public Record Report a problem | ||
| 6/11/2021 | Sold | $550,000+5.8%$133/sqft |
Source: Metro Search Inc. LLC DBA Apex MLS #1584589 Report a problem | ||
| 5/5/2021 | Pending sale | $520,000$125/sqft |
Source: Metro Search Inc. LLC DBA Apex MLS #1584589 Report a problem | ||
| 5/4/2021 | Contingent | $520,000$125/sqft |
Source: Metro Search Inc. LLC DBA Apex MLS #1584589 Report a problem | ||
| 5/3/2021 | Pending sale | $520,000$125/sqft |
Source: Metro Search Inc. LLC DBA Apex MLS #1584589 Report a problem | ||
| 4/30/2021 | Listed for sale | $520,000+44.4%$125/sqft |
Source: Metro Search Inc. LLC DBA Apex MLS #1584589 Report a problem | ||
| 4/22/2016 | Sold | $360,000$87/sqft |
Source: Metro Search Inc. LLC DBA Apex MLS #1428736 Report a problem | ||
Public tax history
| Year | Property taxes | Tax assessment |
|---|---|---|
| 2025 | $4,303 -1% | $495,000 |
| 2024 | $4,347 -10.1% | $495,000 |
| 2023 | $4,836 +13.5% | $495,000 +4.2% |
| 2022 | $4,262 +25.2% | $475,000 +40.9% |
| 2021 | $3,404 -1.2% | $337,000 |
| 2020 | $3,444 +16.1% | $337,000 +18.2% |
| 2019 | $2,967 +0.8% | $285,000 |
| 2018 | $2,944 +33.6% | $285,000 |
| 2017 | $2,204 | $285,000 +24.8% |
| 2016 | $2,204 | $228,400 |
| 2015 | $2,204 | $228,400 |
| 2014 | $2,204 | $228,400 |
| 2010 | -- | $228,400 |
Find assessor info on the county website
Monthly payment
Est. payment
Payment breakdown
Explore the cost of this home by adjusting the details. Changes won't be saved.Climate risks
Neighborhood: 40071

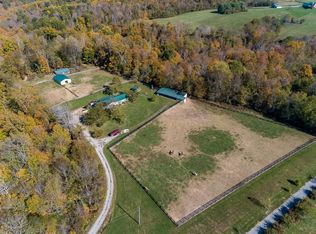
Similar homes
- $749,9003 bd3 ba3.5k sqft659 Rolling Trl, Taylorsville, KY 40071For Sale
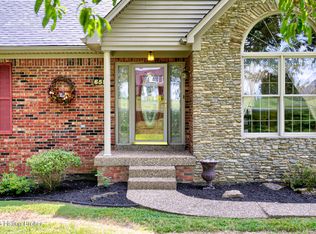
 MLS ID #1727771, Debbie Lawson, Coldwell Banker McMahan. Metro Search Inc. LLC DBA Apex MLS
 - $799,0003 bd3 ba3k sqft414 Brashears Point Rd, Taylorsville, KY 40071For Sale
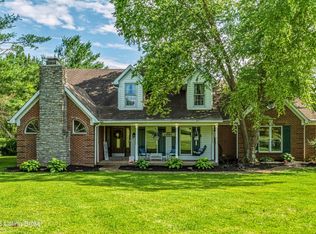 MLS ID #1724447, Kelly Hubbuch, Brown Realty. Metro Search Inc. LLC DBA Apex MLS
 - $799,9003 bd3 ba3.6k sqft2748 Bloomfield Rd, Taylorsville, KY 40071For Sale
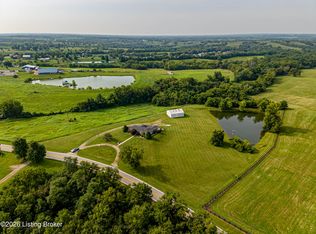 MLS ID #1727072, Kelly Hubbuch, Brown Realty. Metro Search Inc. LLC DBA Apex MLS
 - $635,0004 bd3 ba2.6k sqft225 Donna Ave, Taylorsville, KY 40071For Sale
 MLS ID #1727727, Michael Jones, Cornerstone Group REALTORS. Metro Search Inc. LLC DBA Apex MLS
 - $895,0004 bd4 ba3.6k sqft31 Hagan Rd, Bloomfield, KY 40008For SaleMLS ID #1727931, Liz Davis, EXP Realty LLC. Metro Search Inc. LLC DBA Apex MLS
- $859,9004 bd2 ba2.2k sqft1304 Murray Rd, Taylorsville, KY 40071For SaleMLS ID #1712378, Jeremy Byers, RE/MAX Premier Properties. Metro Search Inc. LLC DBA Apex MLS
- $735,0003 bd3 ba2.6k sqft211 Normandy Rd, Taylorsville, KY 40071For SaleMLS ID #1724379, Zack A Morris, Best of Kentucky Homes Realty LLC. Metro Search Inc. LLC DBA Apex MLS
- $925,0003 bd3 ba4.6k sqft368 Cedar Lake Dr, Taylorsville, KY 40071For SaleMLS ID #1725448, Bobby Harding, Nest Realty. Metro Search Inc. LLC DBA Apex MLS
- $549,9005 bd4 ba3.1k sqft685 Lincoln Trce, Taylorsville, KY 40071For SaleMLS ID #1727076, Susan Nichols, Brown Realty. Metro Search Inc. LLC DBA Apex MLS
- $499,9994 bd3 ba2.8k sqft48 Hunters Trce, Taylorsville, KY 40071For SaleMLS ID #1726658, Angie Tonini-Rogers, Homepage Realty. Metro Search Inc. LLC DBA Apex MLS
- $599,9004 bd3 ba3.3k sqft659 Crescent Ridge Dr, Taylorsville, KY 40071For SaleMLS ID #1725315, Donna Mink, Mink Realty. Metro Search Inc. LLC DBA Apex MLS
- $775,0003 bd2 ba3.2k sqft2714 Pea Ridge Rd, Waddy, KY 40076For SaleMLS ID #1723960, Colton T Price, Abbot Realty & Auction. Metro Search Inc. LLC DBA Apex MLS
- $739,9003 bd3 ba4.3k sqft7325 Taylorsville Rd, Finchville, KY 40022For SaleMLS ID #1721076, Teresa K Barnes, Abbot Realty & Auction. Metro Search Inc. LLC DBA Apex MLS
- $499,9005 bd3 ba3.2k sqft6044 Little Mount Rd, Taylorsville, KY 40071For SaleMLS ID #1722276, Terry K Roberts, Coldwell Banker McMahan. Metro Search Inc. LLC DBA Apex MLS
- $569,0003 bd3 ba2.3k sqft738 Mike Brown Ln, Taylorsville, KY 40071For SaleMLS ID #1713139, Zack A Morris, Best of Kentucky Homes Realty LLC. Metro Search Inc. LLC DBA Apex MLS
- $499,9004 bd4 ba4k sqft373 The Landings, Taylorsville, KY 40071For SaleMLS ID #1726673, Kelsey Outlaw Ayala, First Saturday Real Estate. Metro Search Inc. LLC DBA Apex MLS
- $535,0005 bd4 ba3.9k sqft33 River Heights Blvd, Taylorsville, KY 40071For SaleMLS ID #1721284, Jay Pitts, RE/MAX Premier Properties. Metro Search Inc. LLC DBA Apex MLS
- $459,9003 bd4 ba4k sqft268 River Park Blvd, Taylorsville, KY 40071For SaleMLS ID #1723460, Christi M Eye, Coldwell Banker Larry Rogers. Metro Search Inc. LLC DBA Apex MLS
- $749,9005 bd4 ba3.7k sqft7102 Old Heady Rd, Louisville, KY 40299For SaleMLS ID #1723863, Kim Farris, Schuler Bauer Real Estate Services ERA Powered. Metro Search Inc. LLC DBA Apex MLS
