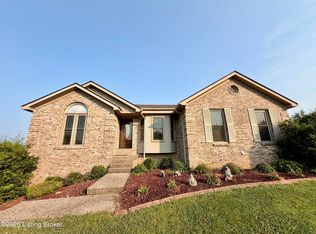
Enjoy the magnificent view on the multi-tier deck overlooking the wooded tree line while dipping your toes in the pool. This home is perfect for entertaining inside and outside. The large kitchen features an abundance of cabinets and a large pantry. The dining room flows perfectly to the great room providing so much area for all your guests. In addition, the home has a split bedroom floor plan with a huge primary suite with private access to the deck. The laundry room is conveniently located off of the garage and kitchen. There is also a half bath off of the laundry room. The walkout basement is beautifully finished with a large rec room, media room, 2 offices, full bath, den, and a bonus storm shelter area. This home has something for everyone.
For sale
Price cut: $19.1K (7/27)
$459,900
268 River Park Blvd, Taylorsville, KY 40071
3beds
4,095sqft
Single Family Residence
Built in 2004
1.22 Acres Lot
$479,100 Zestimate®
$112/sqft
$10/mo HOA
What's special
Large rec roomLarge pantryMedia roomBonus storm shelter areaSplit bedroom floor plan
- 47 days
- 1,087
- 64
Zillow last checked:
Listing updated:
Listed by:
Christi M Eye 502-548-0801,
Coldwell Banker Larry Rogers
Source: Metro Search Inc. LLC DBA Apex MLS,MLS#: 1723460
Facts & features
Interior
Bedrooms & bathrooms
- Bedrooms: 3
- Bathrooms: 4
- Full bathrooms: 3
- 1/2 bathrooms: 1
Primary bedroom
- Level: First
Bedroom
- Level: First
Bedroom
- Level: First
Primary bathroom
- Level: First
Full bathroom
- Level: First
Half bathroom
- Level: First
Full bathroom
- Level: Basement
Den
- Level: Basement
Dining room
- Level: First
Family room
- Level: First
Family room
- Level: Basement
Kitchen
- Level: First
Laundry
- Level: First
Media room
- Level: Basement
Office
- Level: Basement
Office
- Level: Basement
Heating
- Heat Pump
Cooling
- Heat Pump
Features
- Basement: Exterior Entry,Walkout Finished
- Number of fireplaces: 1
Interior area
- Total structure area: 2,117
- Total interior livable area: 4,095 sqft
- Finished area above ground: 2,117
- Finished area below ground: 1,978
Property
Parking
- Total spaces: 2
- Parking features: Attached, Entry Side, Driveway
- Attached garage spaces: 2
- Has uncovered spaces: Yes
Features
- Stories: 1
- Patio & porch: Deck, Porch
- Has private pool: Yes
- Pool features: Above Ground
- Fencing: None
Lot
- Size: 1.22 Acres
- Features: Cleared, Wooded
Details
- Parcel number: 206015
Construction
Type & style
- Home type: SingleFamily
- Architectural style: Ranch
- Property subtype: Single Family Residence
Materials
- Brick Veneer
- Foundation: Concrete Blk
- Roof: Metal
Condition
- Year built: 2004
Utilities & green energy
- Sewer: Septic Tank
- Water: Public
- Utilities for property: Electricity Connected, Propane
Community & HOA
Community
- Subdivision: River Heights
HOA
- Has HOA: Yes
- HOA fee: $125 annually
Location
- Region: Taylorsville
Financial & listing details
- Price per square foot: $112/sqft
- Tax assessed value: $299,500
- Annual tax amount: $2,890
- Date on market: 7/16/2026
- Electric utility on property: Yes
Estimated market value
$479,100
$455,000 - $503,000
$3,515/mo
Price history
| Date | Event | Price |
|---|---|---|
| 7/27/2026 | Price change | $459,900-4%$112/sqft |
Source:  Metro Search Inc. LLC DBA Apex MLS #1723460 Report a problem Metro Search Inc. LLC DBA Apex MLS #1723460 Report a problem | ||
| 7/16/2026 | Listed for sale | $479,000$117/sqft |
Source: Metro Search Inc. LLC DBA Apex MLS #1723460 Report a problem | ||
Public tax history
| Year | Property taxes | Tax assessment |
|---|---|---|
| 2025 | $2,890 -0.4% | $299,500 |
| 2024 | $2,902 -0.8% | $299,500 |
| 2023 | $2,926 -0.4% | $299,500 |
| 2022 | $2,938 -2.9% | $299,500 |
| 2021 | $3,025 +31.5% | $299,500 +33.1% |
| 2020 | $2,300 -1.8% | $225,000 |
| 2019 | $2,342 +0.8% | $225,000 |
| 2018 | $2,324 +7% | $225,000 |
| 2017 | $2,171 | $225,000 |
| 2016 | $2,171 | $225,000 |
| 2015 | $2,171 | $225,000 |
| 2014 | $2,171 | $225,000 |
| 2010 | -- | $225,000 |
Find assessor info on the county website
Monthly payment
Est. payment
Payment breakdown
Explore the cost of this home by adjusting the details. Changes won't be saved.Climate risks
Neighborhood: 40071
- $373,6003 bd3 ba1.9k sqft258 River Park Blvd, Taylorsville, KY 40071Off Market
- $419,500-- bd-- ba-- sqft314 River Park Blvd, Taylorsville, KY 40071Off Market
- $198,4005 bd3 ba3.1k sqft314 River Park Blvd, Taylorsville, KY 40071Off Market

- $325,0003 bd2 ba1.5k sqft289 River Park Blvd, Taylorsville, KY 40071Off Market
Similar homes
- $499,9994 bd3 ba2.8k sqft48 Hunters Trce, Taylorsville, KY 40071For Sale

 MLS ID #1726658, Angie Tonini-Rogers, Homepage Realty. Metro Search Inc. LLC DBA Apex MLS
 - $535,0005 bd4 ba3.9k sqft33 River Heights Blvd, Taylorsville, KY 40071For Sale
 MLS ID #1721284, Jay Pitts, RE/MAX Premier Properties. Metro Search Inc. LLC DBA Apex MLS
 - $469,0005 bd3 ba3.3k sqft242 Kingswood Ct, Taylorsville, KY 40071For Sale
 MLS ID #1727388, Christopher Kottak, Homepage Realty. Metro Search Inc. LLC DBA Apex MLS
 - $475,0003 bd3 ba2.2k sqft354 Deacon Trace Rd, Taylorsville, KY 40071For Sale
 MLS ID #1725829, Bailey R Mashburn, Area One Realty, LLC. Metro Search Inc. LLC DBA Apex MLS
 - $549,9005 bd4 ba3.1k sqft685 Lincoln Trce, Taylorsville, KY 40071For SaleMLS ID #1727076, Susan Nichols, Brown Realty. Metro Search Inc. LLC DBA Apex MLS
- $499,9004 bd4 ba4k sqft373 The Landings, Taylorsville, KY 40071For SaleMLS ID #1726673, Kelsey Outlaw Ayala, First Saturday Real Estate. Metro Search Inc. LLC DBA Apex MLS
- $465,0005 bd3 ba3.1k sqft94 Willowbrook Ct, Fisherville, KY 40023For SaleMLS ID #1726866, Amy M Dudgeon, Louisville Market Realtors. Metro Search Inc. LLC DBA Apex MLS
- $635,0004 bd3 ba2.6k sqft225 Donna Ave, Taylorsville, KY 40071For SaleMLS ID #1727727, Michael Jones, Cornerstone Group REALTORS. Metro Search Inc. LLC DBA Apex MLS
- $375,9004 bd2 ba2.4k sqft132 Green Acres Rd, Taylorsville, KY 40071For SaleMLS ID #1714710, Kevin W Lewis, RE/MAX Premier Properties. Metro Search Inc. LLC DBA Apex MLS
- $364,5003 bd3 ba2.5k sqft68 Charlene Ct, Taylorsville, KY 40071For SaleMLS ID #1714654, Lavell Jackson, Re/Max Five Star Properties. Metro Search Inc. LLC DBA Apex MLS
- $499,9005 bd3 ba3.2k sqft6044 Little Mount Rd, Taylorsville, KY 40071For SaleMLS ID #1722276, Terry K Roberts, Coldwell Banker McMahan. Metro Search Inc. LLC DBA Apex MLS
- $359,9993 bd3 ba2.1k sqft69 Hickory Woods Ct, Taylorsville, KY 40071For Sale
 MLS ID #26013000, Teresa S Vance, Show Place Realty. Imagine MLS
 - $569,0003 bd3 ba2.3k sqft738 Mike Brown Ln, Taylorsville, KY 40071For SaleMLS ID #1713139, Zack A Morris, Best of Kentucky Homes Realty LLC. Metro Search Inc. LLC DBA Apex MLS
- $319,9004 bd3 ba2.1k sqft1014 Goose Creek Rd, Taylorsville, KY 40071For SaleMLS ID #1725814, ReRe Nicholson, Demaree & Hubbard. Metro Search Inc. LLC DBA Apex MLS
- $599,9004 bd3 ba3.3k sqft659 Crescent Ridge Dr, Taylorsville, KY 40071For SaleMLS ID #1725315, Donna Mink, Mink Realty. Metro Search Inc. LLC DBA Apex MLS
- $400,0002 bd3 ba2.1k sqft259 E Valleyview Dr, Mount Washington, KY 40047For SaleMLS ID #1720144, Elizabeth Monarch, EXP Realty LLC. Metro Search Inc. LLC DBA Apex MLS
- $529,0004 bd3 ba2.9k sqft440 Stoney Ln, Taylorsville, KY 40071For SaleMLS ID #1716107, Bobby J Pruitt, Real Broker, LLC. Metro Search Inc. LLC DBA Apex MLS
- $399,9003 bd2 ba2.1k sqft650 Barbara Sue Ln, Mount Washington, KY 40047For SaleMLS ID #1727424, Wendi M Cornell, Brown Realty. Metro Search Inc. LLC DBA Apex MLS
- $490,0004 bd2 ba2.2k sqft191 Briarway Dr, Mount Washington, KY 40047For SaleMLS ID #1727409, Maranda Bischof, First Saturday Real Estate. Metro Search Inc. LLC DBA Apex MLS
