Need space? Welcome to 772 Wellington Parkway in New Lenox-a beautifully maintained quad-level home offering approximately 2,318 square feet of finished living space, 5 bedrooms, 3 full bathrooms, and a layout designed for the way today's families live. From the moment you step inside, you'll appreciate the home's spacious feel and flexible floor plan. The oversized kitchen serves as the heart of the home, offering abundant cabinet and (granite) counter space along with plenty of room for everyday meals, holiday gatherings, and entertaining. Just off the main living area, the heated three-seasons room provides a comfortable retreat nearly year-round-perfect for morning coffee, relaxing evenings, or hosting friends and family. The inviting family room features a cozy fireplace, creating the ideal gathering space during colder months. Need even more room? The finished sub-basement offers endless possibilities as a recreation room, home office, fitness area, media room, playroom, or guest space. With five bedrooms and three full bathrooms, this home provides the flexibility buyers are searching for-whether accommodating a growing household, multigenerational living, remote work needs, or overnight guests. A major value-add for the next owner: a brand-new roof is scheduled to be installed, offering peace of mind and reducing future maintenance concerns. Situated in an established New Lenox neighborhood, you'll enjoy convenient access walkable to parks, shopping, dining, schools, and everything that makes New Lenox one of the most desirable communities in the southwest suburbs. Homes offering this much finished living space, functionality, and value are hard to find. Schedule your private showing today and see why 772 Wellington Parkway feels like home. Roof Scheduled for 2026. 3-Season Room 2017. HVAC 2014. Exterior Doors 2013. Windows 2012.
Contingent
$459,900
772 Wellington Pkwy, New Lenox, IL 60451
5beds
2,318sqft
:
Get pre-qualified$3,231/mo
Single Family Residence
Built in 1999
10,018 Square Feet Lot
$-- Zestimate®
$198/sqft
$-- HOA
What's special
Cozy fireplaceSpacious feelFlexible floor planInviting family roomOversized kitchen
- --
- on Zillow |
- 163
- views |
- 4
- saves |
Zillow last checked:
Listing updated:
Listed by:
Beth Conaghan, CSC (815)351-4851,
eXp Realty
Source: MRED as distributed by MLS GRID,MLS#: 12680419
Facts & features
Interior
Bedrooms & bathrooms
- Bedrooms: 5
- Bathrooms: 3
- Full bathrooms: 3
Rooms
- Room types: Bedroom 5, Den, Enclosed Porch Heated, Mud Room, Recreation Room, Screened Porch
Primary bedroom
- Features: Flooring (Hardwood), Bathroom (Full)
- Level: Second
- Area: 225 Square Feet
- Dimensions: 15X15
Bedroom 2
- Features: Flooring (Hardwood)
- Level: Second
- Area: 169 Square Feet
- Dimensions: 13X13
Bedroom 3
- Features: Flooring (Hardwood)
- Level: Second
- Area: 110 Square Feet
- Dimensions: 11X10
Bedroom 4
- Features: Flooring (Wood Laminate)
- Level: Lower
- Area: 110 Square Feet
- Dimensions: 11X10
Bedroom 5
- Features: Flooring (Wood Laminate)
- Level: Basement
- Area: 130 Square Feet
- Dimensions: 13X10
Den
- Level: Basement
- Area: 130 Square Feet
- Dimensions: 10X13
Dining room
- Features: Flooring (Luxury Vinyl)
- Level: Main
- Area: 120 Square Feet
- Dimensions: 12X10
Other
- Level: Main
- Area: 324 Square Feet
- Dimensions: 27X12
Family room
- Features: Flooring (Wood Laminate)
- Level: Lower
- Area: 322 Square Feet
- Dimensions: 23X14
Kitchen
- Features: Flooring (Luxury Vinyl)
- Level: Main
- Area: 143 Square Feet
- Dimensions: 13X11
Laundry
- Level: Basement
- Area: 230 Square Feet
- Dimensions: 23X10
Living room
- Features: Flooring (Luxury Vinyl)
- Level: Main
- Area: 221 Square Feet
- Dimensions: 17X13
Mud room
- Level: Lower
- Area: 70 Square Feet
- Dimensions: 10X7
Other
- Features: Flooring (Wood Laminate)
- Level: Basement
- Area: 221 Square Feet
- Dimensions: 17X13
Recreation room
- Level: Basement
- Area: 210 Square Feet
- Dimensions: 15X14
Screened porch
- Features: Flooring (Other)
- Level: Main
- Area: 324 Square Feet
- Dimensions: 27X12
Heating
- Natural Gas
Cooling
- Central Air
Appliances
- Included: Range, Microwave, Dishwasher, Refrigerator
- Laundry: Gas Dryer Hookup, In Unit
Features
- Flooring: Hardwood
- Basement: Finished,Full
- Number of fireplaces: 1
- Fireplace features: Wood Burning, Family Room
Interior area
- Total structure area: 2,500
- Total interior livable area: 2,318 sqft
- Finished area below ground: 342
Video & virtual tour
Property
Parking
- Total spaces: 2
- Parking features: Yes, Garage Owned, Attached, Garage
- Attached garage spaces: 2
Accessibility
- Accessibility features: No Disability Access
Features
- Levels: Quad-Level
- Patio & porch: Patio, Screened
- Exterior features: Outdoor Grill
Lot
- Size: 10,018 Square Feet
- Dimensions: 80X125
Details
- Parcel number: 1508243530080000
- Special conditions: List Broker Must Accompany
Construction
Type & style
- Home type: SingleFamily
- Property subtype: Single Family Residence
Materials
- Vinyl Siding, Brick
Condition
- New construction: No
- Year built: 1999
Utilities & green energy
- Electric: Circuit Breakers
- Sewer: Public Sewer
- Water: Lake Michigan
Community & HOA
Community
- Features: Park, Curbs, Sidewalks, Street Lights, Street Paved
HOA
- Services included: None
Location
- Region: New Lenox
Financial & listing details
- Price per square foot: $198/sqft
- Tax assessed value: $416,463
- Annual tax amount: $10,616
- Date on market: 6/18/2026
- Ownership: Fee Simple
Estimated market value
Not available
Estimated sales range
Not available
Not available
Price history
| Date | Event | Price |
|---|---|---|
| 6/20/2026 | Contingent | $459,900$198/sqft |
Source: eXp Realty #12680419 Report a problem | ||
| 6/18/2026 | Listed for sale | $459,900+60.2%$198/sqft |
Source: eXp Realty #12680419 Report a problem | ||
| 10/11/2018 | Sold | $287,000-2.7%$124/sqft |
Source:  MRED as distributed by MLS GRID #09996926 Report a problem MRED as distributed by MLS GRID #09996926 Report a problem | ||
| 8/6/2018 | Pending sale | $294,900$127/sqft |
Source: Berkshire Hathaway HomeServices KoenigRubloff Realty Group #09996926 Report a problem | ||
| 7/23/2018 | Price change | $294,900-1.7%$127/sqft |
Source: Berkshire Hathaway HomeServices KoenigRubloff Realty Group #09996926 Report a problem | ||
| 6/1/2018 | Listed for sale | $299,900+67.5%$129/sqft |
Source: Bridgeport Realty Group LLC #09981990 Report a problem | ||
| 8/1/1997 | Sold | $179,000$77/sqft |
Source: Public Record Report a problem | ||
Public tax history
| Year | Property taxes | Tax assessment |
|---|---|---|
| 2024 | $10,616 +4.1% | $138,821 +9.7% |
| 2023 | $10,197 +6.6% | $126,546 +8.5% |
| 2022 | $9,568 +5.3% | $116,579 +6.3% |
| 2021 | $9,083 +2.9% | $109,639 +3.7% |
| 2020 | $8,825 +4.5% | $105,727 +3.2% |
| 2019 | $8,446 +2.4% | $102,449 +3.6% |
| 2018 | $8,251 +5.2% | $98,917 +3% |
| 2017 | $7,840 +3% | $96,073 +2.7% |
| 2016 | $7,610 +3.3% | $93,502 +3.3% |
| 2015 | $7,367 | $90,558 +1.3% |
| 2014 | $7,367 +0.5% | $89,440 -1.3% |
| 2013 | $7,331 +1% | $90,646 -5.5% |
| 2012 | $7,260 +0.8% | $95,922 -5.5% |
| 2011 | $7,202 +1.1% | $101,505 -5% |
| 2010 | $7,126 +2.4% | $106,847 -2.5% |
| 2009 | $6,961 +2.7% | $109,586 |
| 2008 | $6,780 | $109,586 +3.5% |
| 2007 | -- | $105,881 +10% |
| 2006 | $6,178 +4.1% | $96,256 +9.5% |
| 2005 | $5,935 +7.2% | $87,905 +8% |
| 2004 | $5,537 +4.5% | $81,394 +8% |
| 2003 | $5,300 +13.6% | $75,364 +12% |
| 2002 | $4,664 +1.5% | $67,289 |
| 2001 | $4,593 +9.1% | $67,289 +2.9% |
| 2000 | $4,210 | $65,399 |
Find assessor info on the county website
Monthly payment
Est. payment
Payment breakdown
Explore the cost of this home by adjusting the details. Changes won't be saved.Climate risks
Neighborhood: 60451
Nearby schools
GreatSchools rating
- NASpencer Trail KindergartenGrades: KDistance: 1.3 mi
- 6/10Alex M Martino Jr High SchoolGrades: 7-8Distance: 1.2 mi
- 8/10Lincoln-Way Central High SchoolGrades: 9-12Distance: 4.1 mi
Schools provided by the listing agent
- Elementary: Spencer Trail Kindergarten Cente
- Middle: Alex M Martino Junior High Schoo
- High: Lincoln-Way Central High School
- District: 122
Source: MRED as distributed by MLS GRID. This data may not be complete. We recommend contacting the local school district to confirm school assignments for this home.
- $492,100-- bd-- ba2.3k sqft762 Wellington Pkwy, New Lenox, IL 60451Off Market
- $501,700-- bd-- ba2.3k sqft782 Wellington Pkwy, New Lenox, IL 60451Off Market
- $558,0005 bd3 ba2.4k sqft771 Bishops Gate, New Lenox, IL 60451Off Market
- $465,400-- bd-- ba2.1k sqft761 Bishops Gate, New Lenox, IL 60451Off Market
- $442,9003 bd3 ba1.9k sqft781 Bishops Gate, New Lenox, IL 60451Off Market
- $506,600-- bd-- ba2.5k sqft752 Wellington Pkwy, New Lenox, IL 60451Off Market
- $487,5003 bd3 ba2k sqft771 Wellington Pkwy, New Lenox, IL 60451Sold
- $539,000-- bd-- ba2.5k sqft751 Bishops Gate, New Lenox, IL 60451Off Market
A local agent can set up tours, give advice and negotiate with sellers.
A local lender can help you make sure your offer is ready when you are.
Similar homes
- $460,0004 bd3 ba2.9k sqft24821 S River Trl, Channahon, IL 60410Active
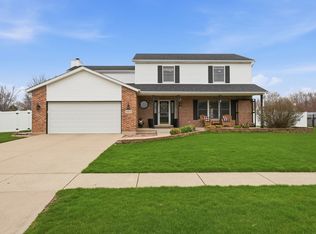 MLS ID #12710792, Stephen A Blount, Keller Williams Infinity. MRED as distributed by MLS GRID
 - $389,9993 bd2 ba1.7k sqft2413 Kerry Winde Dr, New Lenox, IL 60451Active
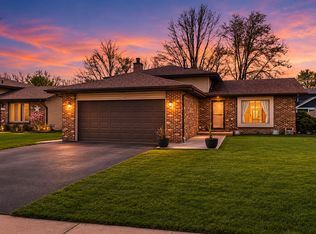 MLS ID #12623346, Carrie Mitcheff, Village Realty, Inc.. MRED as distributed by MLS GRID
 - $449,9003 bd4 ba2.4k sqft15504 Ridgefield Dr, Manhattan, IL 60442Active
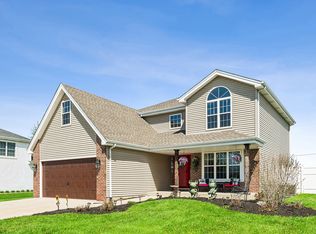 MLS ID #12618075, Kim Noonan, ABR,CRS,GRI, RE/MAX 10. MRED as distributed by MLS GRID
 - $410,0003 bd3 ba2.4k sqft629 Poplar Ave, Romeoville, IL 60446New
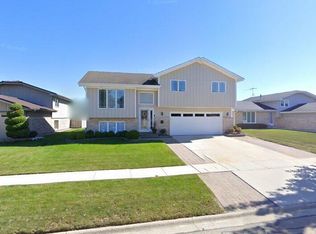 MLS ID #12705476, Tina Lira-Weisberg, john greene, Realtor. MRED as distributed by MLS GRID
 - $425,0004 bd2 ba1.9k sqft8061 W Hill Ave, Frankfort, IL 60423ActiveMLS ID #12638895, Scott Machart, Crosstown Realtors, Inc.. MRED as distributed by MLS GRID
- $474,9004 bd3 ba2.6k sqft16967 82nd Ave, Tinley Park, IL 60477ActiveMLS ID #12690451, Bill Weber, RE/MAX 1st Service. MRED as distributed by MLS GRID
- $375,0003 bd2 ba1.9k sqft903 Prescott Dr, Joliet, IL 60432ActiveMLS ID #12706680, Hugo Sandoval, Realty of America, LLC. MRED as distributed by MLS GRID
- $374,9004 bd3 ba2.4k sqft633 Briarcliff Dr, Minooka, IL 60447NewMLS ID #12709588, Sara Macak, Real Broker, LLC. MRED as distributed by MLS GRID
- $385,0004 bd3 ba1.6k sqft17742 Larkspur Ln, Homewood, IL 60430NewMLS ID #12715954, Yolanda Velazquez, Smart Home Realty. MRED as distributed by MLS GRID
- $639,0004 bd2 ba2.8k sqft19709 W Schweitzer Rd, Joliet, IL 60436ActiveMLS ID #12711688, Greg Morales, Real Broker LLC. MRED as distributed by MLS GRID
- $449,9003 bd2 ba2.5k sqft9817 S Tulley Ave, Oak Lawn, IL 60453ActiveMLS ID #12706864, Tom Baker, Coldwell Banker Realty. MRED as distributed by MLS GRID
- $485,0004 bd2 ba1.7k sqft1125 119th St, Lemont, IL 60439ActiveMLS ID #12691530, Irene DiBona, Berkshire Hathaway HomeServices Chicago. MRED as distributed by MLS GRID
- $459,9995 bd3 ba2.9k sqft330 Shield Ct, Bolingbrook, IL 60440ActiveMLS ID #12699135, Peggie McMillan, Baird & Warner. MRED as distributed by MLS GRID
- $456,0004 bd4 ba2.7k sqft1249 W Parliament St, Crete, IL 60417ActiveMLS ID #12692640, Deborah Smiley, DLS Realty Group, LLC.. MRED as distributed by MLS GRID
- $420,0004 bd3 ba2.5k sqft21000 Apollo Cir, Olympia Fields, IL 60461Price ChangeMLS ID #12671891, Ryan Lathus, Crosstown Realtors, Inc.. MRED as distributed by MLS GRID
- $624,9005 bd3 ba3.2k sqft11254 192nd St, Mokena, IL 60448ActiveMLS ID #12684051, Matthew McGrath, Listing Leaders Northwest, Inc. MRED as distributed by MLS GRID
- $499,9004 bd3 ba2.3k sqft24427 Arrowhead Dr, Manhattan, IL 60442ActiveMLS ID #12681495, Rachael Rae Gish, @properties Christie's International Real Estate. MRED as distributed by MLS GRID
- $529,9003 bd3 ba2.3k sqft16256 W Wirestem Dr, Lockport, IL 60441NewMLS ID #12712283, Cory Jones, eXp Realty - St. Charles. MRED as distributed by MLS GRID
- $449,9003 bd2 ba1.5k sqft6021 Jody Ln, Tinley Park, IL 60477ActiveMLS ID #12674913, Steven Loerop, Village Realty, Inc.. MRED as distributed by MLS GRID
- $539,9004 bd3 ba2.4k sqft7603 Sequoia Ct, Orland Park, IL 60462NewMLS ID #12708143, Dave Shalabi, RE/MAX 10. MRED as distributed by MLS GRID
