Experience Colorado living at its finest in this extraordinary custom rancher in the sought-after Rockrimmon area. Nestled among mature pines w/ breathtaking mountain and city views, this one-of-a-kind home combines timeless craftsmanship & thoughtfully designed living spaces. Inside, soaring windows frame spectacular views of Pikes Peak and the front range. Rich solid wood finishes, custom cork floors, quartz counters, custom built-ins, French doors, transom windows, create warmth and character throughout. Designed for entertaining, the gourmet kitchen features a large island WOLF 5 burner gas cooktop, double ovens, farmhouse sink, soft-close cabinetry, under-cabinet lighting, wine cooler. The breakfast bar & dining area overlook incredible scenery, while the family room opens to multiple decks & patios w/ outdoor heaters for year-round enjoyment. W/O from the dining area to incredible out door grilling/bar area covered w/ a high beam pergola w/ 2 commercial heaters, can lights & speakers. The primary suite offers private deck, panoramic views, walk-in closet, dual vanities, freestanding soaking tub, oversized walk-in shower, & heated floor. Main level spacious secondary bedroom, den or private dining room & a dedicated office w/ custom built-ins provide flexibility for family or remote work. The finished W/O bsmt features 2 additional bedrooms, 3/4 bath, large rec room, wet bar w/ refrigerator, sink, wine storage, pool table area, an abundant storage room, & wine cellar. Outdoor living shines w/ multiple decks, 2 patios, professionally landscaped grounds, mature trees, grassy area for the kids, & frequent wildlife sightings. Additional features include 2 water heaters, AC, humidifier, cedar-lined closet, & an oversized 2.5-car garage w/ workbench. Minutes from hiking & biking trails, parks, award-winning D-20 schools, shopping, dining, I-25, Woodmen Road, Downtown Colorado Springs, & USAFA, this Rockrimmon property offers the very best of Colorado living!
For sale
$999,995
7720 Delmonico Dr, Colorado Springs, CO 80919
4beds
4,423sqft
:
Get pre-qualified$6,131/mo
Single Family Residence
Built in 1983
0.56 Acres Lot
$-- Zestimate®
$226/sqft
$-- HOA
What's special
Mature treesPanoramic viewsFarmhouse sinkAbundant storage roomCustom built-insOversized walk-in showerRich solid wood finishes
- 8 days |
- 1,369 |
- 110 |
Likely to sell faster than
Zillow last checked:
Listing updated:
Listed by:
Thomas Brunk GRI 719-330-0286,
MB-Brunk and Brunk Inc,
Brenda Brunk GRI 719-338-9309
Source: elevateMLS,MLS#: 8189301
Facts & features
Interior
Bedrooms & bathrooms
- Bedrooms: 4
- Bathrooms: 4
- Full bathrooms: 1
- 3/4 bathrooms: 2
- 1/2 bathrooms: 1
Other
- Level: Main
- Area: 391 Square Feet
- Dimensions: 17 x 23
Heating
- Forced Air
Cooling
- Ceiling Fan(s), Central Air
Appliances
- Included: Countertop System, Dishwasher, Disposal, Double Oven, Down Draft, Dryer, Indoor Grill, Gas in Kitchen, Instant Hot Water, Exhaust Fan, Microwave, Oven, Refrigerator, Self Cleaning Oven, Washer, Humidifier
- Laundry: Main Level
Features
- 5-Pc Bath, Beamed Ceilings, French Doors, Great Room, Skylight (s), Vaulted Ceiling(s), Breakfast Bar, Central Vacuum, Pantry, Wet Bar
- Flooring: Carpet, Ceramic Tile, Other, Wood
- Windows: Window Coverings
- Basement: Full,Partially Finished
- Number of fireplaces: 1
- Fireplace features: Gas, One
Interior area
- Total structure area: 4,423
- Total interior livable area: 4,423 sqft
- Finished area above ground: 2,407
- Finished area below ground: 2,016
Property
Parking
- Total spaces: 2
- Parking features: Attached, Garage Door Opener, Oversized, Workshop in Garage, Concrete Driveway
- Attached garage spaces: 2
Features
- Patio & porch: Composite, Covered, Wood Deck, Other
- Exterior features: Auto Sprinkler System
- Has view: Yes
- View description: Panoramic, City, Mountain(s), View of Pikes Peak, View of Rock Formations
Lot
- Size: 0.56 Acres
- Features: Backs to Open Space, Wooded, Hiking Trail, Near Fire Station, Near Park, Near Public Transit, Near Schools, Near Shopping Center, Landscaped
Details
- Additional structures: Workshop
- Parcel number: 7312204076
Construction
Type & style
- Home type: SingleFamily
- Architectural style: Ranch
- Property subtype: Single Family Residence
Materials
- Brick, Masonite, Framed on Lot
- Roof: Tile
Condition
- Existing Home
- New construction: No
- Year built: 1983
Utilities & green energy
- Water: Municipal
- Utilities for property: Cable Available, Electricity Available, Natural Gas Available
Community & HOA
Community
- Security: Security System
Location
- Region: Colorado Springs
Financial & listing details
- Price per square foot: $226/sqft
- Tax assessed value: $789,255
- Annual tax amount: $2,723
- Date on market: 7/16/2026
- Listing terms: Cash,Conventional,FHA,VA Loan
- Electric utility on property: Yes
Estimated market value
Not available
Estimated sales range
Not available
Not available
Price history
| Date | Event | Price |
|---|---|---|
| 7/16/2026 | Listed for sale | $999,995+226.2%$226/sqft |
Source:  elevateMLS #8189301 Report a problem elevateMLS #8189301 Report a problem | ||
| 3/8/1999 | Sold | $306,580$69/sqft |
Source: Public Record Report a problem | ||
Public tax history
| Year | Property taxes | Tax assessment |
|---|---|---|
| 2024 | $2,945 +56.7% | $52,880 |
| 2023 | $1,880 -10% | $52,880 +49.5% |
| 2022 | $2,089 | $35,360 -2.8% |
| 2021 | -- | $36,380 +35.5% |
| 2020 | $2,066 +1.1% | $26,840 |
| 2019 | $2,044 +8.4% | $26,840 +9.9% |
| 2018 | $1,885 -0.4% | $24,420 |
| 2017 | $1,893 +0.4% | $24,420 +4.4% |
| 2016 | $1,885 +4.2% | $23,400 |
| 2015 | $1,809 +6.1% | $23,400 +6% |
| 2014 | $1,704 | $22,070 |
| 2013 | -- | -- |
| 2012 | -- | $22,070 |
| 2011 | $1,861 | $22,070 -9% |
| 2010 | -- | $24,260 |
| 2009 | -- | $24,260 -0.7% |
| 2008 | -- | $24,440 |
| 2006 | -- | $24,440 +40% |
| 2004 | -- | $17,460 |
| 2003 | $1,524 +2.7% | $17,460 -13% |
| 2002 | $1,484 -7.5% | $20,060 -3.9% |
| 2001 | $1,604 | $20,870 |
Find assessor info on the county website
Monthly payment
Est. payment
Payment breakdown
Explore the cost of this home by adjusting the details. Changes won't be saved.Climate risks
Neighborhood: Northwest Colorado Springs
Nearby schools
GreatSchools rating
- 8/10Rockrimmon Elementary SchoolGrades: K-5Distance: 0.9 mi
- 7/10Eagleview Middle SchoolGrades: 6-8Distance: 1.1 mi
- 8/10Air Academy High SchoolGrades: 9-12Distance: 2 mi
Schools provided by the listing agent
- District: Academy-20
Source: elevateMLS. This data may not be complete. We recommend contacting the local school district to confirm school assignments for this home.
- $855,7004 bd4 ba4.8k sqft7650 Delmonico Dr, Colorado Springs, CO 80919Off Market
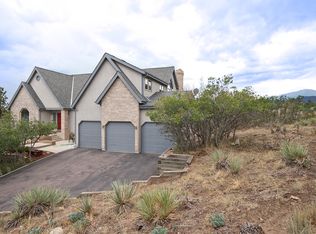
- $854,6005 bd4 ba3.6k sqft7820 Delmonico Dr, Colorado Springs, CO 80919Off Market
- $950,0005 bd4 ba4.5k sqft7715 Delmonico Dr, Colorado Springs, CO 80919Sold
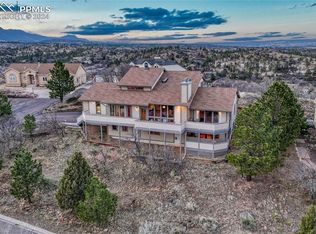
- $644,2003 bd3 ba2.9k sqft7745 Delmonico Dr, Colorado Springs, CO 80919Off Market
- $763,5005 bd4 ba4.3k sqft7760 Delmonico Dr, Colorado Springs, CO 80919Off Market
- $743,6003 bd3 ba2.9k sqft7750 Delmonico Dr, Colorado Springs, CO 80919Off Market
- $603,2003 bd1 ba2.4k sqft7770 Delmonico Dr, Colorado Springs, CO 80919Off Market
- $700,0004 bd3 ba3.1k sqft7630 Delmonico Dr, Colorado Springs, CO 80919Sold
A local agent can set up tours, give advice and negotiate with sellers.
Similar homes
- $1,200,0005 bd4 ba2.8k sqft1070 Hidden Valley Rd, Colorado Springs, CO 80919For Sale

 MLS ID #7299191, Danielle Frisbie CRS EPRO GRI MRP PSA , The Cutting Edge. elevateMLS
 - $995,0004 bd4 ba4.4k sqft2845 Brogans Bluff Dr, Colorado Springs, CO 80919For Sale
 MLS ID #1990625, Monica Shea CLHMS MRP RENE , Keller Williams Clients Choice Realty. elevateMLS
 - $--4 bd3 ba2.3k sqft6404 Leadville Cir, Colorado Springs, CO 80919Auction
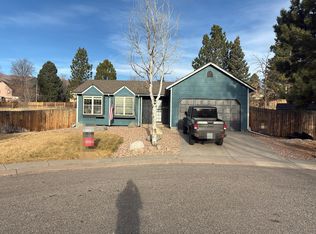 Auction.com 2
 - $980,0004 bd4 ba4.1k sqft2745 Brogans Bluff Dr, Colorado Springs, CO 80919For Sale
 MLS ID #3659104, Kevin Carr, Rocking Chair Real Estate LLC. elevateMLS
 - $849,0005 bd5 ba5k sqft2565 Edenderry Dr, Colorado Springs, CO 80919For SaleMLS ID #1263897, Toby Lorenc GRI LHP , Berkshire Hathaway HomeServices Rocky Mountain. elevateMLS
- $825,0003 bd4 ba4.1k sqft6745 Northvale Ln, Colorado Springs, CO 80919For SaleMLS ID #7865784, Mike MacGuire, The Platinum Group. elevateMLS
- $949,9006 bd4 ba5k sqft7530 Winding Oaks Dr, Colorado Springs, CO 80919For SaleMLS ID #7217154, Jeffrey Johnson, Keller Williams Premier Realty. elevateMLS
- $1,095,0005 bd5 ba5.2k sqft2255 Gambrell Lane, Colorado Springs, CO 80919For Sale
 MLS ID #5706193, Lori Smiley, Assist-2-Sell Buyers & Sellers. REcolorado as distributed by MLS GRID
 - $944,5004 bd5 ba4k sqft1808 La Bellezza Grv, Colorado Springs, CO 80919For SaleMLS ID #3166516, Kelly Anne Young GRI , The Platinum Group. elevateMLS
- $775,0004 bd4 ba4.9k sqft435 W Woodmen Rd, Colorado Springs, CO 80919For SaleMLS ID #3762230, Nicollette Gorden AHWD GRI MRP , The Cutting Edge. elevateMLS
- $1,049,9005 bd4 ba6.1k sqft2285 Angelbluff Ct, Colorado Springs, CO 80919For SaleMLS ID #4207689, Edward Behr CRS GRI , The Platinum Group. elevateMLS
- $850,0005 bd4 ba3.9k sqft2690 Edenderry Dr, Colorado Springs, CO 80919For SaleMLS ID #3654655, Christine White C2EX MRP RENE SFR , ERA Shields Real Estate. elevateMLS
- $775,0004 bd3 ba4k sqft2005 Spirerock Path, Colorado Springs, CO 80919For SaleMLS ID #3840855, Brian Sink, The Platinum Group. elevateMLS
- $769,0005 bd4 ba4.3k sqft6914 Oak Valley Dr, Colorado Springs, CO 80919For SaleMLS ID #3604948, Laura Gallant ABR C2EX MRP RENE SFR SRES , The Platinum Group. elevateMLS
- $721,0004 bd4 ba3.6k sqft752 S Rockrimmon Blvd, Colorado Springs, CO 80919For SaleMLS ID #2170926, Leiloni Bellamy ABR MRP , Keller Williams Clients Choice Realty. elevateMLS
- $946,9006 bd4 ba4.2k sqft8415 Lauralwood Ln, Colorado Springs, CO 80919For SaleMLS ID #1647798, Edward Behr CRS GRI , The Platinum Group. elevateMLS
- $1,175,0004 bd4 ba4.2k sqft2455 Rossmere St, Colorado Springs, CO 80919For SaleMLS ID #3162471, Tania Blackwell, RE/MAX Real Estate Group LLC. elevateMLS
- $675,0003 bd3 ba2.4k sqft747 Carved Ter, Colorado Springs, CO 80919For SaleMLS ID #9446573, Lorian Harris, ProSales Properties. elevateMLS
- $695,0004 bd3 ba3.5k sqft735 Big Valley Dr, Colorado Springs, CO 80919For SaleMLS ID #3512092, Lisa Jones CRS GRI , REMAX PROPERTIES. elevateMLS
- $1,397,5004 bd4 ba5.3k sqft8020 Westwood Rd, Colorado Springs, CO 80919For SaleMLS ID #3881697, Nathan Fisk, Exp Realty LLC. elevateMLS
