Welcome to La Bellezza at Peregrine, where elegance, comfort, and exceptional craftsmanship come together in this impeccably maintained ranch-style home. Truly move-in ready, this stunning residence showcases beautiful hand-troweled walls, rich wood beam accents, and gleaming hardwood floors that create warmth and character throughout. Designed for effortless main-level living, the thoughtfully crafted floor plan features a spacious great room, gourmet kitchen, laundry room, luxurious primary suite, and a private guest suite with attached bath. With 4 bedrooms and 5 baths you space for family & guests. Multiple outdoor living spaces invite you to enjoy Colorado's beautiful climate, including a charming interior courtyard patio accessed through French doors and additional patios perfectly positioned to capture breathtaking mountain views. The light-filled garden-level lower level offers an abundance of space and flexibility with large windows that bring in natural light throughout. Two additional bedrooms provide comfortable accommodations, including one with its own en-suite bath. A spacious family room is ideal for entertaining and is complete with a bar refrigerator and additional dishwasher for added convenience. Storage is simply unmatched, offering incredible options rarely found in homes of this caliber. Beautifully maintained, thoughtfully designed, and ideally located within the prestigious La Bellezza community, this exceptional home offers luxury ranch-style living at its finest. A rare opportunity that will not last long.
Under contract
Price cut: $20K (7/2)
$944,500
1808 La Bellezza Grv, Colorado Springs, CO 80919
4beds
4,080sqft
:
Get pre-qualified$6,216/mo
Single Family Residence
Built in 2016
7,405 Square Feet Lot
$-- Zestimate®
$231/sqft
$425/mo HOA
What's special
Luxurious primary suiteSpacious great roomGourmet kitchenLaundry roomLight-filled garden-level lower levelMultiple outdoor living spacesGleaming hardwood floors
- 49 days |
- 634 |
- 17 |
Likely to sell faster than
Zillow last checked:
Listing updated:
Listed by:
Kelly Anne Young GRI 719-337-6043,
The Platinum Group
Source: elevateMLS,MLS#: 3166516
Facts & features
Interior
Bedrooms & bathrooms
- Bedrooms: 4
- Bathrooms: 5
- Full bathrooms: 4
- 1/2 bathrooms: 1
Other
- Level: Main
- Area: 304 Square Feet
- Dimensions: 19 x 16
Heating
- Forced Air, Natural Gas
Cooling
- Ceiling Fan(s), Central Air
Appliances
- Included: 220v in Kitchen, Cooktop, Dishwasher, Disposal, Double Oven, Dryer, Gas in Kitchen, Instant Hot Water, Exhaust Fan, Microwave, Range, Refrigerator, Self Cleaning Oven, Washer
- Laundry: Main Level
Features
- 5-Pc Bath, 6-Panel Doors, French Doors, Great Room, See Prop Desc Remarks, Breakfast Bar, High Speed Internet, Pantry, Secondary Suite w/in Home
- Flooring: Carpet, Ceramic Tile, Tile, Wood
- Windows: Window Coverings
- Basement: Full,Partially Finished
- Number of fireplaces: 1
- Fireplace features: Gas, One
Interior area
- Total structure area: 4,080
- Total interior livable area: 4,080 sqft
- Finished area above ground: 2,357
- Finished area below ground: 1,723
Video & virtual tour
Property
Parking
- Total spaces: 2
- Parking features: Attached, Even with Main Level, Garage Door Opener, Paved Driveway
- Attached garage spaces: 2
Features
- Exterior features: Auto Sprinkler System
- Fencing: None
- Has view: Yes
- View description: Mountain(s)
Lot
- Size: 7,405 Square Feet
- Features: Backs to Open Space, Corner Lot, Level, Hiking Trail, Near Fire Station, Near Park, Near Schools, HOA Required $, Landscaped
Details
- Parcel number: 7302301066
Construction
Type & style
- Home type: SingleFamily
- Architectural style: Ranch
- Property subtype: Single Family Residence
Materials
- Stucco, Frame
- Roof: Other
Condition
- Existing Home
- New construction: No
- Year built: 2016
Utilities & green energy
- Water: Municipal
- Utilities for property: Cable Connected, Electricity Connected, Natural Gas Connected
Green energy
- Green verification: HERS Index Score
Community & HOA
Community
- Features: Parks or Open Space
HOA
- Has HOA: Yes
- Services included: Common Utilities, Covenant Enforcement, Lawn, Maintenance Grounds, Management, Snow Removal, Trash Removal, See Show/Agent Remarks
- HOA fee: $425 monthly
Location
- Region: Colorado Springs
Financial & listing details
- Price per square foot: $231/sqft
- Tax assessed value: $859,750
- Annual tax amount: $3,238
- Date on market: 6/8/2026
- Listing terms: Cash,Conventional,VA Loan
- Electric utility on property: Yes
Estimated market value
Not available
Estimated sales range
Not available
Not available
Price history
| Date | Event | Price |
|---|---|---|
| 7/25/2026 | Contingent | $944,500$231/sqft |
Source:  elevateMLS #3166516 Report a problem elevateMLS #3166516 Report a problem | ||
| 7/2/2026 | Price change | $944,500-2.1%$231/sqft |
Source: elevateMLS #3166516 Report a problem | ||
| 6/8/2026 | Listed for sale | $964,500+41.6%$236/sqft |
Source: elevateMLS #3166516 Report a problem | ||
| 5/24/2017 | Sold | $681,088+839.4%$167/sqft |
Source: Public Record Report a problem | ||
| 7/3/2006 | Sold | $72,500$18/sqft |
Source: Public Record Report a problem | ||
Public tax history
| Year | Property taxes | Tax assessment |
|---|---|---|
| 2024 | $3,241 -8.5% | $57,610 |
| 2023 | $3,543 -10% | $57,610 +7.6% |
| 2022 | $3,937 | $53,550 -2.8% |
| 2021 | -- | $55,090 +19.8% |
| 2020 | $3,539 +1.1% | $45,970 |
| 2019 | $3,501 +233.2% | $45,970 +14% |
| 2018 | $1,051 -66.4% | $40,320 |
| 2017 | $3,125 +197.4% | $40,320 +44.4% |
| 2016 | $1,051 -51.3% | $27,930 |
| 2015 | $2,159 +88.2% | $27,930 +88% |
| 2014 | $1,148 | $14,860 |
| 2013 | -- | -- |
| 2012 | -- | $12,620 |
| 2011 | $1,721 | $12,620 -43.8% |
| 2010 | -- | $22,440 |
| 2009 | -- | $22,440 -8.4% |
| 2008 | -- | $24,510 +5.6% |
| 2006 | -- | $23,220 |
Find assessor info on the county website
Monthly payment
Est. payment
Payment breakdown
Explore the cost of this home by adjusting the details. Changes won't be saved.Climate risks
Neighborhood: Northwest Colorado Springs
Nearby schools
GreatSchools rating
- 8/10Woodmen-Roberts Elementary SchoolGrades: PK-5Distance: 0.4 mi
- 7/10Eagleview Middle SchoolGrades: 6-8Distance: 1.6 mi
- 8/10Air Academy High SchoolGrades: 9-12Distance: 1.8 mi
Schools provided by the listing agent
- District: Academy-20
Source: elevateMLS. This data may not be complete. We recommend contacting the local school district to confirm school assignments for this home.
- $835,3003 bd3 ba2k sqft1814 La Bellezza Grv, Colorado Springs, CO 80919Off Market
- $826,1004 bd4 ba3.9k sqft1820 La Bellezza Grv, Colorado Springs, CO 80919Off Market
- $958,9003 bd3 ba2k sqft1807 La Bellezza Grv, Colorado Springs, CO 80919Off Market
- $1,005,6003 bd4 ba4.7k sqft1826 La Bellezza Grv, Colorado Springs, CO 80919Off Market

- $963,1003 bd3 ba2.3k sqft1813 La Bellezza Grv, Colorado Springs, CO 80919Off Market
- $885,2003 bd2 ba2k sqft1832 La Bellezza Grv, Colorado Springs, CO 80919Off Market
- $621,6003 bd3 ba1.7k sqft1618 Bare Foot Hts, Colorado Springs, CO 80919Off Market
- $662,4003 bd3 ba2k sqft1617 Bare Foot Hts, Colorado Springs, CO 80919Off Market
A local agent can set up tours, give advice and negotiate with sellers.
Similar homes
- $798,0004 bd3 ba3.6k sqft540 Grey Eagle Dr, Colorado Springs, CO 80919For Sale
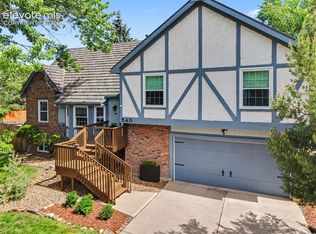
 MLS ID #1194869, Chad William Lauber, Coldwell Banker Realty. elevateMLS
 - $1,175,0004 bd4 ba4.2k sqft2455 Rossmere St, Colorado Springs, CO 80919For Sale
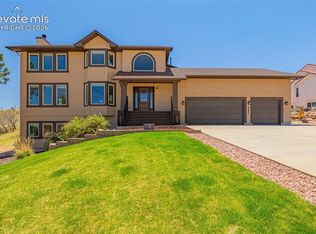 MLS ID #3162471, Tania Blackwell, RE/MAX Real Estate Group LLC. elevateMLS
 - $718,9005 bd4 ba4.3k sqft1865 Smoke Ridge Dr, Colorado Springs, CO 80919For Sale
 MLS ID #7265037, Aaron Brewster GRI , Highest Point Inc. elevateMLS
 - $695,0004 bd3 ba3.5k sqft735 Big Valley Dr, Colorado Springs, CO 80919For Sale
 MLS ID #3512092, Lisa Jones CRS GRI , REMAX PROPERTIES. elevateMLS
 - $875,9005 bd4 ba4.5k sqft12526 Tenny Crags Rd, Colorado Springs, CO 80921For SaleMLS ID #9555528, Pete Hitchcock, Pro Flat Fee Realty LLC. elevateMLS
- $1,045,0006 bd5 ba4.7k sqft10108 Palisade Ridge Dr, Colorado Springs, CO 80920For SaleMLS ID #6640830, Maura Mitchell, Realty One Group Premier. elevateMLS
- $950,0005 bd4 ba3.9k sqft2691 Fairway Dr, Colorado Springs, CO 80909For SaleMLS ID #9151673, Angela Fugate, MacKenzie-Jackson Real Estate. elevateMLS
- $865,0005 bd4 ba4.8k sqft4618 Bethany Ct, Colorado Springs, CO 80918For SaleMLS ID #6003385, Taryn Simental, The Cutting Edge. elevateMLS
- $800,0004 bd3 ba3.9k sqft3640 Masters Dr, Colorado Springs, CO 80907For SaleMLS ID #3437696, Russell Brooks, NAV Real Estate. elevateMLS
- $769,0004 bd3 ba4k sqft5710 Harbor Pines Point, Colorado Springs, CO 80919For SaleMLS ID #5289460, Andres Martinez, Entity Mortgage and Realty. elevateMLS
- $924,9005 bd4 ba4.3k sqft1265 Foothills Farm Way, Colorado Springs, CO 80921For SaleMLS ID #2755047, Laura Kaan, The Platinum Group. elevateMLS
- $920,0005 bd4 ba3.7k sqft3930 Regency Dr, Colorado Springs, CO 80906For SaleMLS ID #8202146, M. Blaine Johnson SRES , ERA Shields Real Estate. elevateMLS
- $835,0004 bd4 ba4.1k sqft4816 Cedarmere Dr, Colorado Springs, CO 80918For SaleMLS ID #2739125, Mary Watson GRI MRP PPRES SRES , HomeSmart. elevateMLS
- $1,075,0004 bd4 ba4.5k sqft13485 Cedarville Way, Colorado Springs, CO 80921For SaleMLS ID #5953646, Creed Spillane, Quantum Residential Group, LLC. elevateMLS
- $800,0006 bd4 ba4k sqft1645 Colgate Dr, Colorado Springs, CO 80918For SaleMLS ID #5437074, Tiffany Lachnidt CDPE , Keller Williams Premier Realty. elevateMLS
- $975,0004 bd4 ba4.1k sqft17572 Saddle Ridge Ct, Monument, CO 80132For SaleMLS ID #1631900, Craig Rogers, The Platinum Group. elevateMLS
- $819,0005 bd5 ba4.1k sqft233 Coyote Willow Dr, Colorado Springs, CO 80921For SaleMLS ID #9141367, Dana Smith, Home at 6035 LLC. elevateMLS
- $850,0005 bd4 ba3.7k sqft1070 Kelso Pl, Colorado Springs, CO 80921For SaleMLS ID #4269848, Laura Kaan, The Platinum Group. elevateMLS
- $775,0004 bd3 ba3.3k sqft1924 Payton Cir, Colorado Springs, CO 80915For SaleMLS ID #3918969, Edward Behr CRS GRI , The Platinum Group. elevateMLS
- $834,9006 bd4 ba4.6k sqft901 Prickly Pear Pl, Colorado Springs, CO 80921For SaleMLS ID #5548226, Marquesa Hobbs CNE MRP , The Platinum Group. elevateMLS
