Exceptional new construction at 7726 Betty Jane in sought-after Spring Branch. Offering 6,623 SF across three thoughtfully designed levels, this 5-bedroom, 5 full and 3 half-bath residence pairs impressive scale with intentional living. The first floor features a private primary suite, secondary ensuite bedroom, dedicated office, formal dining, chef’s kitchen, breakfast area and expansive living room with soaring 24-ft ceiling. Upstairs, three ensuite bedrooms join a generous game room, media room and balcony, while the third-floor loft offers additional flexible living space. A summer kitchen, walk-in pantry, multiple gathering spaces and 2-car attached garage complete this beautifully designed home.
New construction
$3,000,000
7726 Betty Jane Ln, Houston, TX 77055
5beds
6,623sqft
Single Family Residence
Built in 2026
0.26 Acres Lot
$2,863,700 Zestimate®
$453/sqft
$-- HOA
What's special
Summer kitchenDedicated officeFormal diningMedia roomGenerous game roomSecondary ensuite bedroomMultiple gathering spaces
- 6 days
- 184
- 13
Likely to sell faster than
Zillow last checked:
Listing updated:
Listed by:
Kye Sampson TREC #0573138 713-364-9795,
Nan & Company Properties - Corporate Office (Heights),
Nancy Almodovar TREC #0529794 713-714-6454,
Nan & Company Properties - Corporate Office (Heights)
Source: HAR,MLS#: 82535787
Facts & features
Interior
Bedrooms & bathrooms
- Bedrooms: 5
- Bathrooms: 7
- Full bathrooms: 5
- 1/2 bathrooms: 2
Primary bedroom
- Level: First
- Area: 288
- Dimensions: 18x16
Bedroom
- Level: First
- Area: 210
- Dimensions: 15x14
Bedroom
- Level: Second
- Area: 210
- Dimensions: 15x14
Bedroom
- Level: Second
- Area: 210
- Dimensions: 15x14
Bedroom
- Level: Second
- Area: 51
- Dimensions: 17x3
Other
- Level: Third
- Area: 252
- Dimensions: 18x14
Game room
- Level: Second
- Area: 480
- Dimensions: 24x20
Kitchen
- Level: First
- Area: 34
- Dimensions: 17x2
Media room
- Level: Second
- Area: 210
- Dimensions: 15x14
Heating
- Natural Gas
Cooling
- Electric
Appliances
- Included: ENERGY STAR Qualified Appliances, Disposal, Refrigerator, Microwave, Dishwasher
Features
- Balcony, Formal Entry/Foyer, High Ceilings, 3 Bedrooms Up, Primary Bed - 1st Floor, Walk-In Closet(s)
- Flooring: Wood
- Number of fireplaces: 1
Interior area
- Total structure area: 6,623
- Total interior livable area: 6,623 sqft
Property
Parking
- Total spaces: 2
- Parking features: Attached
- Attached garage spaces: 2
Features
- Stories: 3
- Fencing: Back Yard
Lot
- Size: 0.26 Acres
- Features: Back Yard, Subdivided, 1/4 Up to 1/2 Acre
Details
- Parcel number: 0810550000020
Construction
Type & style
- Home type: SingleFamily
- Architectural style: Traditional
- Property subtype: Single Family Residence
Materials
- Brick, Other
- Foundation: Slab
- Roof: Composition
Condition
- New construction: Yes
- Year built: 2026
Details
- Builder name: Kenneth Adam Designs
Utilities & green energy
- Water: Public
Green energy
- Energy efficient items: Thermostat
Community & HOA
Community
- Subdivision: Clay Woods
Location
- Region: Houston
Financial & listing details
- Price per square foot: $453/sqft
- Tax assessed value: $738,306
- Annual tax amount: $16,844
- Date on market: 9/24/2026
Estimated market value
$2,863,700
$2.72M - $3.01M
$4,412/mo
Price history
| Date | Event | Price |
|---|---|---|
| 9/24/2026 | Listed for sale | $3,000,000$453/sqft |
Source:  HAR #82535787 Report a problem HAR #82535787 Report a problem | ||
Public tax history
| Year | Property taxes | Tax assessment |
|---|---|---|
| 2025 | $3,419 +1.6% | $738,306 |
| 2024 | $3,364 | $738,306 -0.2% |
| 2023 | -- | $739,613 +1.2% |
| 2022 | $3,522 | $730,549 +7% |
| 2021 | -- | $682,913 |
| 2020 | $4,091 -10.6% | $682,913 |
| 2019 | $4,577 -2.6% | $682,913 +0.5% |
| 2018 | $4,697 | $679,747 |
| 2017 | $4,697 +12.9% | $679,747 |
| 2016 | $4,161 +5.2% | $679,747 |
| 2015 | $3,956 | $679,747 +24.6% |
| 2014 | $3,956 | $545,630 +30.6% |
| 2013 | -- | $417,918 +1.1% |
| 2012 | -- | $413,563 -0.9% |
| 2011 | -- | $417,384 |
| 2010 | -- | $417,384 |
| 2009 | -- | $417,384 +34.2% |
| 2007 | -- | $311,059 +8.4% |
| 2006 | -- | $287,072 +0.6% |
| 2005 | -- | $285,340 +10% |
| 2004 | -- | $259,400 +10% |
| 2003 | -- | $235,900 +10% |
| 2002 | -- | $214,500 +10% |
| 2001 | -- | $195,000 +10% |
| 2000 | -- | $177,300 |
Find assessor info on the county website
Monthly payment
Est. payment
Payment breakdown
Explore the cost of this home by adjusting the details. Changes won't be saved.Climate risks
Neighborhood: Spring Branch East
Nearby schools
Schools provided by the listing agent
- Elementary: Hunters Creek Elementary School
- Middle: Spring Branch Middle School (Spring Branch)
- High: Memorial High School (Spring Branch)
Source: HAR. This data may not be complete. We recommend contacting the local school district to confirm school assignments for this home.


Similar homes
- $3,200,0006 bd7 ba6.5k sqft1513 Huge Oaks St, Houston, TX 77055For Sale
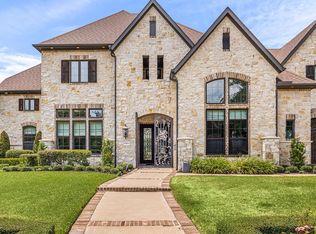 MLS ID #14439306, Colette Franz, Compass RE Texas, LLC - Memorial. HAR
 - $3,148,0005 bd7 ba6.4k sqft9018 Bace Dr, Houston, TX 77055For Sale
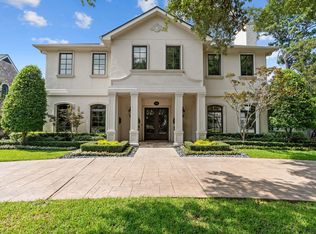 MLS ID #4926113, Marnie Greenwood, Compass RE Texas, LLC - Houston. HAR
 - $3,000,0005 bd6 ba6k sqft8606 Westview Dr, Houston, TX 77055New Construction
 MLS ID #40117020, Jason Junkin, Bravado Realty. HAR
 - $1,925,0004 bd5 ba5.1k sqft1214 Gray Moss Ln, Houston, TX 77055For Sale
 MLS ID #11654311, Luanne Marshall, Compass RE Texas, LLC - Houston. HAR
