Recently updated 3 bed, 1 full bath Ranch home offering the perfect combination of modern day improvements and everyday convenience. Step inside to discover a fresh, neutral interior featuring stylish luxury vinyl plank flooring, crisp white trim, and contemporary paint colors that create a bright, welcoming atmosphere throughout. The spacious living room leads into an eat-in kitchen that includes oak cabinetry, laminate countertops, new white appliances, & tile flooring. Enjoy the benefits of a separate laundry room with a utility sink + washer & dryer included. Outside, enjoy a detached garage, fenced yard, and a newer concrete patio--ideal for outdoor entertaining & cookouts. Situated in a highly convenient Hammond location, this home offers incredibly quick access to I-80/94, making commuting to Downtown Chicago and surrounding communities exceptionally easy. Whether you're a first-time buyer, downsizing, or searching for a turnkey investment, this move-in ready home delivers unbeatable accessibility.
Pending
$184,900
7726 New Hampshire Ave, Hammond, IN 46323
3beds
962sqft
:
Get pre-qualified$1,313/mo
Single Family Residence
Built in 1960
5,662 Square Feet Lot
$185,000 Zestimate®
$192/sqft
$-- HOA
What's special
Fenced yardDetached garageCrisp white trimBright welcoming atmosphereWasher and dryer includedContemporary paint colorsEat-in kitchen
- 16 days |
- 415 |
- 77 |
Likely to sell faster than
Zillow last checked:
Listing updated:
Listed by:
Katherine Bultema,
Compass Indiana, LLC 317-563-5051
Source: NIRA as distributed by MLS GRID,MLS#: 842976
Facts & features
Interior
Bedrooms & bathrooms
- Bedrooms: 3
- Bathrooms: 1
- Full bathrooms: 1
Rooms
- Room types: Bedroom 2, Primary Bedroom, Living Room, Laundry, Kitchen, Bedroom 3
Primary bedroom
- Description: New Vinyl Plank Floors
- Level: Main
- Area: 120
- Dimensions: 12.0 x 10.0
Bedroom 2
- Description: New Vinyl Plank Floors
- Level: Main
- Area: 108
- Dimensions: 12.0 x 9.0
Bedroom 3
- Description: New Vinyl Plank Floors
- Level: Main
- Area: 80
- Dimensions: 10.0 x 8.0
Kitchen
- Description: Tile Floor, New White Appliances, Oak Cabinetry
- Level: Main
- Area: 144
- Dimensions: 12.0 x 12.0
Laundry
- Description: Washer & Dryer Included
- Level: Main
- Area: 1
- Dimensions: 1.0 x 1.0
Living room
- Description: New Vinyl Plank Floors
- Level: Main
- Area: 168
- Dimensions: 14.0 x 12.0
Heating
- Forced Air, Natural Gas
Appliances
- Included: Dryer, Washer, Refrigerator, Gas Water Heater, Dishwasher
- Laundry: Laundry Room, Sink, Main Level
Features
- Ceiling Fan(s), Laminate Counters, Eat-in Kitchen
- Has basement: No
- Has fireplace: No
Interior area
- Total structure area: 962
- Total interior livable area: 962 sqft
- Finished area above ground: 962
Property
Parking
- Total spaces: 2
- Parking features: Detached, Garage Faces Front, Driveway, Concrete
- Garage spaces: 2
- Has uncovered spaces: Yes
Features
- Levels: One
- Patio & porch: Patio
- Pool features: None
- Fencing: Fenced,Partial
- Has view: Yes
- View description: Neighborhood
Lot
- Size: 5,662 Square Feet
- Features: Back Yard, Landscaped, Front Yard
Details
- Parcel number: 450715402015000023
- Zoning description: residential
- Special conditions: None
Construction
Type & style
- Home type: SingleFamily
- Property subtype: Single Family Residence
Condition
- New construction: No
- Year built: 1960
Utilities & green energy
- Electric: 100 Amp Service
- Sewer: Public Sewer
- Water: Public
- Utilities for property: Electricity Connected, Water Connected, Sewer Connected, Natural Gas Connected
Community & HOA
Community
- Subdivision: Tri-State Manor Add
HOA
- Has HOA: No
Location
- Region: Hammond
Financial & listing details
- Price per square foot: $192/sqft
- Tax assessed value: $136,200
- Annual tax amount: $2,982
- Date on market: 7/27/2026
- Listing agreement: Exclusive Agency
- Listing terms: Cash,VA Loan,FHA,Conventional
Estimated market value
$185,000
$176,000 - $194,000
$1,742/mo
Price history
| Date | Event | Price |
|---|---|---|
| 7/30/2026 | Pending sale | $184,900$192/sqft |
Source:  NIRA as distributed by MLS GRID #842976 Report a problem NIRA as distributed by MLS GRID #842976 Report a problem | ||
| 7/27/2026 | Listed for sale | $184,900+504.5%$192/sqft |
Source: NIRA as distributed by MLS GRID #842976 Report a problem | ||
| 5/20/2010 | Sold | $30,588-41.7%$32/sqft |
Source:  MRED as distributed by MLS GRID #07483989 Report a problem MRED as distributed by MLS GRID #07483989 Report a problem | ||
| 10/9/2009 | Sold | $52,500$55/sqft |
Source: Public Record Report a problem | ||
Public tax history
| Year | Property taxes | Tax assessment |
|---|---|---|
| 2025 | $2,741 -9.5% | $136,200 +9.8% |
| 2024 | $3,029 +6% | $124,000 +9.9% |
| 2023 | $2,857 +16.2% | $112,800 +5.8% |
| 2022 | $2,458 +8.4% | $106,600 +17.5% |
| 2021 | $2,268 +4.2% | $90,700 +9.1% |
| 2020 | $2,177 -42.9% | $83,100 +5.6% |
| 2019 | $3,815 +41.9% | $78,700 +3.8% |
| 2018 | $2,688 +22.3% | $75,800 +3.3% |
| 2017 | $2,198 | $73,400 +1.2% |
| 2016 | $2,198 -7.7% | $72,500 -4.6% |
| 2014 | $2,381 +6.6% | $76,000 +0.9% |
| 2013 | $2,233 -8.6% | $75,300 -3% |
| 2012 | $2,442 +10% | $77,600 +6% |
| 2011 | $2,220 +0.1% | $73,200 +9.9% |
| 2010 | $2,217 | $66,600 -15.2% |
| 2009 | -- | $78,500 +8.9% |
| 2007 | -- | $72,100 +12.1% |
| 2006 | -- | $64,300 |
| 2005 | -- | $64,300 |
| 2004 | -- | $64,300 +233.2% |
| 2003 | -- | $19,300 |
| 2002 | -- | $19,300 +200.2% |
| 2001 | -- | $6,430 |
Find assessor info on the county website
Monthly payment
Est. payment
Payment breakdown
Explore the cost of this home by adjusting the details. Changes won't be saved.Climate risks
Neighborhood: Hessville
Nearby schools
GreatSchools rating
- 3/10Joseph Hess Elementary SchoolGrades: PK-6Distance: 0.2 mi
- 3/10Charles N Scott Middle SchoolGrades: 7-8Distance: 0.6 mi
- 2/10Morton Senior High SchoolGrades: 9-12Distance: 1 mi
- $181,8003 bd1 ba962 sqft7720 New Hampshire Ave, Hammond, IN 46323Off Market
- $205,5003 bd1 ba962 sqft7730 New Hampshire Ave, Hammond, IN 46323Off Market
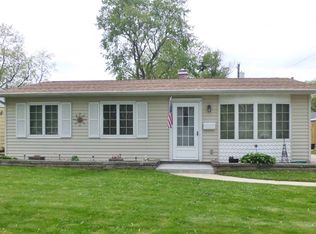
- $210,6003 bd2 ba1.1k sqft7716 New Hampshire Ave, Hammond, IN 46323Off Market
- $172,3003 bd1 ba1.2k sqft7736 New Hampshire Ave, Hammond, IN 46323Off Market
- $202,1003 bd1 ba912 sqft7721 New Jersey Ave, Hammond, IN 46323Off Market
- $218,4003 bd1 ba962 sqft7710 New Hampshire Ave, Hammond, IN 46323Off Market
- $172,8003 bd1 ba962 sqft7740 New Hampshire Ave, Hammond, IN 46323Off Market
- $229,1003 bd2 ba1.1k sqft7721 New Hampshire Ave, Hammond, IN 46323Off Market
A local agent can set up tours, give advice and negotiate with sellers.
Similar homes
- $165,0003 bd1 ba962 sqft7720 Rhode Island Ct, Hammond, IN 46323For Sale
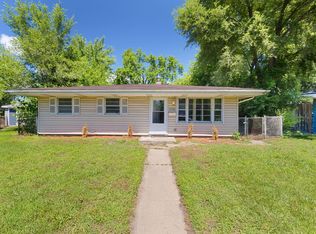
 MLS ID #843310, Nicole Hall, Coldwell Banker Realty. NIRA as distributed by MLS GRID
 - $190,0003 bd1 ba1.1k sqft6620 Missouri Ave, Hammond, IN 46323For Sale
 MLS ID #841494, Tariq Suboh, Ellsbury Group. NIRA as distributed by MLS GRID
 - $195,0004 bd2 ba1k sqft3741 165th St, Hammond, IN 46323For Sale
 MLS ID #841990, Ignacio Marquez, Liberty Property Mgmt, LLC. NIRA as distributed by MLS GRID
 - $187,9003 bd1 ba850 sqft7608 Catalpa Ave, Hammond, IN 46324For Sale
 MLS ID #837836, Kristin Trzoski, Advanced Real Estate, LLC. NIRA as distributed by MLS GRID
 - $205,0004 bd2 ba1.2k sqft17730 Henry St, Lansing, IL 60438NewMLS ID #12728992, Edyta Morawska, HOMETRADE REALTY LLC. MRED as distributed by MLS GRID
- $170,0003 bd2 ba1.3k sqft2903 Wabash Ave, Gary, IN 46404For SaleMLS ID #843478, Larita Thomas, @properties/Christie's Intl RE. NIRA as distributed by MLS GRID
- $165,0003 bd1 ba673 sqft1517 174th St, Hammond, IN 46324For SaleMLS ID #835076, Jose Cortez, Favela Real Estate, LLC. NIRA as distributed by MLS GRID
- $219,9002 bd2 ba1.1k sqft253 Oakwood St, Hammond, IN 46324For SaleMLS ID #843405, Gina Ziobro, Listing Leaders Northwest. NIRA as distributed by MLS GRID
- $159,9002 bd1 ba1k sqft414 165th St, Hammond, IN 46324For SaleMLS ID #843365, Lisa Thompson, @properties/Christie's Intl RE. NIRA as distributed by MLS GRID
- $189,9003 bd2 ba1.3k sqft16426 Shirley Ct, South Holland, IL 60473ActiveMLS ID #12726433, Hamza Hassan, RE/MAX 10 in the Park. MRED as distributed by MLS GRID
- $186,0003 bd1 ba960 sqft5885 Newport Ave, Portage, IN 46368For SaleMLS ID #842696, Kristina Vega, Better Homes and Gardens Real. NIRA as distributed by MLS GRID
- $219,9003 bd1 ba864 sqft438 N Lindberg St, Griffith, IN 46319For SaleMLS ID #842169, Lindsay Phelan, RE/MAX Executives. NIRA as distributed by MLS GRID
- $220,0003 bd3 ba1.2k sqft18136 Oakwood Ave, Lansing, IL 60438ActiveMLS ID #12725225, Javier Alday, Realty of America, LLC. MRED as distributed by MLS GRID
- $179,9003 bd1 ba1k sqft3335 Roesner Dr, Markham, IL 60428ActiveMLS ID #12724371, Brittany Rojek, Exceptional Living Realty LLC. MRED as distributed by MLS GRID
- $197,7004 bd1 ba1.1k sqft15403 Cherry Ln, Markham, IL 60428NewMLS ID #12727190, Neil Gates, Chase Real Estate LLC. MRED as distributed by MLS GRID
- $224,9003 bd1 ba1.1k sqft3930 Marshall St, Gary, IN 46408For SaleMLS ID #842987, Cherie Brannon, Starz Realty, LLC. NIRA as distributed by MLS GRID
- $190,0004 bd2 ba1.2k sqft17831 Community St, Lansing, IL 60438ActiveMLS ID #12591959, Jamie Lemmons-Svoboda, Keller Williams Preferred Rlty. MRED as distributed by MLS GRID
- $--3 bd1 ba1k sqft2742 E 128th St, Chicago, IL 60633AuctionAuction.com 2
- $139,9003 bd1 ba925 sqft2101 Chase St, Gary, IN 46404For SaleMLS ID #843335, Daniel Metz, Banga Realty, LLC. NIRA as distributed by MLS GRID
- $195,0003 bd2 ba1.1k sqft43 163rd St, Calumet City, IL 60409ActiveMLS ID #12503558, Joe Cirafici, PSA,RENE, Cirafici Real Estate. MRED as distributed by MLS GRID
