PALATIAL HOME IN THE PRESTIGIOUS COUNTRY SETTING OF HAMPTON HEIGHTS! SUPERB OPEN FLOOR PLAN FEATURING A CREAMY WHITE FULLY EQUIPED KITCHEN WITH WALL OVEN ,QUARTZ COUNTERTOPS & AND ENGINEERED HARDWOOD FLOORING ALONG WITH 9FT CEILNGS THROUGHOUT THE 1ST FLOOR! GENEROUS BEDROOM SIZES AND OWNER'S SUITE WITH TRAY CEILING,WALK-IN CLOSET AND COMPARTMENTAL ADJOINING SKYLIT BATH! ADDITIONAL ROOM IS AN EXERSIZE SPACE INCLUDING A SAUNA! GAMEROOM FEATURES WET BAR AREA AND LOTS OF SPACE FOR ENTERTAINING. STEP OUT TO THE AMAZING 36X16 HEATED INGROUND FREE FORM FIBERGLASS SALT WATER POOL FOR YOUR BACKYARD VACATION. ENJOY THE FIREPIT FOR COOL EVENINGS (GAS HOOK UP FOR FUTURE GRILL ALSO ON THE DECK) CONVENIENT TO RT 30 AND THE TURNPIKE! YOUR DREAM HOME AWAITS!!
Under contract
$799,900
7727 Natalie Ln, North Huntingdon, PA 15642
4beds
2,960sqft
:
Get pre-qualified$5,120/mo
Single Family Residence
Built in 2017
1.11 Acres Lot
$779,300 Zestimate®
$270/sqft
$-- HOA
What's special
- 31 days |
- 388 |
- 4 |
Zillow last checked:
Listing updated:
Listed by:
Janet Lehnert 724-864-8884,
SHUSTER REALTY 724-864-8884
Source: WPMLS,MLS#: 1762527 Originating MLS: West Penn Multi-List
Originating MLS: West Penn Multi-ListFacts & features
Interior
Bedrooms & bathrooms
- Bedrooms: 4
- Bathrooms: 4
- Full bathrooms: 2
- 1/2 bathrooms: 2
Primary bedroom
- Level: Upper
- Dimensions: 18X15
Bedroom 2
- Level: Upper
- Dimensions: 14X12
Bedroom 3
- Level: Upper
- Dimensions: 14X12
Bedroom 4
- Level: Upper
- Dimensions: 12X12
Bonus room
- Level: Lower
- Dimensions: 16X12
Den
- Level: Lower
- Dimensions: 17X10
Entry foyer
- Level: Main
- Dimensions: 7X5
Family room
- Level: Main
- Dimensions: 22X19
Game room
- Level: Lower
- Dimensions: 40X16
Kitchen
- Level: Main
- Dimensions: 19X17
Laundry
- Level: Main
- Dimensions: 10X7
Living room
- Level: Main
- Dimensions: 21X11
Heating
- Forced Air, Gas
Cooling
- Central Air
Appliances
- Included: Some Gas Appliances, Cooktop, Dryer, Dishwasher, Disposal, Microwave, Refrigerator, Washer
Features
- Kitchen Island, Pantry
- Flooring: Other, Carpet
- Windows: Multi Pane
- Basement: Finished,Walk-Out Access
- Number of fireplaces: 2
- Fireplace features: Family/Living/Great Room
Interior area
- Total structure area: 2,960
- Total interior livable area: 2,960 sqft
Video & virtual tour
Property
Parking
- Total spaces: 3
- Parking features: Attached, Garage, Garage Door Opener
- Has attached garage: Yes
Features
- Levels: Two
- Stories: 2
- Pool features: Pool
Lot
- Size: 1.11 Acres
- Dimensions: 1.1124
Details
- Parcel number: 5412130017
Construction
Type & style
- Home type: SingleFamily
- Architectural style: Other,Two Story
- Property subtype: Single Family Residence
Materials
- Brick
Condition
- Resale
- Year built: 2017
Details
- Warranty included: Yes
Utilities & green energy
- Sewer: Public Sewer
- Water: Public
Community & HOA
Location
- Region: North Huntingdon
Financial & listing details
- Price per square foot: $270/sqft
- Tax assessed value: $59,260
- Annual tax amount: $8,286
- Date on market: 6/30/2026
Estimated market value
$779,300
$740,000 - $818,000
$3,406/mo
Price history
| Date | Event | Price |
|---|---|---|
| 7/2/2026 | Pending sale | $799,900$270/sqft |
Source:  WPMLS #1762527 Report a problem WPMLS #1762527 Report a problem | ||
| 7/2/2026 | Listed for sale | $799,900+73.9%$270/sqft |
Source: WPMLS #1762527 Report a problem | ||
| 7/3/2017 | Sold | $459,900$155/sqft |
Source: Public Record Report a problem | ||
Public tax history
| Year | Property taxes | Tax assessment |
|---|---|---|
| 2024 | $7,802 +10.8% | $59,260 |
| 2023 | $7,042 | $59,260 |
| 2022 | $7,042 +0.8% | $59,260 |
| 2021 | $6,983 +2.5% | $59,260 |
| 2020 | $6,811 | $59,260 |
| 2019 | $6,811 +256.7% | $59,260 +11752% |
| 2018 | $1,910 +3444% | $500 |
| 2017 | $54 +4.1% | $500 |
| 2016 | $52 | $500 |
| 2015 | $52 +1.8% | $500 |
| 2014 | $51 +212.2% | $500 |
| 2013 | $16 | -- |
Find assessor info on the county website
Monthly payment
Est. payment
Payment breakdown
Explore the cost of this home by adjusting the details. Changes won't be saved.Climate risks
Neighborhood: 15642
Getting around
0 / 100
Car-DependentNearby schools
GreatSchools rating
- 9/10Hahntown El SchoolGrades: K-4Distance: 1.7 mi
- 7/10Norwin Middle SchoolGrades: 7-8Distance: 1.9 mi
- 9/10Norwin Senior High SchoolGrades: 9-12Distance: 2 mi
Schools provided by the listing agent
- District: Norwin
Source: WPMLS. This data may not be complete. We recommend contacting the local school district to confirm school assignments for this home.
- $775,0004 bd3 ba3.8k sqft7693 Natalie Ln, North Huntingdon, PA 15642Sold

- $719,700-- bd-- ba2.9k sqft7751 Natalie Ln, North Huntingdon, PA 15642Off Market
- $667,3004 bd4 ba2.9k sqft7777 Natalie Ln, North Huntingdon, PA 15642Off Market
- $736,6004 bd3 ba2.9k sqft7669 Natalie Ln, North Huntingdon, PA 15642Off Market

- $762,400-- bd-- ba3k sqft7645 Natalie Ln, North Huntingdon, PA 15642Off Market
- $730,0004 bd3 ba2.9k sqft7803 Natalie Ln, North Huntingdon, PA 15642Off Market
- $678,700-- bd-- ba3k sqft7617 Natalie Ln, North Huntingdon, PA 15642Off Market
- $758,4005 bd4 ba2.5k sqft7827 Natalie Ln, North Huntingdon, PA 15642Off Market
A local agent can set up tours, give advice and negotiate with sellers.
A local lender can help you make sure your offer is ready when you are.
Similar homes
- $835,0004 bd4 ba4.2k sqft7708 Natalie Ln, North Huntingdon, PA 15642For Sale
 MLS ID #1765697, Skip Majiros. WPMLS
 - $799,9004 bd5 ba3k sqft6 Crystol Ct, Irwin, PA 15642For Sale
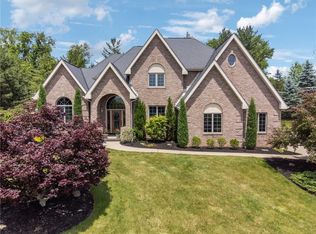 MLS ID #1766771, Adam Slivka. WPMLS
 - $759,0004 bd5 ba3.3k sqft1010 Augusta Cir N, Irwin, PA 15642For Sale
 MLS ID #1757439, Scott Ludwick. WPMLS
 - $650,0004 bd4 ba2.7k sqft8 Crystol Ct, Irwin, PA 15642For Sale
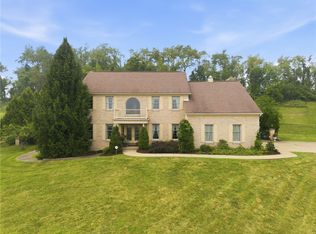 MLS ID #1766544, Scott Ludwick. WPMLS
 - $769,5003 bd3 ba1.7k sqft1200 Hahntown Wendel Rd, North Huntingdon, PA 15642For SaleMLS ID #1721909, Angela Chorba. WPMLS
- $439,9004 bd4 ba2.5k sqft670 Vincent Dr, North Huntingdon, PA 15642For SaleMLS ID #1767248, Colleen McCann. WPMLS
- $585,0004 bd4 ba2.6k sqft9331 Pembroke Cir, North Huntingdon, PA 15642For SaleMLS ID #1761440, Nikaela Connelly. WPMLS
- $685,0005 bd6 ba3.1k sqft1140 S Whitmore Rd, North Huntingdon, PA 15642For SaleMLS ID #1750413, Nikaela Connelly. WPMLS
- $1,000,0004 bd3 ba3.3k sqft7 Hawthorne Ln, Irwin, PA 15642For SaleMLS ID #1758586, Cathy Bittner. WPMLS
- $569,0004 bd4 ba2.5k sqft5774 Sabato Dr, Irwin, PA 15642For SaleMLS ID #1757009, Tami Meinhardt. WPMLS
- $559,0003 bd5 ba2.7k sqft610 Kingfred Dr, North Huntingdon, PA 15642For SaleMLS ID #1763638, William Scalise. WPMLS
- $550,0003 bd3 ba2k sqft2726 Clay Pike, North Huntingdon, PA 15642New ConstructionMLS ID #1742456, Rebecca King. WPMLS
- $740,0005 bd4 ba2.9k sqft1001 Black Sands Dr, Jeannette, PA 15644For SaleMLS ID #1762331, Jackie Horvath. WPMLS
- $674,9006 bd5 ba4k sqft6453 Marco Ct, Irwin, PA 15642For SaleMLS ID #1752826, Justin Trainer. WPMLS
- $410,0005 bd4 ba2.4k sqft260 Cherry Ln, Irwin, PA 15642For SaleMLS ID #1762261, Jamie Cole. WPMLS
- $679,9004 bd4 ba2.9k sqft5517 Saddlebrook Dr, Bethel Park, PA 15102For SaleMLS ID #1766816, Holly Donahue. WPMLS
- $575,0003 bd2 ba1.9k sqft1161 Valley Club Dr Unit 118, Irwin, PA 15642New ConstructionMLS ID #1720944, Jacqueline Silberman. WPMLS
- $575,0003 bd2 ba1.9k sqft1163 Valley Club Dr #117, Irwin, PA 15642New ConstructionMLS ID #1765904, Katrina Siffrinn. WPMLS
- $550,0004 bd4 ba2.8k sqft619 Rosewood St, Belle Vernon, PA 15012For SaleMLS ID #1766864, Brenda Deems. WPMLS
- $675,0004 bd4 ba2.7k sqft4511 Country Club Dr, Pittsburgh, PA 15236For SaleMLS ID #1766037, Matthew Mendelson. WPMLS
