Proudly owned and meticulously maintained for 30 years, this extensively updated home blends timeless style with modern upgrades. The renovated interior features white travertine flooring downstairs, wood-look flooring upstairs, fresh paint, recessed lighting, crown molding, and updated fixtures throughout. The 2024 kitchen showcases quartz countertops, a full-height quartz backsplash, and new appliances, with matching quartz carried into the bathrooms, laundry, and primary "dream" closet with custom drawers, shelves and cabinet. The remodeled primary suite offers a spa-inspired bath. A spacious game room with pool views, closet, and half bath can serve as a fifth bedroom. Major updates include three HVAC units (2024-25), Hardi plank siding, Low-E windows, resurfaced pool, new fence (2023), electric gate, fire pit, large side yard, smart home features, epoxy garage floor, roof 2016, Sprinkler system for this oversized lot! Pride of ownership throughout!
Pending
$525,000
7730 Twin Hills Dr, Houston, TX 77071
4beds
3,781sqft
:
Get pre-qualified$3,775/mo
Single Family Residence
Built in 1969
0.31 Acres Lot
$520,000 Zestimate®
$139/sqft
$58/mo HOA
What's special
Resurfaced poolLarge side yardFresh paintUpdated fixtures throughoutNew appliancesRecessed lightingWood-look flooring upstairs
- 26 days |
- 339 |
- 9 |
Likely to sell faster than
Zillow last checked:
Listing updated:
Listed by:
Robin Bailey TREC #0488910 832-236-8539,
RE/MAX Universal
Source: HAR,MLS#: 86639904
Facts & features
Interior
Bedrooms & bathrooms
- Bedrooms: 4
- Bathrooms: 4
- Full bathrooms: 2
- 1/2 bathrooms: 2
Rooms
- Room types: Family Room, Game Room, Utility Room
Primary bathroom
- Features: Half Bath, Primary Bath: Double Sinks, Primary Bath: Jetted Tub, Primary Bath: Separate Shower, Secondary Bath(s): Double Sinks
Kitchen
- Features: Breakfast Bar, Kitchen open to Family Room, Pantry, Pots/Pans Drawers
Heating
- Natural Gas
Cooling
- Ceiling Fan(s), Electric
Appliances
- Included: Disposal, Oven, Microwave, Electric Cooktop, Dishwasher
- Laundry: Electric Dryer Hookup, Gas Dryer Hookup, Washer Hookup
Features
- Primary Bed - 1st Floor, Walk-In Closet(s)
- Number of fireplaces: 1
- Fireplace features: Gas, Gas Log
Interior area
- Total structure area: 3,781
- Total interior livable area: 3,781 sqft
Property
Parking
- Total spaces: 2
- Parking features: Driveway Gate, Detached
- Garage spaces: 2
Features
- Stories: 2
- Has private pool: Yes
- Pool features: Gunite
- Has spa: Yes
Lot
- Size: 0.31 Acres
- Features: Subdivided, 1/4 Up to 1/2 Acre
Details
- Parcel number: 1010270000032
Construction
Type & style
- Home type: SingleFamily
- Architectural style: Traditional
- Property subtype: Single Family Residence
Materials
- Brick
- Foundation: Slab
- Roof: Composition
Condition
- New construction: No
- Year built: 1969
Utilities & green energy
- Sewer: Public Sewer
- Water: Public
Community & HOA
Community
- Subdivision: Maplewood West R/P
HOA
- Has HOA: Yes
- HOA fee: $695 annually
Location
- Region: Houston
Financial & listing details
- Price per square foot: $139/sqft
- Tax assessed value: $387,354
- Annual tax amount: $8,619
- Date on market: 7/3/2026
- Listing terms: Cash,Conventional,VA Loan
- Road surface type: Concrete
Estimated market value
$520,000
$494,000 - $546,000
$3,650/mo
Price history
| Date | Event | Price |
|---|---|---|
| 7/7/2026 | Pending sale | $525,000$139/sqft |
Source:  HAR #86639904 Report a problem HAR #86639904 Report a problem | ||
| 7/3/2026 | Listed for sale | $525,000+87.6%$139/sqft |
Source: HAR #86639904 Report a problem | ||
| 10/26/2012 | Listing removed | $279,900$74/sqft |
Source: Better Homes and Gardens Real Estate Gary Greene #10634974 Report a problem | ||
| 4/21/2012 | Price change | $279,900-3.3%$74/sqft |
Source: Prudential Gary Greene, Realtors #10634974 Report a problem | ||
| 3/29/2012 | Price change | $289,500-1.9%$77/sqft |
Source: Prudential Gary Greene, Realtors #10634974 Report a problem | ||
| 2/18/2012 | Listed for sale | $295,000$78/sqft |
Source: Prudential Gary Greene, Realtors #10634974 Report a problem | ||
Public tax history
| Year | Property taxes | Tax assessment |
|---|---|---|
| 2025 | $5,368 -11.1% | $387,354 -6% |
| 2024 | $6,039 +5% | $411,964 +0.5% |
| 2023 | $5,753 -8.3% | $410,095 +7.1% |
| 2022 | $6,275 | $382,971 +11.2% |
| 2021 | -- | $344,300 +5% |
| 2020 | $6,029 -5.2% | $327,993 -4.1% |
| 2019 | $6,360 +2.1% | $342,104 +3.4% |
| 2018 | $6,233 | $330,899 |
| 2017 | $6,233 +10.4% | $330,899 |
| 2016 | $5,644 +17.2% | $330,899 +8.3% |
| 2015 | $4,817 | $305,609 +18.7% |
| 2014 | $4,817 | $257,383 +17.1% |
| 2013 | -- | $219,733 -10.8% |
| 2012 | -- | $246,271 |
| 2011 | -- | $246,271 |
| 2010 | -- | $246,271 |
| 2009 | -- | $246,271 -5.3% |
| 2007 | -- | $260,000 +7.9% |
| 2006 | -- | $241,000 -9.2% |
| 2005 | -- | $265,540 +10% |
| 2004 | -- | $241,400 +10% |
| 2003 | -- | $219,500 +10% |
| 2002 | -- | $199,600 +10% |
| 2001 | -- | $181,500 +10% |
| 2000 | -- | $165,000 |
Find assessor info on the county website
Monthly payment
Est. payment
Payment breakdown
Explore the cost of this home by adjusting the details. Changes won't be saved.Climate risks
Neighborhood: Greater Fondren Southwest
Nearby schools
GreatSchools rating
- 5/10Milne Elementary SchoolGrades: PK-5Distance: 0.5 mi
- 4/10Welch Middle SchoolGrades: 6-8Distance: 1.3 mi
- 3/10Sharpstown High SchoolGrades: 9-12Distance: 1.2 mi
Schools provided by the listing agent
- Elementary: Milne Elementary School
- Middle: Welch Middle School
- High: Sharpstown High School
Source: HAR. This data may not be complete. We recommend contacting the local school district to confirm school assignments for this home.
- $343,6004 bd3 ba2.4k sqft7726 Twin Hills Dr, Houston, TX 77071Off Market

- $431,6004 bd4 ba2.9k sqft7731 Braes Meadow Dr, Houston, TX 77071Off Market

- $404,6004 bd2 ba2.8k sqft7802 Twin Hills Dr, Houston, TX 77071Off Market

- $332,4004 bd2 ba2.4k sqft7722 Twin Hills Dr, Houston, TX 77071Off Market
- $366,5004 bd2 ba2.4k sqft7727 Braes Meadow Dr, Houston, TX 77071Off Market
- $367,2004 bd2 ba2.7k sqft7731 Twin Hills Dr, Houston, TX 77071Off Market
- $313,7003 bd2 ba2.1k sqft7803 Braes Meadow Dr, Houston, TX 77071Off Market
- $378,2005 bd2 ba2.8k sqft7723 Braes Meadow Dr, Houston, TX 77071Off Market
A local agent can set up tours, give advice and negotiate with sellers.
Similar homes
- $368,8004 bd2 ba2.3k sqft8015 Burning Hills Dr, Houston, TX 77071For Sale
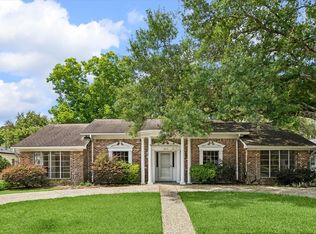 MLS ID #20553590, Andrew Burnett, Compass RE Texas, LLC - Memorial. HAR
 - $525,0004 bd3 ba2.5k sqft12019 Sugar Springs Dr, Houston, TX 77077For Sale
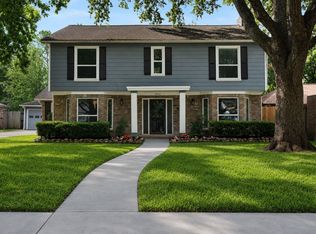 MLS ID #34933546, Terence Barnes, Realty Of America, LLC. HAR
 - $375,0003 bd3 ba2.4k sqft10731 Villa Lea Ln, Houston, TX 77071For Sale
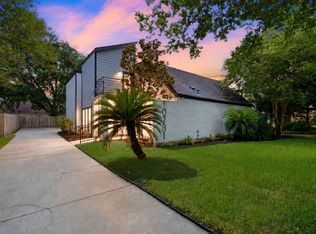 MLS ID #83388949, Brad Evans, Real Broker, LLC. HAR
 - $489,9004 bd2 ba2k sqft9710 Bob White Dr, Houston, TX 77096For Sale
 MLS ID #55413864, Ryan Writt, RE/MAX Elite Properties. HAR
 - $595,0003 bd2 ba2.6k sqft5638 Sanford Rd, Houston, TX 77096For SaleMLS ID #14960214, Theresa Martin, Coldwell Banker Realty - Bellaire-Metropolitan. HAR
- $550,0004 bd3 ba3.5k sqft1902 Eagle Falls Dr, Houston, TX 77077For SaleMLS ID #71595594, Inga Smith, Martha Turner Sotheby's International Realty. HAR
- $325,0004 bd2 ba2.5k sqft9232 Vickijohn Dr, Houston, TX 77031For SaleMLS ID #18466131, Jamie McMartin, Compass RE Texas, LLC - West Houston. HAR
- $559,0003 bd3 ba2.1k sqft5207 Wigton Dr, Houston, TX 77096For SaleMLS ID #19958786, Matthew Gullo, Keller Williams Realty Metropolitan. HAR
- $599,0004 bd3 ba2.9k sqft4801 Willowbend Blvd, Houston, TX 77035For SaleMLS ID #83356413, Hayden Faucett, Camelot Realty Group. HAR
- $519,0004 bd3 ba2.5k sqft10427 Metronome Dr, Houston, TX 77043For SaleMLS ID #39920969, Edith Rainbolt, Step Real Estate. HAR
- $499,0004 bd3 ba2.4k sqft10935 Piping Rock Ln, Houston, TX 77042For SaleMLS ID #10828785, Holley Madden, Compass RE Texas, LLC - Memorial. HAR
- $539,0004 bd4 ba3.5k sqft8603 Prelude Ct, Houston, TX 77040For SaleMLS ID #89906258, Andrea Cadavid, Cadavid Properties. HAR
- $650,0004 bd3 ba3k sqft4903 Heatherglen Dr, Houston, TX 77096For SaleMLS ID #47899448, Anita Bormaster, Bernstein Realty. HAR
- $555,0003 bd3 ba2.2k sqft8511 Bluegate St, Houston, TX 77025For SaleMLS ID #64955058, Chris Pai, Camelot Realty Group. HAR
- $545,0004 bd2 ba2.2k sqft2619 Parana Dr, Houston, TX 77080For SaleMLS ID #8841760, Chase Smith, SERHANT.. HAR
- $479,9993 bd2 ba2.6k sqft10151 Brinwood Dr, Houston, TX 77043For SaleMLS ID #25373806, Sulma Segovia, Corcoran Prestige Realty. HAR
- $475,0004 bd3 ba3.1k sqft3931 Pleasant Valley Dr, Missouri City, TX 77459For SaleMLS ID #69937746, Kelley Brouillette, Berkshire Hathaway HomeServices Premier Properties. HAR
- $398,9994 bd2 ba2.1k sqft4830 Omeara Dr, Houston, TX 77035For SaleMLS ID #28151738, Jenny Guerra, Surge Realty. HAR
- $585,0004 bd3 ba2.6k sqft1526 Haven Lock Dr, Houston, TX 77077For SaleMLS ID #97389565, Kristin Tillman, Greenwood King Properties - Kirby Office. HAR
- $489,9904 bd3 ba2.2k sqft1510 Spillers Ln, Houston, TX 77043For SaleMLS ID #36860580, Fredy Penaranda, Realty Of America, LLC. HAR
