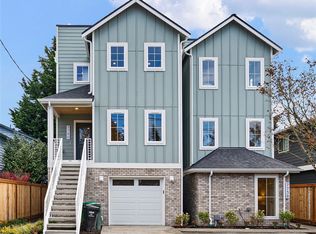
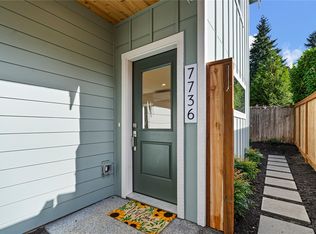
Brand-new and thoughtfully laid out, this 2 bedroom Wedgwood home makes the most of every level. An open-concept living and dining space welcomes you on the main floor. Head up to find a bright guest bedroom, a 3/4 bath, and laundry right in the hallway for everyday ease. The top floor is a private primary retreat with a walk-in closet, an additional closet, and its own 3/4 bath. Step out to the rooftop deck for morning coffee or sunset views. A private, fully fenced patio space is accessed off the main floor. Dedicated off-street parking! A low-maintenance lifestyle just minutes from neighborhood dining, shopping, and green space.
Active
Listed by: Luma Real Estate LLC • Sarah McCormick • 206-660-4203
$629,999
7738 36th Avenue NE, Seattle, WA 98115
2beds
990sqft
Townhouse, Condominium
Built in 2026
1,167 Square Feet Lot
$627,900 Zestimate®
$636/sqft
$10/mo HOA
What's special
Dedicated off-street parkingWalk-in closetPrivate primary retreatAdditional closetBright guest bedroom
- --
- on Zillow
- 313
- views
- 16
- saves
Likely to sell faster than
Zillow last checked:
Listing updated:
Listed by:
Sarah McCormick 206-660-4203 sarahm@lumapnw.com,
Luma Real Estate LLC
Source: NWMLS as distributed by MLS GRID,MLS#: 2598124
Facts & features
Interior
Bedrooms & bathrooms
- Bedrooms: 2
- Bathrooms: 2
- 3/4 bathrooms: 2
Primary bedroom
- Level: Third
Bathroom three quarter
- Level: Third
Dining room
- Level: Main
Entry hall
- Level: Main
Kitchen with eating space
- Level: Main
Living room
- Level: Main
Heating
- Ductless, Electric
Cooling
- Ductless
Appliances
- Included: Dishwasher, Disposal, Double Oven, Microwave, Refrigerator, Stove(s)/Range(s), Dishwasher(s), Garbage Disposal, Microwave(s), Refrigerator(s), Water Heater: Electric, Cooking - Electric Hookup, Cooking-Electric, Dryer-Electric, Washer
- Laundry: Electric Dryer Hookup, Washer Hookup
Features
- Flooring: Ceramic Tile, Engineered Hardwood
- Windows: Insulated Windows
- Has fireplace: No
Interior area
- Total structure area: 990
- Total interior livable area: 990 sqft
Property
Parking
- Total spaces: 1
- Parking features: Off Street
- Uncovered spaces: 1
Features
- Levels: Multi/Split
- Entry location: Main
- Patio & porch: Cooking-Electric, Dryer-Electric, End Unit, Ground Floor, Insulated Windows, Primary Bathroom, Top Floor, Walk-In Closet(s), Washer, Water Heater
- Has view: Yes
- View description: Territorial
Lot
- Size: 1,167 Square Feet
- Features: Curbs, Paved, Sidewalk
Details
- Parcel number: 000000000
- Special conditions: Standard
Construction
Type & style
- Home type: Townhouse
- Architectural style: Craftsman,Townhouse
- Property subtype: Townhouse, Condominium
Materials
- Cement Planked, Cement Plank
- Roof: Composition
Condition
- New construction: Yes
- Year built: 2026
- Major remodel year: 2026
Utilities & green energy
- Electric: Company: Seattle City Light
- Sewer: Company: Seattle Public Utilities
- Water: Company: Seattle Public Utilities
Green energy
- Energy efficient items: Insulated Windows
Community & HOA
Community
- Subdivision: Wedgwood
HOA
- Services included: See Remarks
- HOA fee: $10 monthly
Location
- Region: Seattle
Financial & listing details
- Price per square foot: $636/sqft
- Annual tax amount: $7,000
- Date on market: 10/26/2026
- Listing terms: Conventional,FHA,VA Loan
- Inclusions: Dishwasher(s), Double Oven, Garbage Disposal, Microwave(s), Refrigerator(s), Stove(s)/Range(s)
Estimated market value
$627,900
$597,000 - $659,000
Not available
Price history
| Date | Event | Price |
|---|---|---|
| 10/26/2026 | Listed for sale | $629,999$636/sqft |
Source:  NWMLS as distributed by MLS GRID #2598124 Report a problem | ||
Public tax history
Tax history is unavailable.
Monthly payment
Est. payment
Payment breakdown
Explore the cost of this home by adjusting the details. Changes won't be saved.Climate risks
Neighborhood: Wedgwood
Similar homes
- $599,0001 bd2 ba840 sqft3849 Ne 89th St Owners' Association, Seattle, WA 98115Active
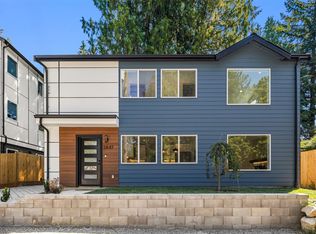 MLS ID #2600835, John Cowan. NWMLS as distributed by MLS GRID
- $599,9502 bd3 ba1k sqft338 NE 90th Street, Seattle, WA 98115Active
 MLS ID #2599503, Ron J. Rubin. NWMLS as distributed by MLS GRID
- $700,0004 bd3 ba1.3k sqft6031 25th Avenue NE, Seattle, WA 98115Active
 MLS ID #2600538, Casey Price. NWMLS as distributed by MLS GRID
- $585,0002 bd2 ba1.4k sqft2122 NE 89th Street, Seattle, WA 98115Active
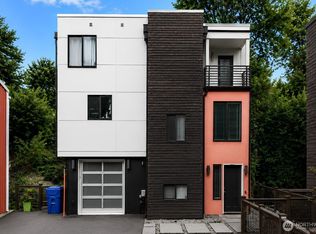 MLS ID #2574214, Christopher Truong. NWMLS as distributed by MLS GRID
