Pending
Pending
$429,000
7738 N Meridian Rd, Fortville, IN 46040
4beds
2,770sqft
Residential, Single Family Residence
Built in 1938
1.15 Acres Lot
$-- Zestimate®
$155/sqft
$-- HOA
What's special
- 35 days
- 38
- 4
Zillow last checked:
Listing updated:
Listed by:
Brad Baxter bbaxter@callcarpenter.com,
Carpenter, REALTORS®
Source: MIBOR as distributed by MLS GRID,MLS#: 22119567
Facts & features
Interior
Bedrooms & bathrooms
- Bedrooms: 4
- Bathrooms: 2
- Full bathrooms: 2
- Main level bathrooms: 1
- Main level bedrooms: 1
Primary bedroom
- Level: Upper
- Area: 322 Square Feet
- Dimensions: 23x14
Bedroom 2
- Level: Upper
- Area: 196 Square Feet
- Dimensions: 14x14
Bedroom 3
- Level: Upper
- Area: 154 Square Feet
- Dimensions: 14x11
Bedroom 4
- Level: Main
- Area: 110 Square Feet
- Dimensions: 11x10
Dining room
- Level: Main
- Area: 140 Square Feet
- Dimensions: 14x10
Family room
- Level: Main
- Area: 210 Square Feet
- Dimensions: 15x14
Kitchen
- Level: Main
- Area: 110 Square Feet
- Dimensions: 11x10
Laundry
- Level: Main
- Area: 117 Square Feet
- Dimensions: 13x9
Heating
- Forced Air, Oil
Cooling
- Central Air
Appliances
- Included: Dishwasher, Electric Water Heater, Microwave, Electric Oven, Range Hood, Refrigerator, Water Softener Owned
- Laundry: Main Level
Features
- Walk-In Closet(s)
- Windows: Wood Work Painted
- Basement: Full,Unfinished
Interior area
- Total structure area: 2,770
- Total interior livable area: 2,770 sqft
- Finished area below ground: 0
Property
Parking
- Total spaces: 3
- Parking features: Attached
- Attached garage spaces: 3
Features
- Levels: Two
- Stories: 2
- Patio & porch: Covered
- Exterior features: Storage
Lot
- Size: 1.15 Acres
- Features: Rural - Not Subdivision, Mature Trees
Details
- Additional structures: Storage
- Parcel number: 300226100017001016
- Horse amenities: None
Construction
Type & style
- Home type: SingleFamily
- Architectural style: Traditional
- Property subtype: Residential, Single Family Residence
Materials
- Vinyl Siding
- Foundation: Block
Condition
- New construction: No
- Year built: 1938
Utilities & green energy
- Sewer: Septic Tank
- Water: Well, Private
Community & HOA
Community
- Subdivision: No Subdivision
HOA
- Has HOA: No
Location
- Region: Fortville
Financial & listing details
- Price per square foot: $155/sqft
- Tax assessed value: $338,300
- Annual tax amount: $2,908
- Date on market: 8/24/2026
- Cumulative days on market: 13 days
Estimated market value
Not available
Estimated sales range
Not available
Not available
Price history
| Date | Event | Price |
|---|---|---|
| 8/24/2026 | Pending sale | $429,000$155/sqft |
Source:  MIBOR as distributed by MLS GRID #22119567 Report a problem MIBOR as distributed by MLS GRID #22119567 Report a problem | ||
Public tax history
| Year | Property taxes | Tax assessment |
|---|---|---|
| 2025 | $3,443 +0.4% | $338,300 +1.6% |
| 2024 | $3,429 +1.7% | $333,000 +14.2% |
| 2023 | $3,372 +54.3% | $291,700 +10.2% |
| 2022 | $2,185 +4.8% | $264,600 +29.1% |
| 2021 | $2,085 +26.9% | $204,900 +5.4% |
| 2020 | $1,643 +1.9% | $194,400 +8.2% |
| 2019 | $1,612 -7.6% | $179,600 +0.7% |
| 2018 | $1,744 +2% | $178,400 +2.6% |
| 2017 | $1,709 | $173,900 +3.9% |
| 2016 | $1,709 -5.5% | $167,400 -3.8% |
| 2014 | $1,809 | $174,100 +0.1% |
| 2013 | $1,809 +7.5% | $174,000 +4.4% |
| 2012 | $1,683 +1.4% | $166,700 +7.7% |
| 2011 | $1,660 +17% | $154,800 +0.3% |
| 2010 | $1,419 +2.5% | $154,400 |
| 2009 | $1,383 +5.6% | $154,400 +4.3% |
| 2007 | $1,310 +9.8% | $148,100 +14.4% |
| 2006 | $1,193 | $129,500 |
Find assessor info on the county website
Monthly payment
Est. payment
Payment breakdown
Explore the cost of this home by adjusting the details. Changes won't be saved.Climate risks
Neighborhood: 46040
Nearby schools
Schools provided by the listing agent
- Middle: Mt Vernon Middle School
Source: MIBOR as distributed by MLS GRID. This data may not be complete. We recommend contacting the local school district to confirm school assignments for this home.
Similar homes
- $439,9004 bd3 ba2.8k sqft16183 Sedalia Dr, Fishers, IN 46040Active
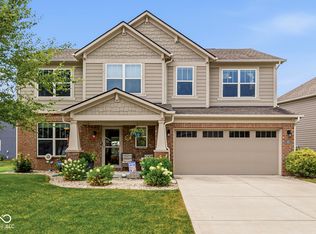 MLS ID #22114712, Molly Lawless, F.C. Tucker Company. MIBOR as distributed by MLS GRID
 - $389,9004 bd4 ba3k sqft8766 Blackburn St, Fortville, IN 46040Active
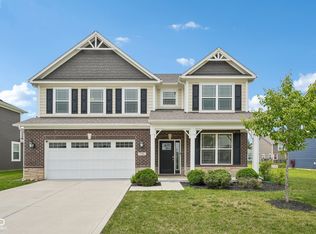 MLS ID #22115572, Patrick Tumbarello, F.C. Tucker Company. MIBOR as distributed by MLS GRID
 - $377,9954 bd3 ba2.4k sqft1101 Calistoga Rd, Fortville, IN 46040Active
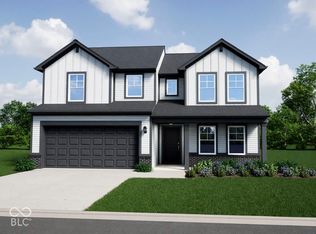 MLS ID #22128488, Britanny Deal, Ridgeline Realty, LLC. MIBOR as distributed by MLS GRID
 - $414,7505 bd3 ba2.9k sqft1639 Winn Ct, Fortville, IN 46040Active
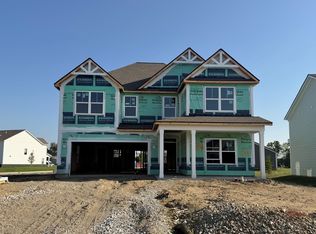 MIBOR as distributed by MLS GRID
