This home offers a functional layout, comfortable living spaces, and a convenient location close to parks, shopping, restaurants, schools, and easy freeway access. The spacious yard provides plenty of room for outdoor entertaining, gardening, or simply relaxing. A major mechanical update has already been completed, with a new furnace installed in 2020, offering added peace of mind for the next owner. Whether you're a first-time buyer, downsizing, or looking for an investment opportunity, this property is ready for you to make it your own. Don't miss your chance to own a great home in an established Maplewood neighborhood!
Pending
Price cut: $6K (6/30)
$269,000
774 Roselawn Ave E, Maplewood, MN 55117
3beds
1,004sqft
:
Get pre-qualified$1,723/mo
Single Family
Built in 1931
0.3 Acres Lot
$269,200 Zestimate®
$268/sqft
$-- HOA
What's special
- 61 days |
- 1,042 |
- 42 |
Likely to sell faster than
Zillow last checked:
Listing updated:
Listed by:
Emily Rotz 763-370-9358,
Fish MLS Realty
Source: NorthstarMLS as distributed by MLS GRID,MLS#: 7083955
Facts & features
Interior
Bedrooms & bathrooms
- Bedrooms: 3
- Bathrooms: 2
- 3/4 bathrooms: 2
Bedroom
- Level: Main
- Area: 130 Square Feet
- Dimensions: 13x10
Bedroom 2
- Level: Upper
- Area: 117 Square Feet
- Dimensions: 13x9
Bedroom 3
- Level: Upper
- Area: 80 Square Feet
- Dimensions: 10x8
Dining room
- Level: Main
- Area: 80 Square Feet
- Dimensions: 10x8
Kitchen
- Level: Main
- Area: 120 Square Feet
- Dimensions: 12x10
Living room
- Level: Main
- Area: 209 Square Feet
- Dimensions: 19x11
Heating
- Forced Air
Cooling
- Central Air
Appliances
- Included: Dishwasher, Dryer, Gas Water Heater, Microwave, Range, Refrigerator, Washer
- Laundry: In Basement
Features
- Basement: Block,Unfinished
- Has fireplace: No
Interior area
- Total structure area: 1,683
- Total interior livable area: 1,004 sqft
- Finished area above ground: 1,004
- Finished area below ground: 0
Property
Parking
- Total spaces: 2
- Parking features: Detached Garage
- Garage spaces: 2
Accessibility
- Accessibility features: None
Features
- Levels: One and One Half
- Stories: 1.5
Lot
- Size: 0.3 Acres
- Dimensions: 101 x 130 x 131 x 101
Details
- Additional structures: Storage Shed
- Foundation area: 679
- Parcel number: 172922410006
- Zoning description: Residential-Single Family
Construction
Type & style
- Home type: SingleFamily
- Property subtype: Single Family
Materials
- Roof: Asphalt
Condition
- New construction: No
- Year built: 1931
Utilities & green energy
- Electric: 100 Amp Service
- Gas: Natural Gas
- Sewer: City Sewer/Connected
- Water: City Water/Connected
Community & HOA
Community
- Subdivision: Parkside, Ramsey Co, Minn
HOA
- Has HOA: No
Location
- Region: Maplewood
Financial & listing details
- Price per square foot: $268/sqft
- Tax assessed value: $288,600
- Annual tax amount: $4,580
- Date on market: 6/1/2026
- Cumulative days on market: 40 days
Estimated market value
$269,200
$256,000 - $283,000
$2,142/mo
Price history
| Date | Event | Price |
|---|---|---|
| 7/10/2026 | Pending sale | $269,000$268/sqft |
Source:  NorthstarMLS as distributed by MLS GRID #7083955 Report a problem NorthstarMLS as distributed by MLS GRID #7083955 Report a problem | ||
| 6/30/2026 | Price change | $269,000-2.2%$268/sqft |
Source: NorthstarMLS as distributed by MLS GRID #7083955 Report a problem | ||
| 6/17/2026 | Price change | $275,000-1.4%$274/sqft |
Source: NorthstarMLS as distributed by MLS GRID #7083955 Report a problem | ||
| 6/4/2026 | Listed for sale | $279,000+34.1%$278/sqft |
Source: NorthstarMLS as distributed by MLS GRID #7083955 Report a problem | ||
| 6/27/2019 | Sold | $208,000-1%$207/sqft |
Source: NorthstarMLS as distributed by MLS GRID #5226753 Report a problem | ||
| 5/23/2019 | Pending sale | $210,000$209/sqft |
Source: Edina Realty, Inc., a Berkshire Hathaway affiliate #5226753 Report a problem | ||
| 3/27/2019 | Listed for sale | $210,000+70.9%$209/sqft |
Source: Edina Realty, Inc., a Berkshire Hathaway affiliate #5200685 Report a problem | ||
| 2/20/2002 | Sold | $122,900$122/sqft |
Source: Public Record Report a problem | ||
Public tax history
| Year | Property taxes | Tax assessment |
|---|---|---|
| 2025 | $4,212 +12% | $288,600 +0.6% |
| 2024 | $3,762 +7.5% | $287,000 +7.3% |
| 2023 | $3,500 +9% | $267,500 +3.6% |
| 2022 | $3,210 +11.5% | $258,300 +17.7% |
| 2021 | $2,880 +11.3% | $219,400 +3.4% |
| 2020 | $2,587 +17.6% | $212,200 +27.9% |
| 2019 | $2,201 | $165,900 |
| 2018 | $2,201 -11.2% | $165,900 +9.1% |
| 2017 | $2,478 | $152,100 |
| 2016 | $2,478 +18% | -- |
| 2015 | $2,100 +15.4% | $133,500 |
| 2014 | $1,820 +1% | -- |
| 2013 | $1,802 +11.4% | -- |
| 2012 | $1,618 +0.5% | -- |
| 2011 | $1,610 | -- |
| 2010 | -- | -- |
| 2009 | $1,740 -4.4% | -- |
| 2008 | $1,820 +3.3% | -- |
| 2007 | $1,762 +14.6% | -- |
| 2006 | $1,538 +14.1% | -- |
| 2005 | $1,348 +15.8% | -- |
| 2004 | $1,164 +15% | -- |
| 2003 | $1,012 +16.6% | -- |
| 2002 | $868 -12% | -- |
| 2001 | $986 +6% | -- |
| 2000 | $930 | -- |
Find assessor info on the county website
Monthly payment
Est. payment
Payment breakdown
Explore the cost of this home by adjusting the details. Changes won't be saved.Climate risks
Neighborhood: Parkside
Nearby schools
GreatSchools rating
- 5/10Edgerton Elementary SchoolGrades: K-6Distance: 0.4 mi
- NAMiddle School Area Learning CenterGrades: 7-8Distance: 1.9 mi
- 6/10Roseville Area Senior High SchoolGrades: 9-12Distance: 4.2 mi
- $305,5003 bd2 ba1.1k sqft782 Roselawn Ave E, Maplewood, MN 55117Off Market
- $258,4003 bd1 ba1.1k sqft768 Roselawn Ave E, Maplewood, MN 55117Off Market
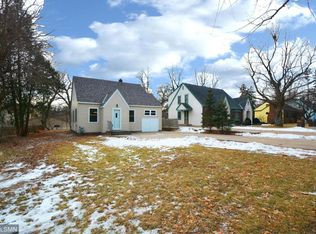
- $383,4003 bd2 ba2.1k sqft762 Roselawn Ave E, Maplewood, MN 55117Off Market
- $280,4002 bd2 ba1.3k sqft777 Bellwood Ave E, Maplewood, MN 55117Off Market
- $284,1002 bd2 ba1.3k sqft777 Bellwood Ave, Saint Paul, MN 55117Off Market
- $388,3004 bd3 ba2k sqft773 Bellwood Ave E, Maplewood, MN 55117Off Market
- $380,7004 bd3 ba2k sqft773 Bellwood Ave, Saint Paul, MN 55117Off Market
- $316,1003 bd1 ba1.4k sqft763 Bellwood Ave E, Maplewood, MN 55117Off Market
A local agent can set up tours, give advice and negotiate with sellers.
Similar homes
- $289,9003 bd1 ba922 sqft609 Nevada Ave E, Saint Paul, MN 55130For Sale

 MLS ID #7092654, Bill McClellan, McRealty Professionals. NorthstarMLS as distributed by MLS GRID
 - $259,0003 bd2 ba1.4k sqft821 Howard St N, Saint Paul, MN 55119For Sale
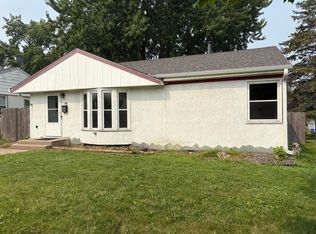 MLS ID #7111327, James M Waters, James M. Waters. NorthstarMLS as distributed by MLS GRID
 - $295,0003 bd1 ba960 sqft63 Ferndale St N, Maplewood, MN 55119For Sale
 MLS ID #7114519, Hunter Balfany, Pemberton RE. NorthstarMLS as distributed by MLS GRID
 - $269,0003 bd2 ba1.1k sqft1505 Sherburne Ave, Saint Paul, MN 55104For Sale
 MLS ID #7066377, Francesco Marraffa, KILT Real Estate, LLC. NorthstarMLS as distributed by MLS GRID
 - $315,0003 bd2 ba1k sqft4852 Bloom Ave, White Bear Lake, MN 55110For SaleMLS ID #7076572, Jason Girard, Hamm Real Estate Company. NorthstarMLS as distributed by MLS GRID
- $299,9003 bd2 ba924 sqft615 12th Ave NW, New Brighton, MN 55112For SaleMLS ID #7112620, Peter Matanich, Premier Real Estate Services. NorthstarMLS as distributed by MLS GRID
- $239,9003 bd2 ba1.4k sqft1745 7th St E, Saint Paul, MN 55106For SaleMLS ID #7097453, Lue Khang, Creative Results. NorthstarMLS as distributed by MLS GRID
- $286,0003 bd2 ba1.4k sqft799 Fuller Ave, Saint Paul, MN 55104For SaleMLS ID #7083652, Annie Le, LPT Realty, LLC. NorthstarMLS as distributed by MLS GRID
- $235,0002 bd2 ba1.2k sqft837 Pedersen St, Saint Paul, MN 55119For SaleMLS ID #7104125, Jory Phillips, North Coast Realty. NorthstarMLS as distributed by MLS GRID
- $205,0002 bd1 ba862 sqft1032 Cumberland St, Saint Paul, MN 55117For SaleMLS ID #7089986, Nathan Welter Czaia, Competitive Edge Real Estate. NorthstarMLS as distributed by MLS GRID
- $259,9003 bd2 ba1.3k sqft1282 Hewitt Ave, Saint Paul, MN 55104For SaleMLS ID #7077042, Thomas R. Distad, Coldwell Banker Realty. NorthstarMLS as distributed by MLS GRID
- $265,0002 bd2 ba1.4k sqft1212 4th St N, South Saint Paul, MN 55075For SaleMLS ID #7062589, Christina Reynolds - Home Dream Team, Keller Williams Select Realty. NorthstarMLS as distributed by MLS GRID
- $274,9003 bd1 ba720 sqft7712 Lakeview Ln NE, Spring Lake Park, MN 55432For SaleMLS ID #7114891, Harley Hutchinson, eXp Realty. NorthstarMLS as distributed by MLS GRID
- $275,0003 bd2 ba1.1k sqft4401 5th St NE, Columbia Heights, MN 55421For SaleMLS ID #7107497, The Huerkamp Home Group, Keller Williams Preferred Rlty. NorthstarMLS as distributed by MLS GRID
- $287,5003 bd2 ba1.1k sqft942 Central Ave W, Saint Paul, MN 55104For SaleMLS ID #7078479, Adam L Fuchs, Central MN Realty LLC. NorthstarMLS as distributed by MLS GRID
- $295,0002 bd2 ba1.2k sqft6481 Rath Dr, Woodbury, MN 55125For SaleMLS ID #7115258, Mitchel Herian, Kris Lindahl Real Estate. NorthstarMLS as distributed by MLS GRID
- $299,0003 bd2 ba1.2k sqft1467 Charles Ave, Saint Paul, MN 55104For SaleMLS ID #7036647, Sarah A Deziel, BRIX Real Estate. NorthstarMLS as distributed by MLS GRID
- $269,9002 bd1 ba1.1k sqft444 Lexington Pkwy S #2, Saint Paul, MN 55105For SaleMLS ID #7112803, Travis L Erickson, RE/MAX Results. NorthstarMLS as distributed by MLS GRID
- $231,1003 bd1 ba1.1k sqft1625 Polk St NE, Minneapolis, MN 55413For SaleMLS ID #7113800, Dylan Corbett, Mitchell Realty LLC. NorthstarMLS as distributed by MLS GRID
- $299,9005 bd3 ba1.1k sqft910 Wilson Ave, Saint Paul, MN 55106For SaleMLS ID #7107069, John Evans, Keller Williams Realty Integrity Lakes. NorthstarMLS as distributed by MLS GRID
