Welcome to 7740 Gable Run Drive, where spacious living and practical design come together. With more than 2,400 square feet, this well-maintained home offers the flexibility, comfort, and room to grow. Vaulted ceilings create an open and airy feel throughout the main living areas, while the first-floor primary suite provides convenience and privacy. The kitchen is designed for both everyday living and entertaining, featuring quartz countertops, a large center island, and ample cabinet space. Upstairs, you'll find three additional bedrooms and an oversized loft that offers endless possibilities -whether you need a second living room, media space, playroom, or home office. Step outside to a generously sized fenced backyard with room for pets, play, gardening, or weekend gatherings with family and friends. Located in the desirable Gable Run community of Ogden, this home offers easy access to shopping, dining, schools, and Wrightsville Beach. From the vaulted ceilings and spacious loft to the first-floor primary suite and fenced backyard, this home offers the space, flexibility, and features that make everyday living easy. Schedule your private showing today and see all that 7740 Gable Run Drive has to offer.
Pending
$499,000
7740 Gable Run Drive, Wilmington, NC 28411
4beds
2,456sqft
:
Get pre-qualified$2,930/mo
Single Family Residence
Built in 2018
7,405 Square Feet Lot
$-- Zestimate®
$203/sqft
$55/mo HOA
What's special
- 39 days |
- 91 |
- 2 |
Zillow last checked:
Listing updated:
Listed by:
Cassie L Iventosch 910-515-4671,
The Saltwater Agency LLC
Source: Hive MLS,MLS#: 100578350 Originating MLS: Cape Fear Realtors MLS, Inc.
Originating MLS: Cape Fear Realtors MLS, Inc.Facts & features
Interior
Bedrooms & bathrooms
- Bedrooms: 4
- Bathrooms: 3
- Full bathrooms: 2
- 1/2 bathrooms: 1
Rooms
- Room types: Living Room, Dining Room, Loft
Heating
- Electric, Heat Pump
Cooling
- Central Air
Features
- Master Downstairs, Walk-in Closet(s), Vaulted Ceiling(s), High Ceilings, Entrance Foyer, Kitchen Island, Ceiling Fan(s), Walk-In Closet(s)
Interior area
- Total structure area: 2,456
- Total interior livable area: 2,456 sqft
Property
Parking
- Total spaces: 2
- Parking features: Garage Faces Front, Paved
- Attached garage spaces: 2
Accessibility
- Accessibility features: None
Features
- Levels: Two
- Patio & porch: Covered, Patio, Porch
- Pool features: None
- Fencing: Privacy,Wood
- Has view: Yes
- View description: See Remarks
- Frontage type: See Remarks
Lot
- Size: 7,405 Square Feet
- Dimensions: 132 x 55
Details
- Parcel number: R03600003422000
- Zoning: R-15
- Special conditions: Standard
Construction
Type & style
- Home type: SingleFamily
- Property subtype: Single Family Residence
Materials
- Stone, Vinyl Siding, Wood Frame
- Foundation: Slab
- Roof: Architectural Shingle
Condition
- New construction: No
- Year built: 2018
Utilities & green energy
- Utilities for property: Sewer Connected, Water Connected
Community & HOA
Community
- Subdivision: Gable Run
HOA
- Has HOA: Yes
- Amenities included: Maintenance Common Areas, Maintenance Grounds, Management, Sidewalks, Street Lights
- HOA fee: $660 annually
- HOA name: Blue Atlantic
- HOA phone: 910-392-3130
Location
- Region: Wilmington
Financial & listing details
- Price per square foot: $203/sqft
- Tax assessed value: $452,100
- Annual tax amount: $1,711
- Date on market: 6/5/2026
- Cumulative days on market: 39 days
- Listing agreement: Exclusive Right To Sell
- Listing terms: Cash,Conventional,FHA,VA Loan
- Road surface type: Paved
Estimated market value
Not available
Estimated sales range
Not available
$3,099/mo
Price history
| Date | Event | Price |
|---|---|---|
| 6/22/2026 | Pending sale | $499,000$203/sqft |
Source:  Hive MLS #100578350 Report a problem Hive MLS #100578350 Report a problem | ||
| 6/5/2026 | Listed for sale | $499,000+0.8%$203/sqft |
Source: Hive MLS #100578350 Report a problem | ||
| 9/7/2025 | Listing removed | $495,000$202/sqft |
Source: Hive MLS #100529081 Report a problem | ||
| 9/5/2025 | Listed for sale | $495,000+66.9%$202/sqft |
Source: Hive MLS #100529081 Report a problem | ||
| 4/2/2018 | Sold | $296,673$121/sqft |
Source: Hive MLS #100108287 Report a problem | ||
Public tax history
| Year | Property taxes | Tax assessment |
|---|---|---|
| 2025 | $1,762 +13.8% | $452,100 +57.7% |
| 2024 | $1,549 +0.3% | $286,700 |
| 2023 | $1,545 -0.9% | $286,700 |
| 2022 | $1,559 -1.4% | $286,700 |
| 2021 | $1,582 -0.1% | $286,700 +14.5% |
| 2020 | $1,583 | $250,300 |
| 2019 | $1,583 | $250,300 +170.9% |
| 2018 | -- | $92,400 |
Find assessor info on the county website
Monthly payment
Est. payment
Payment breakdown
Explore the cost of this home by adjusting the details. Changes won't be saved.Climate risks
Neighborhood: Bayshore
Nearby schools
GreatSchools rating
- 8/10Murrayville ElementaryGrades: PK-5Distance: 2.1 mi
- 9/10Emma B Trask MiddleGrades: 6-8Distance: 3.4 mi
- 4/10Emsley A Laney HighGrades: 9-12Distance: 3.2 mi
Schools provided by the listing agent
- Elementary: Murrayville
- Middle: Trask
- High: Laney
Source: Hive MLS. This data may not be complete. We recommend contacting the local school district to confirm school assignments for this home.
- $440,0004 bd3 ba2.3k sqft7736 Gable Run Dr, Wilmington, NC 28411Sold
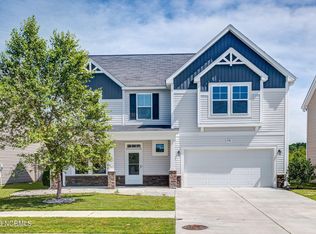
- $450,4004 bd3 ba2k sqft7744 Gable Run Dr, Wilmington, NC 28411Off Market
- $460,4004 bd2 ba2.3k sqft7732 Gable Run Dr, Wilmington, NC 28411Off Market
- $504,0004 bd3 ba2.4k sqft7748 Gable Run Dr, Wilmington, NC 28411Off Market
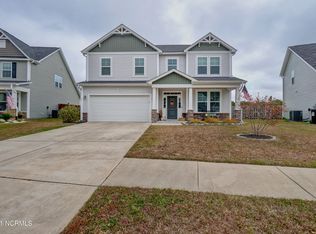
- $480,0004 bd2 ba2.4k sqft7728 Gable Run Dr, Wilmington, NC 28411Off Market
- $485,4004 bd2 ba2.4k sqft7741 Gable Run Dr, Wilmington, NC 28411Off Market
- $437,9004 bd2 ba2k sqft7745 Gable Run Dr, Wilmington, NC 28411Off Market
- $483,8004 bd2 ba2.4k sqft7752 Gable Run Dr, Wilmington, NC 28411Off Market
A local agent can set up tours, give advice and negotiate with sellers.
Similar homes
- $514,9004 bd3 ba2k sqft7606 Quail Woods Road, Wilmington, NC 28411For Sale
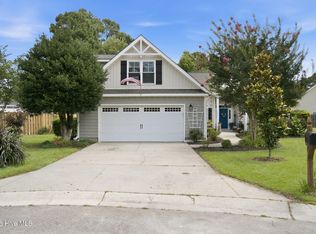
 MLS ID #100584864, Ian A Rosenbaum, Wit Realty LLC. Hive MLS
 - $475,0004 bd3 ba1.9k sqft1464 Creek Bend Terrace, Wilmington, NC 28405For Sale
 MLS ID #100580467, Espinosa Real Estate Group, Coldwell Banker Sea Coast Advantage-Midtown. Hive MLS
 - $630,0004 bd4 ba2.5k sqft1021 Summer Wind Drive, Wilmington, NC 28411For Sale
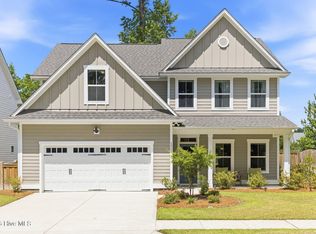 MLS ID #100583701, The Rising Tide Team, Intracoastal Realty Corporation. Hive MLS
 - $565,0004 bd2 ba2.1k sqft5940 Saltaire Village Court, Wilmington, NC 28412For Sale
 MLS ID #100590924, Lori Stafford, Century 21 Vanguard. Hive MLS
 - $549,5003 bd3 ba2.2k sqft830 Anchors Bend Way #4, Wilmington, NC 28411New ConstructionMLS ID #100564767, Tongue & Groove Luxury Real Estate, Landmark Sotheby's International Realty. Hive MLS
- $550,0003 bd2 ba2.3k sqft111 W Huckleberry Way, Rocky Point, NC 28457For SaleMLS ID #100568053, Beverly H Knight, HOMETOWNE REALTY CLAYTON EAST. Hive MLS
- $518,5003 bd2 ba2k sqft6036 Meadowgrove Loop, Wilmington, NC 28409For SaleMLS ID #100590835, Robin Perron, Keller Williams Innovate-Wilmington. Hive MLS
- $499,9994 bd3 ba2.6k sqft105 N Lamplighters Walk, Hampstead, NC 28443For SaleMLS ID #100587802, Liz Sommer, Coldwell Banker Sea Coast Advantage-Hampstead. Hive MLS
- $559,5003 bd3 ba2.2k sqft829 Anchors Bend Way , # 21, Wilmington, NC 28411New ConstructionMLS ID #100564944, Tongue & Groove Luxury Real Estate, Landmark Sotheby's International Realty. Hive MLS
- $520,0003 bd3 ba2k sqft91 W Conolly Court, Hampstead, NC 28443For SaleMLS ID #100587989, Alyson Squires, 360 REALTY. Hive MLS
- $559,9004 bd3 ba2.5k sqft75 Fletcher Lane, Hampstead, NC 28443For SaleMLS ID #100573268, Kersting Real Estate Group, Intracoastal Realty Corporation. Hive MLS
- $563,0004 bd3 ba2.7k sqft513 Oneida Lake Road, Wilmington, NC 28401For SaleMLS ID #100564187, Tidal Realty Partners, REAL Broker LLC. Hive MLS
- $479,0003 bd4 ba1.8k sqft3639 Watch Hill Way #71, Wilmington, NC 28409For SaleMLS ID #100590711, Amy Jo Bright, Intracoastal Realty Corporation. Hive MLS
- $500,0004 bd3 ba2.3k sqft109 S Wild Indigo Place, Hampstead, NC 28443For SaleMLS ID #100590698, Streamline Realty Team, REAL Broker LLC. Hive MLS
- $580,0004 bd3 ba3.2k sqft289 Weir Drive, Hampstead, NC 28443For SaleMLS ID #100580458, Carisa R Walcott, Redfin Corporation. Hive MLS
- $475,0003 bd2 ba2.1k sqft172 Lea Drive, Hampstead, NC 28443For SaleMLS ID #100575482, Adam C Connolly, Berkshire Hathaway HomeServices Carolina Premier Properties. Hive MLS
- $565,0003 bd2 ba1.8k sqft635 Cross Creek Drive, Hampstead, NC 28443For SaleMLS ID #100577239, Dave McCall, Intracoastal Realty Corporation. Hive MLS
- $487,0002 bd2 ba1.7k sqft1210 Snowden Road, Wilmington, NC 28412For SaleMLS ID #100576657, Sam B Camblin, Sold Buy the Sea Realty. Hive MLS
- $599,0004 bd3 ba2.4k sqft5023 Laurenbridge Lane, Wilmington, NC 28409For SaleMLS ID #100582895, Stephanie A Heller, Intracoastal Realty Corporation. Hive MLS
- $479,9004 bd2 ba2.3k sqft1151 Spring Glen Court, Leland, NC 28451For SaleMLS ID #100554045, Coastal Dreams Real Estate Team, Century 21 Coastal Advantage. Hive MLS
