What's Special: Main Floor Bedroom | Larger Backyard | Covered Patio | Loft. New Construction - March Completion! Built by America's Most Trusted Home Builder.Welcome to the Bayberry at 7744 NW 146th Terrace in Ridgeline at Bethany! This spacious two-story home offers five bedrooms, three baths, and flexible spaces designed to fit every stage of life. The open-concept main level features a bright great room, dining area, and stylish kitchen with a large island, walk-in pantry, and convenient drop zone that keeps daily routines organized. A first-floor bedroom and adjacent full bath provide a comfortable space for guests, while the flex room creates endless possibilities for a home office, playroom, or hobby space. Upstairs, a versatile loft connects three secondary bedrooms to a private primary suite complete with a spa-inspired bath, oversized walk-in closet, and nearby laundry room for added convenience. Enjoy peaceful mornings and effortless entertaining on the inviting covered patio, all complemented by a two-car garage and thoughtful storage throughout. Enjoy the perfect blend of nature, recreation, and community at Ridgeline at Bethany. This area offers scenic walking paths, play structures, basketball courts, picnic spots, and plenty of open space to explore. It’s an ideal setting for anyone who loves the outdoors and wants a welcoming place to unwind and enjoy everyday moments. MLS#592919505
Pending
$949,999
7744 NW 146th Ter, Portland, OR 97229
5beds
2,980sqft
Residential, Single Family Residence
Built in 2027
4,356 Square Feet Lot
$-- Zestimate®
$319/sqft
$94/mo HOA
What's special
Two-car garageDining areaVersatile loftLarger backyardSpa-inspired bathCovered patioThoughtful storage throughout
- 55 days
- 98
- 0
Zillow last checked:
Listing updated:
Listed by:
Alisha Mitchell 503-447-3104,
Cascadian South Corp.
Source: RMLS (OR),MLS#: 592919505
Facts & features
Interior
Bedrooms & bathrooms
- Bedrooms: 5
- Bathrooms: 3
- Full bathrooms: 3
- Main level bathrooms: 1
Rooms
- Room types: Bedroom 4, Bedroom 5, Loft, Bedroom 2, Bedroom 3, Dining Room, Family Room, Kitchen, Living Room, Primary Bedroom
Primary bedroom
- Features: Walkin Closet
- Level: Upper
Bedroom 2
- Level: Upper
Bedroom 3
- Level: Upper
Bedroom 4
- Level: Upper
Bedroom 5
- Level: Main
Dining room
- Level: Main
Kitchen
- Level: Main
Heating
- Forced Air 90
Cooling
- Air Conditioning Ready
Appliances
- Included: Gas Appliances, Stainless Steel Appliance(s)
Features
- High Ceilings, Quartz, Walk-In Closet(s), Kitchen Island, Pantry
- Flooring: Laminate, Wall to Wall Carpet
- Number of fireplaces: 1
Interior area
- Total structure area: 2,980
- Total interior livable area: 2,980 sqft
Property
Parking
- Total spaces: 2
- Parking features: Attached
- Attached garage spaces: 2
Features
- Levels: Two
- Stories: 2
- Patio & porch: Covered Patio
- Has view: Yes
- View description: Trees/Woods
Lot
- Size: 4,356 Square Feet
- Features: Level, SqFt 3000 to 4999
Details
- Parcel number: R2227032
Construction
Type & style
- Home type: SingleFamily
- Architectural style: Farmhouse
- Property subtype: Residential, Single Family Residence
Materials
- Cement Siding
- Foundation: Slab
- Roof: Composition,Shingle
Condition
- Under Construction
- New construction: Yes
- Year built: 2027
Details
- Warranty included: Yes
Utilities & green energy
- Gas: Gas
- Sewer: Public Sewer
- Water: Public
Green energy
- Indoor air quality: Lo VOC Material
Community & HOA
Community
- Subdivision: Ridgeline At Bethany
HOA
- Has HOA: Yes
- Amenities included: Commons
- HOA fee: $94 monthly
Location
- Region: Portland
Financial & listing details
- Price per square foot: $319/sqft
- Tax assessed value: $342,000
- Annual tax amount: $3,872
- Date on market: 8/19/2026
- Cumulative days on market: 55 days
- Listing terms: Cash,Conventional,FHA,VA Loan
Estimated market value
Not available
Estimated sales range
Not available
Not available
Price history
| Date | Event | Price |
|---|---|---|
| 10/11/2026 | Pending sale | $949,999$319/sqft |
Source:  RMLS (OR) #592919505 Report a problem RMLS (OR) #592919505 Report a problem | ||
| 8/19/2026 | Listed for sale | $949,999$319/sqft |
Source:  Taylor Morrison Report a problem Taylor Morrison Report a problem | ||
Public tax history
| Year | Property taxes | Tax assessment |
|---|---|---|
| 2025 | $3,872 +4.2% | $182,560 +3% |
| 2024 | $3,717 +53.4% | $177,250 +36.5% |
| 2023 | $2,423 | $129,860 |
Find assessor info on the county website
Monthly payment
Est. payment
Payment breakdown
Explore the cost of this home by adjusting the details. Changes won't be saved.Climate risks
Neighborhood: 97229
Nearby schools
Schools provided by the listing agent
- Elementary: Sato
- Middle: Stoller
- High: Westview
Source: RMLS (OR). This data may not be complete. We recommend contacting the local school district to confirm school assignments for this home.
Similar homes
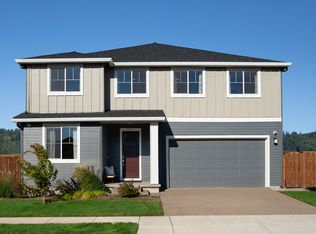
- from $939,9995 bd3 ba2.9k sqftBayberry Plan, Ridgeline at Bethany, Portland, OR 97229New Construction
 Taylor Morrison
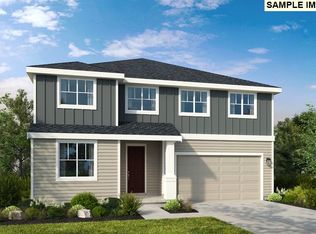
 - $949,9995 bd3 ba2.9k sqft14741 NW Lazarus Ln, Portland, OR 97229Active
 RMLS (OR)
 - $899,0005 bd3 ba3.1k sqft15438 NW Orchid St, Portland, OR 97229Active
 MLS ID #467333764, Vijay Gopalswamy, Oregon First. RMLS (OR)
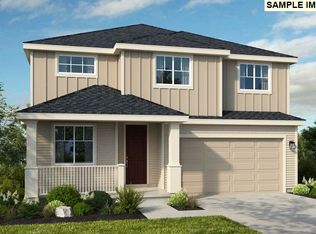
 - $874,9995 bd3 ba2.5k sqft7765 NW Stoffers Ter, Portland, OR 97229Active
 RMLS (OR)
 - $849,9994 bd3 ba2.5k sqft7866 NW 146th Ter, Portland, OR 97229ActiveRMLS (OR)
- $849,9005 bd3 ba3k sqft13522 NW Anthem Ln, Portland, OR 97229ActiveMLS ID #325835010, Whitney Parker, Redfin. RMLS (OR)
- $810,0004 bd3 ba3.1k sqft15134 NW Marie Way, Portland, OR 97229ActiveMLS ID #106157692, Sharon Parmenter, Opendoor Brokerage LLC. RMLS (OR)
- $1,025,0004 bd3 ba3k sqft5420 NW 146th Ave, Portland, OR 97229ActiveMLS ID #164869604, Iraida Hermann, Berkshire Hathaway HomeServices NW Real Estate. RMLS (OR)
- $829,0005 bd4 ba2.9k sqft7379 NW 170th Ave, Portland, OR 97229ActiveMLS ID #226048814, Tia Strutz, MORE Realty. RMLS (OR)
- $898,0006 bd4 ba3.3k sqft5802 NW Bannister Dr, Portland, OR 97229ActiveMLS ID #599108996, Iris Zou, MORE Realty. RMLS (OR)
- $749,8003 bd3 ba2.1k sqft15452 NW Taennler Ct, Portland, OR 97229ActiveMLS ID #290624153, Dorothea Chakos, Berkshire Hathaway HomeServices NW Real Estate. RMLS (OR)
- $775,0005 bd3 ba2.4k sqft7122 NW Bountiful Ter, Portland, OR 97229ActiveMLS ID #444749760, Tony Apa, JMG - Jason Mitchell Group. RMLS (OR)
- $774,9994 bd3 ba2.3k sqft7755 NW 146th Ter, Portland, OR 97229ActiveRMLS (OR)
- $840,0006 bd4 ba3.3k sqft5818 NW Bannister Dr, Portland, OR 97229ActiveMLS ID #694721980, Jennifer Schwinghammer, Real Broker. RMLS (OR)
- $799,0004 bd3 ba2.9k sqft5372 NW Primino Ave, Portland, OR 97229ActiveMLS ID #225996975, Vijay Gopalswamy, Oregon First. RMLS (OR)
- $825,0004 bd4 ba2.7k sqft16150 NW Newberry Ln #L-88, Portland, OR 97229ActiveRMLS (OR)
- $749,0004 bd3 ba2.5k sqft16873 NW Lynch Ln, Portland, OR 97229ActiveMLS ID #551949915, Neha Dugale, Premiere Property Group, LLC. RMLS (OR)
