NEW ASKING PRICE for this waterfront home just 5 minutes from Munising and across the street from Lake Superior in the quaint town of Christmas close to trails, beautiful waterfalls and a casino. This spacious open-floor residence overlooks Carr Lake (Furnace Lake). Its stunning full window lake views are visible from the Great Room. The Great Room has cathedral ceilings, a stone gas fireplace, and 2 sets of large sliders that bring you outside to a deck that wraps around 3 sides of the home with a stone stairway down to the lake. The main floor offers new vinyl plank tiles, main floor laundry, 2 bedrooms and a full bathroom. Upstairs loft offers another amazing view of the lake with an extra-large master suite. The seller has connected the apartment above the garage with a walk-through attic (great for storage) off the master suite to a 2-bedroom apartment with a deck out to the lake. There is also a separate entrance from the outside to the apartment. Lower-level walkout offers more space and a view of the lake from the family room with brick fireplace and cherry t/g walls, large sliders to the outside patio, 3rd full bathroom, workshop and storage rooms. Additionally, the property includes a large front entrance breezeways plus large storage shed, dock, and beautiful flower gardens. This family retreat is perfect for folks looking for tranquility of lake life living with the convenience of modern amenities and nature.
Contingent
Price cut: $6K (7/14)
$379,000
7753 Evergreen Dr, Munising, MI 49862
3beds
2,836sqft
:
Get pre-qualified$2,602/mo
Single Family Residence
Built in 1975
0.44 Acres Lot
$369,100 Zestimate®
$134/sqft
$-- HOA
What's special
Stone gas fireplaceLarge storage shedBeautiful flower gardensLakefront homeSpacious open-floor residenceMain floor laundryExtra-large master suite
- 70 days |
- 1,282 |
- 58 |
Zillow last checked:
Listing updated:
Listed by:
JOANN CARLSON 906-202-0465,
BIG C REALTY-M 906-387-3074
Source: MiRealSource,MLS#: 50208291 Originating MLS: Upper Peninsula Assoc of Realtors
Originating MLS: Upper Peninsula Assoc of RealtorsFacts & features
Interior
Bedrooms & bathrooms
- Bedrooms: 3
- Bathrooms: 3
- Full bathrooms: 3
Rooms
- Room types: Entry, Family Room, Bedroom, Laundry, Living Room, Basement Full Bath, Second Flr Full Bathroom, Dining "L"
Bedroom 1
- Features: Carpet
- Level: First
- Area: 182
- Dimensions: 14 x 13
Bedroom 2
- Features: Carpet
- Level: First
- Area: 169
- Dimensions: 13 x 13
Bedroom 3
- Features: Carpet
- Level: Third
- Area: 266
- Dimensions: 19 x 14
Bathroom
- Features: Not Applicable
Bathroom 1
- Features: Linoleum
- Level: First
- Area: 77
- Dimensions: 11 x 7
Bathroom 2
- Features: Laminate
- Level: Second
- Area: 42
- Dimensions: 7 x 6
Bathroom 3
- Features: Linoleum
- Level: Lower
- Area: 49
- Dimensions: 7 x 7
Dining room
- Features: Vinyl
- Level: First
- Area: 77
- Dimensions: 11 x 7
Family room
- Features: Carpet
- Level: Lower
- Area: 532
- Dimensions: 28 x 19
Kitchen
- Features: Vinyl
- Level: First
- Area: 88
- Dimensions: 11 x 8
Living room
- Features: Vinyl
- Level: First
- Area: 324
- Dimensions: 18 x 18
Heating
- Forced Air, Natural Gas
Cooling
- Ceiling Fan(s)
Appliances
- Included: Dishwasher, Dryer, Microwave, Range/Oven, Refrigerator, Washer, Gas Water Heater
- Laundry: First Floor Laundry
Features
- Cathedral/Vaulted Ceiling, Other
- Flooring: Carpet, Vinyl, Linoleum, Laminate
- Basement: Block,Full,Exterior Entry,Partially Finished,Walk-Out Access
- Number of fireplaces: 2
- Fireplace features: Basement, Living Room
Interior area
- Total structure area: 3,288
- Total interior livable area: 2,836 sqft
- Finished area above ground: 2,067
- Finished area below ground: 769
Property
Parking
- Total spaces: 3
- Parking features: 3 or More Spaces, Garage, Attached, Electric in Garage, Garage Door Opener, Heated Garage
- Attached garage spaces: 2
Accessibility
- Accessibility features: Main Floor Laundry
Features
- Levels: One and One Half
- Stories: 1.5
- Patio & porch: Deck, Porch
- Has view: Yes
- View description: Water, Lake
- Has water view: Yes
- Water view: Water,Lake
- Waterfront features: Dock/Pier Facility, Lake Front, Waterfront, Interior Lake
- Body of water: Carr's Lake
- Frontage length: 123
Lot
- Size: 0.44 Acres
- Dimensions: 123.10 x 164.56 x 100 x 192.80
- Features: Large Lot - 65+ Ft., Subdivision, Cleared, Platted, Sloped
Details
- Additional structures: Shed(s)
- Parcel number: 0200152000100
- Zoning: R1/R2 Residential One/Two
- Zoning description: Residential
- Special conditions: Trust,Standard
Construction
Type & style
- Home type: SingleFamily
- Architectural style: A-Frame
- Property subtype: Single Family Residence
Materials
- Wood Siding
- Foundation: Basement
Condition
- New construction: No
- Year built: 1975
Utilities & green energy
- Electric: 200+ Amp Service, Circuit Breakers, Underground
- Sewer: Septic Tank
- Water: Drilled Well
- Utilities for property: Cable/Internet Avail., DSL Available, Electricity Connected, Natural Gas Connected, Phone Connected, Internet DSL Available
Community & HOA
Community
- Subdivision: Plat Of Carrs Lake
HOA
- Has HOA: No
Location
- Region: Munising
Financial & listing details
- Price per square foot: $134/sqft
- Annual tax amount: $2,274
- Date on market: 5/20/2026
- Cumulative days on market: 73 days
- Listing agreement: Exclusive Right To Sell
- Listing terms: Cash,Conventional
- Ownership: Trust
Estimated market value
$369,100
$351,000 - $388,000
$2,457/mo
Price history
| Date | Event | Price |
|---|---|---|
| 7/22/2026 | Contingent | $379,000$134/sqft |
Source:  MiRealSource #50208291 Report a problem MiRealSource #50208291 Report a problem | ||
| 7/14/2026 | Price change | $379,000-1.6%$134/sqft |
Source: MiRealSource #50208291 Report a problem | ||
| 6/26/2026 | Price change | $385,000-3.5%$136/sqft |
Source: MiRealSource #50208291 Report a problem | ||
| 5/20/2026 | Listed for sale | $399,000$141/sqft |
Source: MiRealSource #50208291 Report a problem | ||
| 1/1/2026 | Listing removed | $399,000$141/sqft |
Source:  Upper Peninsula AOR #50189119 Report a problem Upper Peninsula AOR #50189119 Report a problem | ||
| 10/26/2025 | Price change | $399,000-6.1%$141/sqft |
Source: Upper Peninsula AOR #50189119 Report a problem | ||
| 9/20/2025 | Listed for sale | $425,000$150/sqft |
Source: Upper Peninsula AOR #50189119 Report a problem | ||
Public tax history
Tax history is unavailable.
Monthly payment
Est. payment
Payment breakdown
Explore the cost of this home by adjusting the details. Changes won't be saved.Climate risks
Neighborhood: 49862
Nearby schools
GreatSchools rating
- 6/10William G. Mather Elementary SchoolGrades: PK-5Distance: 3.3 mi
- 5/10Munising High And Middle SchoolGrades: 6-12Distance: 2.7 mi
Schools provided by the listing agent
- District: Munising Public Schools
Source: MiRealSource. This data may not be complete. We recommend contacting the local school district to confirm school assignments for this home.
- $262,000-- bd-- ba-- sqftN7753 Evergreen Dr, Christmas, MI 49862Off Market
- $344,500-- bd-- ba-- sqftN7745 Evergreen Dr, Christmas, MI 49862Off Market
- $249,400-- bd-- ba-- sqft7779 Evergreen Dr, Munising, MI 49862Off Market
- $223,0002 bd2 ba1.6k sqftN7748 Evergreen Dr, Christmas, MI 49862Off Market

- $260,200-- bd-- ba-- sqftE7805 W M28, Christmas, MI 49862Off Market
- $202,900-- bd-- ba-- sqftE7880 Tinsel Dr, Christmas, MI 49862Off Market
- $210,800-- bd-- ba-- sqft7771 Evergreen Dr, Munising, MI 49862Off Market
- $328,3004 bd3 ba2.5k sqft7888 Tinsel Dr, Christmas, MI 49862Off Market
A local agent can set up tours, give advice and negotiate with sellers.
Similar homes
- $329,0003 bd2 ba1.8k sqftE7384 M 28 W, Munising, MI 49862For Sale
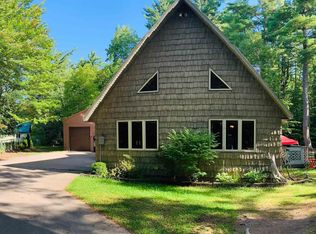
 MLS ID #50213212, STACEY MASTERS, RE/MAX SUPERIORLAND. MiRealSource
 - $329,0003 bd2 ba2.4k sqft130 E Onota St, Munising, MI 49862For Sale
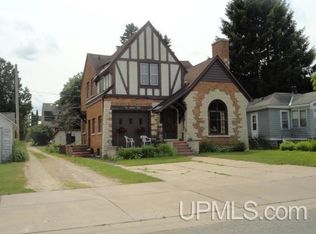 MLS ID #50210982, JOANN CARLSON, BIG C REALTY-M. MiRealSource
 - $265,0003 bd2 ba1.5k sqft221 W Superior St, Munising, MI 49862For Sale
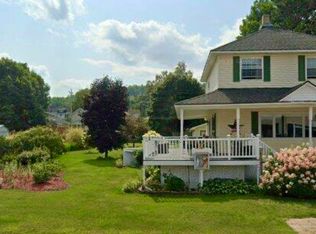 MLS ID #50205211, TAMMY FULCHER, FIVE STAR REAL ESTATE. MiRealSource
 - $295,0003 bd2 ba1.4k sqft204 Walnut St, Munising, MI 49862For Sale
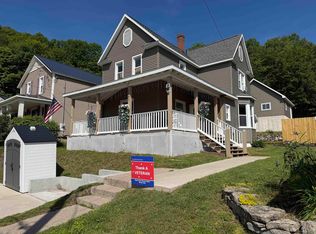 MLS ID #50213610, AMY SCHIEDING, RE/MAX SUPERIORLAND. MiRealSource
 - $335,0003 bd2 ba1.4k sqftE9506 Prospect St, Munising, MI 49862New ConstructionMLS ID #50205007, STACEY MASTERS, RE/MAX SUPERIORLAND. MiRealSource
- $470,0006 bd3 ba3.5k sqft220 W Munising Ave, Munising, MI 49862For SaleMLS ID #50202835, STACEY MASTERS, RE/MAX SUPERIORLAND. MiRealSource
- $349,0006 bd1 ba1.9k sqftE9399 Highway 28 #M, Munising, MI 49862For SaleMLS ID #50192028, VICKI TANNEHILL, RE/MAX SUPERIORLAND. MiRealSource
- $350,0003 bd2 ba1.7k sqft10868 W South Sand Lake Rd, Manistique, MI 49854For SaleMLS ID #50215963, NICK RACINE, RE/MAX 1ST REALTY. MiRealSource
- $329,0003 bd2 ba1.8k sqftE5510 Grove St, Au Train, MI 49806For SaleMLS ID #50207914, VICKI TANNEHILL, RE/MAX SUPERIORLAND. MiRealSource
- $349,9003 bd2 ba2.1k sqft3417 67 #M, Chatham, MI 49816For Sale
 MLS ID #26032360, Jennifer Kendall, HomeRealty Holland. MichRIC
 - $299,0003 bd2 ba2.7k sqftN5686 Jarvinen Rd, Skandia, MI 49885For SaleMLS ID #50213927, CHRIS FELTNER, SELECT REALTY. MiRealSource
- $249,9995 bd2 ba2.7k sqft213 Chestnut St, Munising, MI 49862For Sale By Owner
- $399,0002 bd2 ba1.8k sqftN5319 M 28, Shingleton, MI 49884For SaleMLS ID #50146332, ALAN GRAVES, RE/MAX SUPERIORLAND. MiRealSource
- $449,0003 bd1 ba1.5k sqftN731 Anne Rd, Wetmore, MI 49895For SaleMLS ID #50211917, PATRICIA ROGALA, KELLER WILLIAMS NM PENINSULA PARTNERS. MiRealSource
- $309,9004 bd2 ba1.7k sqft3712 E 26th Rd, Chatham, MI 49816For SaleMLS ID #50203320, FRED GOVERN, SELECT REALTY. MiRealSource
- $525,0003 bd2 ba1.5k sqft3767 Peninsula Point Rd, Munising, MI 49862For SaleMLS ID #26-677, Krista Dudansky. EUPBR
- $325,0002 bd2 ba1.8k sqftN5232 Dhondt Rd, Rumely, MI 49885For SaleMLS ID #50211212, TRACY HENRIKSEN, SELECT REALTY. MiRealSource
- $285,0004 bd5 ba3k sqft2866 Road 44 #H, Trenary, MI 49891For Sale By Owner
- $249,9003 bd2 ba1.7k sqftN8766 S Peter White Rd, Deerton, MI 49822For SaleMLS ID #50212890, SINDY JENSEN, RE/MAX 1ST REALTY. MiRealSource
- $530,0003 bd3 ba1.9k sqftN1185 E Tie Lake Rd, Wetmore, MI 49895For SaleMLS ID #50206105, AMY SCHIEDING, RE/MAX SUPERIORLAND. MiRealSource
