Stunning all-brick custom home with over 4,500 square feet of thoughtfully designed living space w/ a MASTER BEDROOM ON MAIN. 5 BR & 3.5 BA, a large BONUS ROOM, & a private OFFICE w/ coffered ceilings & French door. Elegant formal DR has coffered ceilings, wainscoting & a BUTLER’S PANTRY. While the impressive GREAT room features soaring vaulted ceilings & abundant natural light. The spacious floor plan includes 10-FOOT CEILINGS downstairs, 9-foot ceilings upstairs, 8-foot interior doors, hardwood stairs w/ wrought iron spindles, extensive crown molding, oversized baseboards, recessed lighting, & LVP flooring throughout w/ tile floored bathrooms. The gourmet kitchen is a chef’s dream w/ quartz countertops, gas cooktop, pot filler, wall oven, built-in microwave, stainless steel appliances, breakfast island, butler’s pantry, walk-in pantry, & a large eat-in area. 2 Fridges are also included. The luxurious spacious PRIMARY SUITE on the MAIN LEVEL features a box ceiling, dual walk-in closets, a sitting area & a spa-inspired bath w/ double vanities, soaking tub, separate tiled shower, & private water closet. The spacious upstairs BR’S have walk-in closets, ceiling fans, & convenient access to well-appointed bathrooms, including an upstairs bath w/ a double vanity. The huge BONUS ROOM could be used as a 6th BR. Additional highlights include a tankless water heater, double-hung windows, blinds throughout, pull-down attic access, Fire proof safe, architectural shingles, & a 2-car garage w/ epoxy flooring. Outdoor living is equally impressive w/ a covered rear porch, extended patios, epoxy-coated porch flooring, & a workshop/shed w/ electricity, a 2nd shed, grill gazebo & a fully fenced backyard. Relax & enjoy beautiful tree-lined views w/ the peace of mind that no one can build behind you. This exceptional home combines luxury, functionality, & timeless curb appeal. Beautiful neighborhood w/ mature trees & sidewalks throughout, a community pool & clubhouse. Near all shopping, restaurants, Fort Jackson & USC. Just minutes from I-77 & all major interstates. A short 20-minute drive to downtown & less than 6 miles from the new Scout Motors. SEE VIRTUAL TOUR. Disclaim
Pending
$650,000
776 Marsh Wren Trl, Blythewood, SC 29016
5beds
4,533sqft
:
Get pre-qualified$4,094/mo
Single Family Residence
Built in 2020
0.32 Acres Lot
$649,700 Zestimate®
$143/sqft
$72/mo HOA
What's special
- 9 days |
- 561 |
- 31 |
Zillow last checked:
Listing updated:
Listed by:
Demetra C Tyler,
South Carolina Real Estate Professionals
Source: Consolidated MLS,MLS#: 638765
Facts & features
Interior
Bedrooms & bathrooms
- Bedrooms: 5
- Bathrooms: 4
- Full bathrooms: 3
- 1/2 bathrooms: 1
- Partial bathrooms: 1
- Main level bathrooms: 2
Rooms
- Room types: Bonus Room, Office, Workshop
Primary bedroom
- Features: Double Vanity, Tub-Garden, Bath-Private, Separate Shower, Sitting Room, Walk-In Closet(s), High Ceilings, Ceilings-Box, Ceiling Fan(s), Recessed Lighting, Separate Water Closet
- Level: Main
Bedroom 2
- Features: Bath-Shared, Tub-Shower, High Ceilings, Ceiling Fan(s)
- Level: Second
Bedroom 3
- Features: Bath-Shared, Walk-In Closet(s), Tub-Shower, High Ceilings, Ceiling Fan(s)
- Level: Second
Bedroom 4
- Features: Double Vanity, Bath-Shared, Walk-In Closet(s), Tub-Shower, High Ceilings, Ceiling Fan(s)
- Level: Second
Bedroom 5
- Features: Bath-Shared, Walk-In Closet(s), Tub-Shower, High Ceilings, Ceiling Fan(s)
- Level: Second
Great room
- Level: Main
Kitchen
- Features: Bar, Eat-in Kitchen, Kitchen Island, Pantry, Backsplash-Tiled, Cabinets-Painted, Ceiling Fan(s), Recessed Lighting, Counter Tops-Quartz
- Level: Main
Heating
- Central, Electric, Split System, Multiple Units
Cooling
- Central Air, Split System, Multi Units
Appliances
- Included: Built-In Range, Counter Cooktop, Gas Range, Dishwasher, Disposal, Refrigerator, Microwave Above Stove, Microwave Built In, Pot Filler, Tankless Water Heater, Gas Water Heater
- Laundry: Common Area, Electric, Heated Space, Main Level
Features
- Ceiling Fan(s)
- Flooring: Luxury Vinyl, Tile
- Has basement: No
- Attic: Pull Down Stairs,Attic Access
- Number of fireplaces: 1
- Fireplace features: Gas Log-Natural
Interior area
- Total structure area: 4,533
- Total interior livable area: 4,533 sqft
Video & virtual tour
Property
Parking
- Total spaces: 2
- Parking features: Garage Door Opener
- Attached garage spaces: 2
Features
- Stories: 2
- Patio & porch: Patio
- Exterior features: Gutters - Full
- Fencing: Privacy,Rear Only Wood
Lot
- Size: 0.32 Acres
- Features: Cul-De-Sac, Sprinkler
Details
- Additional structures: Shed(s), Workshop
- Parcel number: 149010404
Construction
Type & style
- Home type: SingleFamily
- Architectural style: Traditional
- Property subtype: Single Family Residence
Materials
- Brick-All Sides-AbvFound
- Foundation: Slab
Condition
- New construction: No
- Year built: 2020
Utilities & green energy
- Sewer: Public Sewer
- Water: Public
- Utilities for property: Cable Available, Electricity Connected
Community & HOA
Community
- Features: Pool, Sidewalks
- Security: Smoke Detector(s)
- Subdivision: WREN CREEK
HOA
- Has HOA: Yes
- Services included: Common Area Maintenance, Pool, Sidewalk Maintenance, Green Areas
- HOA fee: $860 annually
Location
- Region: Blythewood
Financial & listing details
- Price per square foot: $143/sqft
- Tax assessed value: $414,800
- Annual tax amount: $3,742
- Date on market: 7/16/2026
- Listing agreement: Exclusive Right To Sell
- Road surface type: Paved
Estimated market value
$649,700
$617,000 - $682,000
$3,932/mo
Price history
| Date | Event | Price |
|---|---|---|
| 7/24/2026 | Pending sale | $650,000$143/sqft |
Source:  Consolidated MLS #638765 Report a problem Consolidated MLS #638765 Report a problem | ||
| 7/19/2026 | Contingent | $650,000$143/sqft |
Source: Consolidated MLS #638765 Report a problem | ||
| 7/16/2026 | Listed for sale | $650,000$143/sqft |
Source: Consolidated MLS #638765 Report a problem | ||
Public tax history
| Year | Property taxes | Tax assessment |
|---|---|---|
| 2022 | $3,742 -1.4% | $16,590 |
| 2021 | $3,797 +487.2% | $16,590 +2760.3% |
| 2020 | $647 | $580 |
Find assessor info on the county website
Monthly payment
Est. payment
Payment breakdown
Explore the cost of this home by adjusting the details. Changes won't be saved.Climate risks
Neighborhood: 29016
Nearby schools
GreatSchools rating
- 6/10Muller Road MiddleGrades: K-8Distance: 3.1 mi
- 3/10Westwood High SchoolGrades: 9-12Distance: 0.7 mi
- 6/10Bethel-Hanberry Elementary SchoolGrades: PK-5Distance: 3.6 mi
Schools provided by the listing agent
- Elementary: Bethel-Hanberry
- Middle: Muller Road
- High: Westwood
- District: Richland Two
Source: Consolidated MLS. This data may not be complete. We recommend contacting the local school district to confirm school assignments for this home.
- $409,9004 bd4 ba2.5k sqft770 Marsh Wren Trl, Blythewood, SC 29016Sold
- $529,2005 bd4 ba4k sqft782 Marsh Wren Trl, Blythewood, SC 29016Off Market
- $566,9005 bd4 ba4.4k sqft762 Marsh Wren Trl, Blythewood, SC 29016Off Market
- $495,1005 bd3 ba4.1k sqft786 Marsh Wren Trl, Blythewood, SC 29016Off Market
- $482,8005 bd3 ba4k sqft777 Marsh Wren Trl, Blythewood, SC 29016Off Market
- $13,7405 bd3 ba3.2k sqft750 Marsh Wren Trl, Blythewood, SC 29016Off Market
- $510,0004 bd2 ba3.2k sqft771 Marsh Wren Trl, Blythewood, SC 29016Sold
- $463,4004 bd3 ba3.7k sqft787 Marsh Wren Trl, Blythewood, SC 29016Off Market
A local agent can set up tours, give advice and negotiate with sellers.
Similar homes
- $--5 bd5 ba4.2k sqft300 Fallen Timber Trl, Blythewood, SC 29016Auction
 Auction.com 4
 - $675,0006 bd5 ba5.2k sqft176 Upper Wing Trl, Blythewood, SC 29016For Sale
 MLS ID #635064, Devin Ihme. Consolidated MLS
 - $630,0004 bd4 ba3.6k sqft242 Wren Creek Cir, Blythewood, SC 29016For Sale
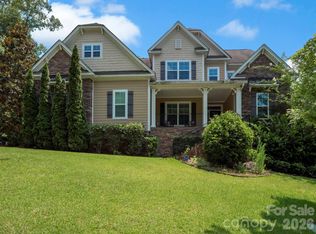
 MLS ID #4368779, Tina Carson, MATHERS REALTY.COM. Canopy MLS as distributed by MLS GRID
 - $--5 bd4 ba3.3k sqft579 Roseridge Dr, Blythewood, SC 29016Auction
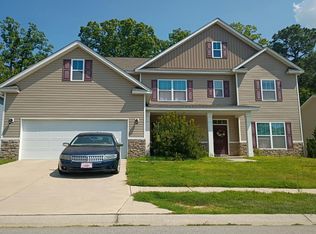 Auction.com 2
 - $735,0005 bd5 ba6k sqft310 Black Walnut Ln, Blythewood, SC 29016For SaleMLS ID #639091, Jenni Marie Ford. Consolidated MLS
- $650,0006 bd5 ba4.4k sqft56 Roundtree Rd, Blythewood, SC 29016For SaleMLS ID #635481, Trish Davidson. Consolidated MLS
- $--4 bd4 ba2.8k sqft239 View Dr, Blythewood, SC 29016AuctionAuction.com 1
- $739,0005 bd5 ba5k sqft8 Wading Bird Loop, Blythewood, SC 29016For SaleMLS ID #633218, Ashley Wilson. Consolidated MLS
- $545,0005 bd4 ba3.2k sqft510 House Wren Ln, Blythewood, SC 29016For SaleMLS ID #630503, Alice B O'Bryant. Consolidated MLS
- $699,9904 bd4 ba3.8k sqft217 Ashley Oaks Dr, Blythewood, SC 29016For SaleMLS ID #634607, Tyler Simmons. Consolidated MLS
- $695,0005 bd4 ba3.1k sqft120 Overlook Dr, Blythewood, SC 29016For SaleMLS ID #638548, Debbie Brumbaugh. Consolidated MLS
- $615,0005 bd5 ba4.3k sqft456 Beaumont Park Cir, Blythewood, SC 29016For SaleMLS ID #634621, Welby Fowler. Consolidated MLS
- $495,0005 bd5 ba4k sqft564 Upper Trl, Blythewood, SC 29016For SaleMLS ID #634920, Witney Reaves. Consolidated MLS
- $599,0004 bd3 ba3.3k sqft113 Ashley Ridge Rd, Blythewood, SC 29016For SaleMLS ID #636145, Andrew Diegel. Consolidated MLS
- $459,9004 bd4 ba2.9k sqft238 Wading Bird Loop, Blythewood, SC 29016For SaleMLS ID #638813, Brian Hunt. Consolidated MLS
- $595,0004 bd4 ba3.8k sqft129 Westlake Ridge Dr, Blythewood, SC 29016For SaleMLS ID #635193, Nina Hathaway. Consolidated MLS
- $584,9005 bd4 ba4.3k sqft577 New Cut Ln, Blythewood, SC 29016For SaleMLS ID #634212, Jae Y Kim. Consolidated MLS
- $549,9005 bd3 ba3k sqft434 Robin Song Ct, Blythewood, SC 29016For SaleMLS ID #637188, Delia Campbell. Consolidated MLS
- $589,9006 bd4 ba4.4k sqft748 Near Creek Dr, Blythewood, SC 29016For SaleMLS ID #635475, Christie Adams. Consolidated MLS
- $459,0005 bd4 ba4.2k sqft649 Upper Trl, Blythewood, SC 29016For SaleMLS ID #625273, William Dennis. Consolidated MLS
