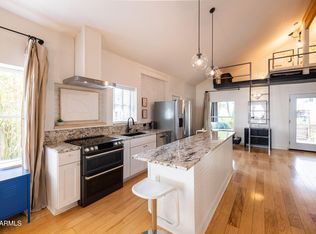
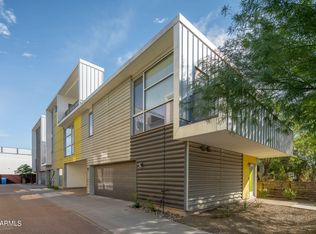
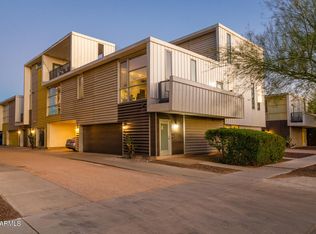
Studio Ma-designed and Urban Edge-built, this loft-style condo delivers contemporary urban living with a unique live/work layout. The ground level features a versatile studio or office with polished concrete floors, ideal for a home business, creative space, or hobby area. Upstairs, the kitchen offers sleek quartz countertops and matching stainless steel appliances, while new carpet adds comfort to the bedroom. Enjoy exceptional outdoor living with two private decks, including a south-facing deck off the kitchen and living area, plus an expansive rooftop deck with impressive city-light views. With flexible living and workspace, generous outdoor areas, and modern finishes throughout, this one-of-a-kind unit is a must-see!
For sale
$489,990
777 W ROOSEVELT Street #11, Phoenix, AZ 85007
2beds
2,065sqft
Apartment
Built in 2006
-- sqft lot
$-- Zestimate®
$237/sqft
$240/mo HOA
What's special
Two private decksModern finishes throughoutGenerous outdoor areasMatching stainless steel appliances
- 2 days
- 112
- 12
Zillow last checked:
Listing updated:
Listed by:
Dallas Wormley 480-433-2744,
R & I Realty
Source: ARMLS,MLS#: 7071813
Facts & features
Interior
Bedrooms & bathrooms
- Bedrooms: 2
- Bathrooms: 3
- Full bathrooms: 1
- 1/2 bathrooms: 2
Heating
- Natural Gas
Cooling
- Central Air, Ceiling Fan(s)
Appliances
- Included: Dryer, Washer, Refrigerator, Dishwasher, Disposal, Electric Range, Electric Oven
- Laundry: Inside
Features
- Non-laminate Counter, High Speed Internet, Upstairs, Breakfast Bar, 9+ Flat Ceilings, Vaulted Ceiling(s), Kitchen Island, Full Bth Master Bdrm
- Flooring: Carpet, Vinyl, Concrete
- Windows: Low Emissivity Windows, Double Pane Windows
- Has basement: No
- Has fireplace: No
- Common walls with other units/homes: Two Common Walls
Interior area
- Total structure area: 2,065
- Total interior livable area: 2,065 sqft
Property
Parking
- Total spaces: 3
- Parking features: Garage Door Opener, Extended Length Garage, Direct Access, Storage, Assigned
- Garage spaces: 1
- Carport spaces: 1
- Covered spaces: 2
- Uncovered spaces: 1
Features
- Stories: 3
- Patio & porch: Covered, Patio
- Exterior features: Balcony
- Spa features: None
- Fencing: None
- Has view: Yes
- View description: City Lights, Mountain(s)
Lot
- Size: 735 Square Feet
- Features: North/South Exposure, Desert Back, Desert Front
Details
- Parcel number: 11129217
Construction
Type & style
- Home type: Apartment
- Architectural style: Contemporary
- Property subtype: Apartment
- Attached to another structure: Yes
Materials
- Aluminum Siding, Other, Block
- Roof: Built-Up
Condition
- Year built: 2006
Details
- Builder name: Urban Edge
Utilities & green energy
- Sewer: Public Sewer
- Water: City Water
Community & HOA
Community
- Features: Near Light Rail Stop, Near Bus Stop
- Security: Fire Sprinkler System
- Subdivision: PRD 845 CONDOMINIUM
HOA
- Has HOA: Yes
- Services included: Roof Repair, Maintenance Exterior
- HOA fee: $240 monthly
- HOA name: APM Management
- HOA phone: 480-941-1077
Location
- Region: Phoenix
Financial & listing details
- Price per square foot: $237/sqft
- Annual tax amount: $3,586
- Date on market: 8/27/2026
- Listing terms: Cash,Conventional,1031 Exchange
- Ownership: Fee Simple
Estimated market value
Not available
Estimated sales range
Not available
Not available
Price history
| Date | Event | Price |
|---|---|---|
| 8/27/2026 | Listed for sale | $489,990$237/sqft |
Source:  ARMLS #7071813 Report a problem ARMLS #7071813 Report a problem | ||
Public tax history
Tax history is unavailable.
Monthly payment
Est. payment
Payment breakdown
Explore the cost of this home by adjusting the details. Changes won't be saved.Climate risks
Neighborhood: Central City
Nearby schools
Schools provided by the listing agent
- Elementary: Augustus H. Shaw Montessori
- Middle: Garfield School
- High: Central High School
- District: Phoenix Elementary District
Source: ARMLS. This data may not be complete. We recommend contacting the local school district to confirm school assignments for this home.

Similar homes
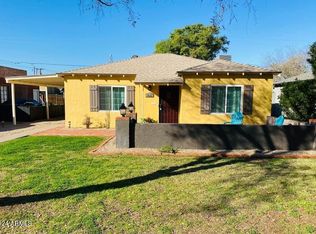
- $519,0002 bd2 ba1.4k sqft1622 N 16TH Avenue, Phoenix, AZ 85007For Sale
 MLS ID #7073135, Sarah Price, Property Management Real Estate. ARMLS
 - $730,0003 bd2 ba1.7k sqft1522 W WILLETTA Street, Phoenix, AZ 85007For Sale
 MLS ID #7070552, Michelle Roberta Kozak, The Ave Collective. ARMLS
 - $499,0004 bd3 ba1.5k sqft1522 W POLK Street, Phoenix, AZ 85007For Sale
 MLS ID #7051935, Bryce Neagle, ABI Multifamily. ARMLS
 - $450,0003 bd2 ba1.1k sqft1225 E DIAMOND Street, Phoenix, AZ 85006For Sale
 MLS ID #7073188, Donna Harris, HomeSmart. ARMLS
