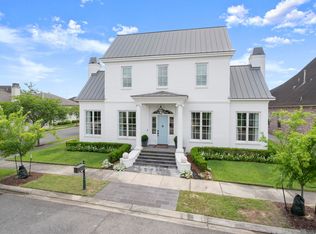
Step into this Lafosse Construction new construction home 4-bedroom, 4 full bath home offering 3193 living square feet of exceptional design and craftsmanship. The open living area is both grand and inviting, seamlessly connecting to a beautiful dining room and to the kitchen. This Kitchen features quartzite countertops, huge island, sink over the window and a walk-in pantry. Retreat to the luxurious primary suite overlooking a private courtyard oasis, complete with a huge, covered porch, outdoor kitchen, fireplace, perfect for low-maintenance outdoor living. The spa-like primary bath boasts a garden tub, walk in multi-head shower, and a large closet. There is an extra bedroom downstairs with a full bath. Upstairs is a loft with two additional bedrooms with baths attached. Call for more information on the new construction home.
New construction
$1,200,000
7772 Settlers Cir, Saint George, LA 70809
4beds
3,300sqft
Single Family Residence, Residential
Built in 2026
6,098 Square Feet Lot
$-- Zestimate®
$364/sqft
$129/mo HOA
What's special
Garden tubHuge covered porchSpa-like primary bathLarge closetWalk-in pantryOutdoor kitchenSink over the window
- 154 days
- 272
- 11
Zillow last checked:
Listing updated:
Listed by:
Lori Bergstresser,
Keller Williams Realty Red Stick Partners 225-768-1800
Source: ROAM MLS,MLS#: 2026008426
Facts & features
Interior
Bedrooms & bathrooms
- Bedrooms: 4
- Bathrooms: 4
- Full bathrooms: 4
Rooms
- Room types: Bedroom, Primary Bedroom, Dining Room, Kitchen, Living Room, Loft
Primary bedroom
- Features: Ceiling 9ft Plus, Ceiling Fan(s), Walk-In Closet(s)
- Level: First
- Area: 240.21
- Width: 15.7
Bedroom 1
- Level: First
- Area: 141.36
- Width: 11.4
Bedroom 2
- Level: Second
- Area: 129.96
- Width: 11.4
Bedroom 3
- Level: Second
- Area: 141.36
- Width: 11.4
Dining room
- Level: First
- Area: 343
Kitchen
- Level: First
- Area: 230.66
- Width: 19
Living room
- Level: First
- Area: 391.55
Heating
- Central, Gas Heat
Cooling
- Multi Units, Central Air
Interior area
- Total structure area: 4,318
- Total interior livable area: 3,300 sqft
Property
Parking
- Total spaces: 4
- Parking features: 4+ Cars Park, Garage
Features
- Stories: 2
- Patio & porch: Porch
Lot
- Size: 6,098 Square Feet
- Dimensions: 58 x 108
Details
- Special conditions: Standard
Construction
Type & style
- Home type: SingleFamily
- Architectural style: French
- Property subtype: Single Family Residence, Residential
Materials
- Brick Siding, Fiber Cement
- Foundation: Slab
Condition
- New construction: Yes
- Year built: 2026
Details
- Builder name: Lafosse Construction Company, Inc.
- Warranty included: Yes
Utilities & green energy
- Gas: Delta Utilities
- Sewer: Public Sewer
- Water: Public
Community & HOA
Community
- Subdivision: Settlement At Willow Grove
HOA
- Has HOA: Yes
- Services included: Accounting, Common Areas, Electricity, Gas, Maintenance Grounds, Insurance, Pool HOA
- HOA fee: $1,550 annually
Location
- Region: Saint George
Financial & listing details
- Price per square foot: $364/sqft
- Price range: $1.2M - $1.2M
- Date on market: 5/7/2026
- Listing terms: Cash,Conventional,Private Financing Available
Estimated market value
Not available
Estimated sales range
Not available
Not available
Price history
| Date | Event | Price |
|---|---|---|
| 5/7/2026 | Listed for sale | $1,200,000$364/sqft |
Source:  ROAM MLS #2026008426 Report a problem ROAM MLS #2026008426 Report a problem | ||
Public tax history
Tax history is unavailable.
Monthly payment
Est. payment
Payment breakdown
Explore the cost of this home by adjusting the details. Changes won't be saved.Climate risks
Neighborhood: Highland-Perkins
Nearby schools
Schools provided by the listing agent
- District: East Baton Rouge
Source: ROAM MLS. This data may not be complete. We recommend contacting the local school district to confirm school assignments for this home.
Similar homes
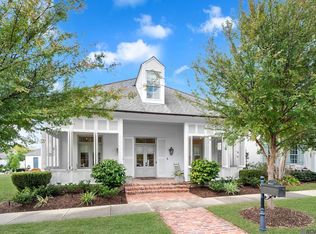
- $1,249,9005 bd6 ba4.2k sqft9835 Sedgewick Ct, Baton Rouge, LA 70809For Sale
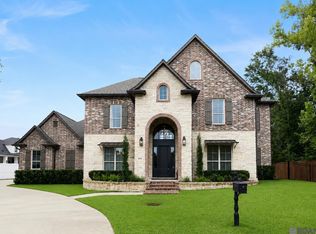
 MLS ID #2026013032, Leo Desselle, Pennant Real Estate. ROAM MLS
 - $1,488,0004 bd6 ba4.9k sqft11752 Petit Pierre Ave, Baton Rouge, LA 70810For Sale
 MLS ID #2026011756, David Richardson, Compass - Perkins. ROAM MLS
 - $995,0004 bd4 ba3.4k sqft6155 Highland Rd, Baton Rouge, LA 70808For Sale
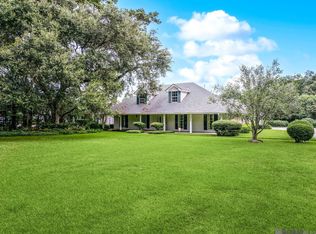 MLS ID #2026016439, Heather Civello, Del Rio Real Estate, Inc.. ROAM MLS
 - $1,549,0004 bd4 ba4.6k sqft7403 Lanes End, Baton Rouge, LA 70810For Sale
 MLS ID #2026006872, Jan King, Keller Williams Realty Red Stick Partners. ROAM MLS
 - $1,200,0003 bd5 ba4.8k sqft10 Country Club Pl, Baton Rouge, LA 70809For SaleMLS ID #2026013668, Leigh Adams, RE/MAX Professional. ROAM MLS
- $1,024,0005 bd3 ba3.8k sqft433 Jean Lafitte Ave, Baton Rouge, LA 70810For SaleMLS ID #2026017900, Jill Bueche, Covington & Associates Real Estate, LLC. ROAM MLS
- $1,190,0004 bd4 ba4k sqft13844 Harveston Mill Dr, Baton Rouge, LA 70810New ConstructionMLS ID #2026005103, Heather Kirkpatrick, Keller Williams Realty Premier Partners. ROAM MLS
- $1,779,0004 bd5 ba4.1k sqft8228 Oakridge Dr, Baton Rouge, LA 70810For SaleMLS ID #2026016671, Jen Burns, Craft Realty. ROAM MLS
- $850,0004 bd4 ba3k sqft3055 Torrance Dr, Baton Rouge, LA 70809For SaleMLS ID #2026002273, Dorsey Peek, RE/MAX Professional. ROAM MLS
- $695,0003 bd3 ba3.2k sqft8164 Willow Grove Blvd, Baton Rouge, LA 70810For SaleMLS ID #2026013912, Happi Hoffer, RE/MAX Professional. ROAM MLS
- $1,228,0004 bd4 ba3.3k sqft1755 Ville Marie St, Baton Rouge, LA 70808New ConstructionMLS ID #2026005528, Lori Bergstresser, Keller Williams Realty Red Stick Partners. ROAM MLS
- $1,145,0004 bd4 ba3.2k sqft8634 Hattic St, Baton Rouge, LA 70817New ConstructionMLS ID #2026007028, Robert Carroll, RE/MAX Professional. ROAM MLS
- $925,0005 bd4 ba4.2k sqft6735 Rue Bocage, Baton Rouge, LA 70809For SaleMLS ID #2026009752, Josh McKay, RE/MAX Professional. ROAM MLS
- $1,099,0004 bd6 ba4k sqft3117 McClendon Ct, Baton Rouge, LA 70810For SaleMLS ID #2026016004, Lauren Johnson, RE/MAX Professional. ROAM MLS
- $1,375,0005 bd5 ba4k sqft1743 Ville Marie St, Baton Rouge, LA 70809New ConstructionMLS ID #2026016404, Lori Bergstresser, Keller Williams Realty Red Stick Partners. ROAM MLS
- $1,275,0005 bd4 ba3.3k sqft614 Goodridge Way, Baton Rouge, LA 70806New ConstructionMLS ID #2026003970, Kelly Gable, Gable Realty, LLC. ROAM MLS
- $705,0004 bd3 ba3.3k sqft16543 N Colony Way, Baton Rouge, LA 70810For SaleMLS ID #2026017979, Caren Morgan, Redfin Corporation. ROAM MLS
- $710,0005 bd4 ba3.3k sqft19890 Southern Hills Ave, Baton Rouge, LA 70809For SaleMLS ID #2026008987, Laura Buck Smith, The Market Real Estate Co. ROAM MLS
- $749,9003 bd3 ba2.4k sqft17909 Pecan Shadows Dr, Baton Rouge, LA 70810For SaleMLS ID #2026018078, Christy Gomez, Pennant Real Estate. ROAM MLS
- $908,0003 bd3 ba2.5k sqft1725 Rue De Grand, Baton Rouge, LA 70809New ConstructionMLS ID #2026016378, Lori Bergstresser, Keller Williams Realty Red Stick Partners. ROAM MLS
