This well-maintained home offers the perfect blend of comfort, functionality, and value. Featuring a spacious layout with generous living areas, this property is ideal for homeowners or investors alike. Inside, you'll find bright, inviting spaces with plenty of natural light, a functional kitchen with ample cabinet and counter space, and comfortable bedrooms designed for everyday living. The backyard provides plenty of room for entertaining, gardening, pets, or simply relaxing outdoors. Conveniently located in a desirable Pensacola neighborhood, this home offers easy access to shopping, restaurants, schools, hospitals, and major roadways, while still providing a quiet residential setting. We have a new pool liner, new garage door, new baseboards, updated cabinets. Roof 2019, water heater 2018 and A/C 2018.
Contingent
Price increase: $6K (9/26)
$275,000
778 Deedra Ave, Pensacola, FL 32514
4beds
1,613sqft
Single Family Residence
Built in 1981
10,018 Square Feet Lot
$-- Zestimate®
$170/sqft
$-- HOA
What's special
- 93 days
- 739
- 77
Likely to sell faster than
Zillow last checked:
Listing updated:
Listed by:
Cliff Glansen 954-965-3990,
Flatfee.com Inc.
Source: PAR,MLS#: 686057
Facts & features
Interior
Bedrooms & bathrooms
- Bedrooms: 4
- Bathrooms: 2
- Full bathrooms: 2
Primary bedroom
- Level: First
- Area: 72
- Dimensions: 9 x 8
Kitchen
- Level: First
- Area: 90
- Dimensions: 10 x 9
Living room
- Level: First
- Area: 132
- Dimensions: 11 x 12
Heating
- Central
Cooling
- Central Air
Appliances
- Included: Electric Water Heater, Dishwasher, Microwave, Refrigerator
Features
- Flooring: Vinyl
- Has basement: No
Interior area
- Total structure area: 1,613
- Total interior livable area: 1,613 sqft
Property
Parking
- Total spaces: 1
- Parking features: Garage
- Garage spaces: 1
Features
- Levels: One
- Stories: 1
- Has private pool: Yes
- Pool features: In Ground
Lot
- Size: 10,018 Square Feet
- Dimensions: 75x132
Details
- Parcel number: 231n303000002002
- Zoning description: Res Single
Construction
Type & style
- Home type: SingleFamily
- Architectural style: Traditional
- Property subtype: Single Family Residence
Materials
- Brick
- Foundation: Slab
- Roof: Composition
Condition
- Resale
- New construction: No
- Year built: 1981
Utilities & green energy
- Electric: Circuit Breakers
- Sewer: Public Sewer
- Water: Public
Green energy
- Energy efficient items: No Energy Features
Community & HOA
Community
- Subdivision: Fox Chase
HOA
- Has HOA: No
Location
- Region: Pensacola
Financial & listing details
- Price per square foot: $170/sqft
- Tax assessed value: $192,350
- Annual tax amount: $2,805
- Price range: $275K - $275K
- Date on market: 7/17/2026
- Cumulative days on market: 94 days
- Road surface type: Paved
Estimated market value
Not available
Estimated sales range
Not available
Not available
Price history
| Date | Event | Price |
|---|---|---|
| 10/1/2026 | Contingent | $275,000$170/sqft |
Source:  PAR #686057 Report a problem PAR #686057 Report a problem | ||
| 9/26/2026 | Price change | $275,000+2.2%$170/sqft |
Source: PAR #686057 Report a problem | ||
| 8/28/2026 | Price change | $269,000-1.8%$167/sqft |
Source: PAR #686057 Report a problem | ||
| 8/13/2026 | Price change | $274,000-1.1%$170/sqft |
Source: PAR #686057 Report a problem | ||
| 8/4/2026 | Price change | $277,000-0.7%$172/sqft |
Source: PAR #686057 Report a problem | ||
| 7/17/2026 | Listed for sale | $279,000+74.4%$173/sqft |
Source: PAR #686057 Report a problem | ||
| 5/4/2026 | Sold | $160,000$99/sqft |
Source: Public Record Report a problem | ||
Public tax history
| Year | Property taxes | Tax assessment |
|---|---|---|
| 2025 | $2,805 +11.5% | $192,350 +4% |
| 2024 | $2,516 +0.8% | $184,864 +3.4% |
| 2023 | $2,496 +8.2% | $178,707 +9.7% |
| 2022 | $2,308 +228.7% | $162,894 +19.4% |
| 2021 | $702 +2.3% | $136,447 +15.2% |
| 2020 | $686 +2.8% | $118,472 +4.4% |
| 2019 | $668 | $113,521 +46.5% |
| 2018 | $668 +0.8% | $77,513 +2.1% |
| 2017 | $662 +1% | $75,919 +2.1% |
| 2016 | $655 +0.8% | $74,358 +0.7% |
| 2015 | $650 | $73,842 +0.8% |
| 2014 | $650 | $73,256 +1.5% |
| 2013 | -- | $72,174 +1.7% |
| 2012 | -- | $70,968 +3% |
| 2011 | -- | $68,901 +1.5% |
| 2010 | -- | $67,883 +2.7% |
| 2009 | -- | $66,099 +0.1% |
| 2008 | -- | $66,033 +3% |
| 2007 | -- | $64,110 +2.5% |
| 2006 | -- | $62,550 +3% |
| 2005 | -- | $60,730 +3% |
| 2004 | -- | $58,960 +1.9% |
| 2003 | -- | $57,860 +2.4% |
| 2002 | -- | $56,500 +1.6% |
| 2001 | -- | $55,610 +3% |
| 2000 | -- | $53,990 +2.7% |
| 1999 | -- | $52,570 |
Find assessor info on the county website
Monthly payment
Est. payment
Payment breakdown
Explore the cost of this home by adjusting the details. Changes won't be saved.Climate risks
Neighborhood: 32514
Nearby schools
Schools provided by the listing agent
- Elementary: Lipscomb
- Middle: RANSOM
- High: Tate
Source: PAR. This data may not be complete. We recommend contacting the local school district to confirm school assignments for this home.
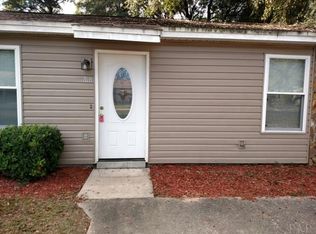
Similar homes
- $310,0003 bd2 ba1.6k sqft1016 Fleming Dr, Pensacola, FL 32514For Sale
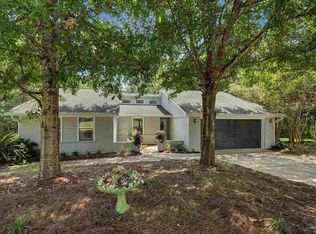 MLS ID #687456, Erik Hansen, KELLER WILLIAMS REALTY GULF COAST. PAR
 - $250,0003 bd2 ba1.4k sqft431 E Ten Mile Rd, Pensacola, FL 32534For Sale By Owner
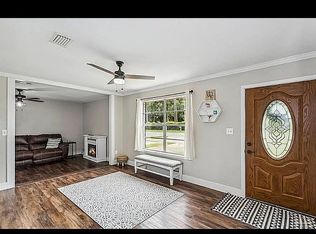
- $267,9003 bd2 ba1.7k sqft384 Mirabelle Dr, Pensacola, FL 32514For Sale
 MLS ID #687057, Jeannie Brown, DEWISE REALTY, L L C. PAR
 - $339,0003 bd2 ba2.3k sqft200 Lakeland Ct, Pensacola, FL 32514For Sale
 MLS ID #683782, Bonnie Anderson, Realty One Group Emerald Coast. PAR
