Updated single-level Garden Home in the sought-after Black Creek community--just 10 minutes from downtown Chattanooga. Rarely available and thoughtfully designed, this 3-bedroom, 2.5-bathroom home offers recent upgrades which include new kitchen and stainless appliances The kitchen opens to a light and airy den with a fireplace, add that to the spa-like primary bath featuring an oversized shower, large freestanding soaking tub, and heated tile floors. The home is part of a quiet, friendly loop of Garden Homes that all share access to a private community park. As part of the larger Black Creek Chattanooga community, you'll have the option to join the Black Creek Club--offering world-class amenities including a top-rated golf course, pools, playground, fitness center, dog park, tennis and pickleball courts. The neighborhood also features sidewalks, private fishing spots and so much more.
Contingent
$625,000
778 Wildflower Ln, Chattanooga, TN 37419
3beds
2,087sqft
:
Get pre-qualified$4,007/mo
Single Family Residence
Built in 2004
8,276 Square Feet Lot
$612,500 Zestimate®
$299/sqft
$107/mo HOA
What's special
New kitchenPrivate fishing spotsStainless appliancesHeated tile floorsSpa-like primary bathOversized showerLarge freestanding soaking tub
- 36 days |
- 719 |
- 31 |
Likely to sell faster than
Zillow last checked:
Listing updated:
Listed by:
Joal Henke 423-394-6857,
Keller Williams Realty 423-664-1900
Source: Greater Chattanooga Realtors,MLS#: 1537087
Facts & features
Interior
Bedrooms & bathrooms
- Bedrooms: 3
- Bathrooms: 3
- Full bathrooms: 2
- 1/2 bathrooms: 1
Primary bedroom
- Level: First
Bedroom
- Level: First
Bedroom
- Level: First
Bathroom
- Description: Bathroom Half
- Level: First
Bathroom
- Description: Full Bathroom
- Level: First
Other
- Description: Full Bathroom
- Level: First
Dining room
- Level: First
Great room
- Level: First
Laundry
- Level: First
Other
- Description: Foyer: Level: First
- Level: First
Other
- Description: Gathering Room
- Level: First
Heating
- Central, Natural Gas
Cooling
- Central Air, Electric
Appliances
- Included: Disposal, Dishwasher, Free-Standing Gas Range, Gas Water Heater, Microwave, Stainless Steel Appliance(s)
- Laundry: Electric Dryer Hookup, Gas Dryer Hookup, In Hall, Laundry Room, Main Level, Washer Hookup
Features
- Cathedral Ceiling(s), Ceiling Fan(s), Crown Molding, Coffered Ceiling(s), Double Vanity, Entrance Foyer, Granite Counters, High Ceilings, Pantry, Primary Downstairs, Soaking Tub, Walk-In Closet(s), Separate Shower, Tub/shower Combo, En Suite, Separate Dining Room
- Flooring: Carpet, Hardwood, Tile
- Windows: Insulated Windows
- Basement: Crawl Space
- Number of fireplaces: 1
- Fireplace features: Family Room, Gas Log
Interior area
- Total structure area: 2,087
- Total interior livable area: 2,087 sqft
- Finished area above ground: 2,087
Property
Parking
- Total spaces: 2
- Parking features: Garage Door Opener, Garage Faces Front, Kitchen Level
- Attached garage spaces: 2
Features
- Levels: One
- Stories: 1
- Patio & porch: Porch, Porch - Screened, Porch - Covered
- Exterior features: None
- Pool features: None
- Spa features: None
- Fencing: None
- Has view: Yes
- View description: Golf Course, Mountain(s), Other
Lot
- Size: 8,276 Square Feet
- Dimensions: 54.63 x 182.29
- Features: Level, On Golf Course, Sprinklers In Front, Sprinklers In Rear, Views
Details
- Additional structures: None
- Parcel number: 153d E 025
- Special conditions: Standard
- Other equipment: None
Construction
Type & style
- Home type: SingleFamily
- Architectural style: Contemporary
- Property subtype: Single Family Residence
Materials
- Stone, Stucco
- Foundation: Block
- Roof: Asphalt,Shingle
Condition
- Updated/Remodeled
- New construction: No
- Year built: 2004
Utilities & green energy
- Sewer: Public Sewer
- Water: Public
- Utilities for property: Cable Available, Electricity Connected, Natural Gas Connected, Sewer Connected, Underground Utilities
Community & HOA
Community
- Features: Clubhouse, Golf, Pool, Restaurant, Street Lights, Sidewalks, Tennis Court(s), Pond
- Security: Smoke Detector(s), Security System
- Subdivision: Black Creek Chattanooga
HOA
- Has HOA: Yes
- Amenities included: Maintenance, Management
- Services included: Maintenance Grounds
- HOA fee: $320 quarterly
Location
- Region: Chattanooga
Financial & listing details
- Price per square foot: $299/sqft
- Tax assessed value: $525,700
- Annual tax amount: $4,528
- Date on market: 6/18/2026
- Listing terms: Cash,Conventional,VA Loan
- Road surface type: Asphalt, Paved
Estimated market value
$612,500
$582,000 - $643,000
$2,439/mo
Price history
| Date | Event | Price |
|---|---|---|
| 7/7/2026 | Contingent | $625,000$299/sqft |
Source: Greater Chattanooga Realtors #1537087 Report a problem | ||
| 6/18/2026 | Listed for sale | $625,000+76.1%$299/sqft |
Source: Greater Chattanooga Realtors #1537087 Report a problem | ||
| 9/7/2018 | Sold | $355,000-1.1%$170/sqft |
Source: Greater Chattanooga Realtors #1286657 Report a problem | ||
| 8/20/2018 | Pending sale | $359,000$172/sqft |
Source: Keller Williams Realty Greater Downtown #1286657 Report a problem | ||
| 8/18/2018 | Listed for sale | $359,000+20.9%$172/sqft |
Source: Keller Williams Realty #1286657 Report a problem | ||
| 1/25/2005 | Sold | $297,000$142/sqft |
Source: Public Record Report a problem | ||
Public tax history
| Year | Property taxes | Tax assessment |
|---|---|---|
| 2025 | $1,992 -1.3% | $131,425 +45.7% |
| 2024 | $2,019 | $90,225 |
| 2023 | $2,019 | $90,225 |
| 2022 | $2,019 | $90,225 |
| 2021 | $2,019 -13.4% | $90,225 +7% |
| 2020 | $2,331 | $84,300 |
| 2019 | $2,331 | $84,300 |
| 2018 | $2,331 -46.7% | $84,300 |
| 2017 | $4,377 +6% | $84,300 |
| 2016 | $4,128 | -- |
| 2015 | $4,128 | $79,075 |
| 2014 | $4,128 -8.6% | -- |
| 2013 | $4,515 | $79,075 -11.1% |
| 2012 | $4,515 | $88,975 |
| 2011 | $4,515 | $88,975 |
| 2010 | $4,515 +7.9% | $88,975 |
| 2009 | $4,186 | $88,975 +22.7% |
| 2008 | -- | $72,525 |
| 2007 | -- | $72,525 |
| 2006 | -- | $72,525 |
| 2005 | -- | $72,525 |
Find assessor info on the county website
Monthly payment
Est. payment
Payment breakdown
Explore the cost of this home by adjusting the details. Changes won't be saved.Climate risks
Neighborhood: 37419
Nearby schools
GreatSchools rating
- 7/10Lookout Valley Elementary SchoolGrades: PK-5Distance: 2.8 mi
- 5/10Lookout Valley Middle / High SchoolGrades: 6-12Distance: 2 mi
Schools provided by the listing agent
- Elementary: Lookout Valley Elementary
- Middle: Lookout Valley Middle
- High: Lookout Valley High
Source: Greater Chattanooga Realtors. This data may not be complete. We recommend contacting the local school district to confirm school assignments for this home.
- $643,4003 bd2 ba2.2k sqft772 Wildflower Ln, Chattanooga, TN 37419Off Market
- $638,3003 bd2 ba2.4k sqft784 Wildflower Ln, Chattanooga, TN 37419Off Market
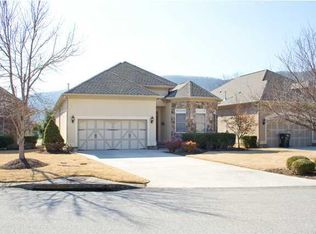
- $674,4004 bd3 ba2.3k sqft766 Wildflower Ln, Chattanooga, TN 37419Off Market
- $584,9003 bd2 ba2k sqft790 Wildflower Ln, Chattanooga, TN 37419Off Market
- $591,0003 bd2 ba2k sqft760 Wildflower Ln, Chattanooga, TN 37419Off Market
- $577,500-- bd2 ba1.9k sqft754 Wildflower Ln, Chattanooga, TN 37419Off Market
- $494,9003 bd3 ba2.3k sqft702 Outlook Ln, Chattanooga, TN 37419Sold
- $605,600-- bd3 ba1.9k sqft748 Wildflower Ln, Chattanooga, TN 37419Off Market
A local agent can set up tours, give advice and negotiate with sellers.
Similar homes
- $739,0004 bd3 ba2.4k sqft4112 Finch Ln, Chattanooga, TN 37419For Sale
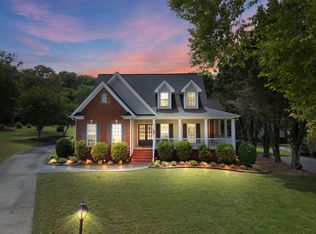 MLS ID #1534762, Beth Reed. Greater Chattanooga Realtors
 - $499,9003 bd3 ba2k sqft741 Outlook Ln, Chattanooga, TN 37419For Sale
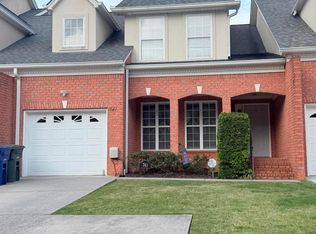 MLS ID #1534097, Brian Minshew. Greater Chattanooga Realtors
 - $589,0003 bd3 ba2.2k sqft102 W 19th St, Chattanooga, TN 37408For Sale
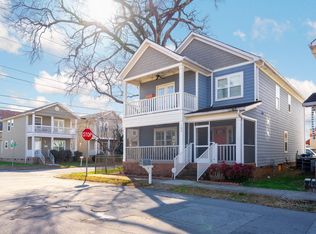 MLS ID #1534780, Kendall Richards. Greater Chattanooga Realtors
 - $600,0003 bd3 ba2.1k sqft5685 Lee Ave, Chattanooga, TN 37409For Sale
 MLS ID #1536301, Becky Lockwood. Greater Chattanooga Realtors
 - $620,0004 bd3 ba2.4k sqft1558 Powder Springs Cir, Flintstone, GA 30725For SaleMLS ID #1530483, India A Cox. Greater Chattanooga Realtors
- $575,0004 bd3 ba2.2k sqft2821 Ozark Rd, Chattanooga, TN 37415For SaleMLS ID #1538252, Todd Henon. Greater Chattanooga Realtors
- $595,0004 bd3 ba2.8k sqft330 Crestway Dr, Chattanooga, TN 37411For SaleMLS ID #1532546, Grace Edrington. Greater Chattanooga Realtors
- $405,0003 bd3 ba1.6k sqft160 Dower Rd, Chattanooga, TN 37419For SaleMLS ID #1538212, Tonjia Landreth. Greater Chattanooga Realtors
- $629,0004 bd4 ba2.9k sqft6407 Cheltenham Rd S, Hixson, TN 37343For SaleMLS ID #1539019, Blake Watson. Greater Chattanooga Realtors
- $599,9003 bd3 ba3k sqft4833 Hampshire Pl, Hixson, TN 37343For SaleMLS ID #1537485, Hunter Denton. Greater Chattanooga Realtors
- $682,5004 bd3 ba2.2k sqft4676 Dempsey Way, Chattanooga, TN 37419New ConstructionMLS ID #1527927, Sean H Smith. Greater Chattanooga Realtors
- $674,0004 bd4 ba2.9k sqft5767 Bobby Dale Ln, Chattanooga, TN 37415For SaleMLS ID #1534706, Mike Machaskee. Greater Chattanooga Realtors
- $625,0003 bd4 ba1.9k sqft926 Landings Dr, Chattanooga, TN 37402For SaleMLS ID #1535890, Sarah E Brogdon. Greater Chattanooga Realtors
- $625,0004 bd3 ba2.9k sqft825 Dennis Ave, Jasper, TN 37347For SaleMLS ID #1529684, Garrett Cox. Greater Chattanooga Realtors
- $589,0005 bd4 ba2.5k sqft914 Olsen Ave, Signal Mountain, TN 37377For Sale
 MLS ID #3110261, Ryan Long. RealTracs MLS as distributed by MLS GRID
 - $515,0003 bd3 ba1.7k sqft5409 Shauff Pl, Chattanooga, TN 37409For SaleMLS ID #1536563, Jim Hughes. Greater Chattanooga Realtors
- $579,0003 bd4 ba2k sqft1555 Washington St, Chattanooga, TN 37408For SaleMLS ID #1533798, Jonathan Campbell. Greater Chattanooga Realtors
- $550,0005 bd3 ba2.3k sqft4820 Preserve Dr, Chattanooga, TN 37416For SaleMLS ID #1533262, Michael Jackson. Greater Chattanooga Realtors
- $540,0004 bd4 ba2.6k sqft9157 Standifer Gap Rd, Chattanooga, TN 37421For SaleMLS ID #1531710, Sabrena Smedley. Greater Chattanooga Realtors
- $425,0003 bd2 ba2.2k sqft1221 Panorama Dr, Chattanooga, TN 37421For SaleMLS ID #1538366, Grace Edrington. Greater Chattanooga Realtors
