Ideally situated in a desirable end building with serene wooded views, this beautifully updated, turnkey townhome offers three levels of versatile living space. The stunning kitchen features all-new appliances, granite countertops, stylish backsplash, and updated hardware, flowing seamlessly into the dining and living areas, each with access to a private balcony. A gas fireplace adds warmth and elegance to the living room, while a discreet half bath completes the main level. Upstairs, three generously sized bedrooms include a spacious primary suite with a private bath and walk-in closet. An additional family room and dedicated laundry room provide exceptional flexibility for a home office, gym, or media space. A spacious unfinished basement offers abundant storage and potential for future expansion. Enjoy the perfect blend of modern comfort, effortless style, and peaceful surroundings in this exceptional move-in-ready home!
For sale
$659,900
78 Compass Point #E-2, North Andover, MA 01845
3beds
2,175sqft
Condominium, Townhouse
Built in 2013
-- sqft lot
$-- Zestimate®
$303/sqft
$411/mo HOA
What's special
Dedicated laundry roomAdditional family roomBeautifully updated turnkey townhomeGenerously sized bedroomsGranite countertopsUpdated hardwarePrivate balcony
- 17 hours
- 189
- 21
Zillow last checked:
Listing updated:
Listed by:
The Lucci Witte Team 978-733-8433,
William Raveis R.E. & Home Services 978-475-5100,
Nicole Leahy 781-307-1039
Source: MLS PIN,MLS#: 73595426
Facts & features
Interior
Bedrooms & bathrooms
- Bedrooms: 3
- Bathrooms: 3
- Full bathrooms: 2
- 1/2 bathrooms: 1
Primary bedroom
- Level: Third
- Area: 146.52
- Dimensions: 11.1 x 13.2
Bedroom 2
- Features: Ceiling Fan(s), Closet, Flooring - Wall to Wall Carpet, Window(s) - Bay/Bow/Box
- Level: Third
- Area: 136.08
- Dimensions: 10.8 x 12.6
Bedroom 3
- Features: Ceiling Fan(s), Closet, Flooring - Wall to Wall Carpet, Window(s) - Bay/Bow/Box
- Level: Third
- Area: 117.6
- Dimensions: 9.8 x 12
Primary bathroom
- Features: Yes
Bathroom 1
- Features: Bathroom - Half, Flooring - Hardwood, Window(s) - Picture, Lighting - Sconce, Crown Molding, Pedestal Sink
- Level: Second
- Area: 46.4
- Dimensions: 5.8 x 8
Bathroom 2
- Features: Bathroom - Full, Bathroom - With Tub & Shower, Closet, Flooring - Stone/Ceramic Tile, Window(s) - Picture, Countertops - Stone/Granite/Solid
- Level: Third
- Area: 55.61
- Dimensions: 8.3 x 6.7
Bathroom 3
- Features: Bathroom - Full, Bathroom - Tiled With Tub, Bathroom - With Shower Stall, Flooring - Stone/Ceramic Tile, Countertops - Stone/Granite/Solid, Double Vanity, Lighting - Overhead
- Level: Third
- Area: 22.44
- Dimensions: 1.7 x 13.2
Dining room
- Features: Flooring - Hardwood, Window(s) - Bay/Bow/Box, Balcony - Exterior, Exterior Access, Open Floorplan, Lighting - Overhead
- Level: Second
- Area: 152.64
- Dimensions: 10.6 x 14.4
Family room
- Features: Closet, Flooring - Stone/Ceramic Tile, Window(s) - Picture, Cable Hookup, Exterior Access, High Speed Internet Hookup
- Level: First
- Area: 216.45
- Dimensions: 11.1 x 19.5
Kitchen
- Features: Flooring - Hardwood, Countertops - Stone/Granite/Solid, Kitchen Island, Open Floorplan, Stainless Steel Appliances, Gas Stove, Lighting - Pendant
- Level: Second
- Area: 147.6
- Dimensions: 12.3 x 12
Living room
- Features: Bathroom - Half, Ceiling Fan(s), Closet, Flooring - Hardwood, Window(s) - Picture, Balcony / Deck, French Doors, Cable Hookup, Exterior Access, Open Floorplan
- Level: Second
- Area: 414
- Dimensions: 20 x 20.7
Heating
- Forced Air
Cooling
- Central Air
Appliances
- Included: Range, Dishwasher, Disposal, Microwave, Refrigerator, Washer, Dryer
- Laundry: Flooring - Stone/Ceramic Tile, First Floor, In Unit
Features
- Flooring: Tile, Carpet, Hardwood
- Doors: Insulated Doors
- Windows: Insulated Windows
- Has basement: Yes
- Number of fireplaces: 1
- Common walls with other units/homes: End Unit
Interior area
- Total structure area: 2,175
- Total interior livable area: 2,175 sqft
- Finished area above ground: 2,175
Video & virtual tour
Property
Parking
- Total spaces: 3
- Parking features: Attached, Tandem
- Attached garage spaces: 1
- Uncovered spaces: 2
Features
- Exterior features: Balcony
Details
- Parcel number: NAND M:00106 B:D0063 L:00780
- Zoning: Res
Construction
Type & style
- Home type: Townhouse
- Property subtype: Condominium, Townhouse
Materials
- Frame
- Roof: Shingle
Condition
- Year built: 2013
Utilities & green energy
- Electric: Circuit Breakers
- Sewer: Public Sewer
- Water: Public
- Utilities for property: for Gas Range
Green energy
- Energy efficient items: Thermostat
Community & HOA
Community
- Features: Shopping, Park, Walk/Jog Trails, Golf, Medical Facility, Bike Path, Conservation Area, House of Worship, Private School, Public School, University
HOA
- Services included: Insurance, Maintenance Structure, Maintenance Grounds, Snow Removal, Trash
- HOA fee: $411 monthly
Location
- Region: North Andover
Financial & listing details
- Price per square foot: $303/sqft
- Tax assessed value: $585,200
- Annual tax amount: $6,589
- Date on market: 10/27/2026
- Exclusions: Please See Inclusion/Exclusion Document On Mls Paperclip
Estimated market value
Not available
Estimated sales range
Not available
Not available
Price history
| Date | Event | Price |
|---|---|---|
| 10/27/2026 | Listed for sale | $659,900$303/sqft |
Source: MLS PIN #73595426 Report a problem | ||
Public tax history
Tax history is unavailable.
Monthly payment
Est. payment
Payment breakdown
Explore the cost of this home by adjusting the details. Changes won't be saved.Climate risks
Neighborhood: 01845
Nearby schools
Schools provided by the listing agent
- Elementary: Annie L. Sargent School
- Middle: North Andover Middle School
- High: North Andover High School
Source: MLS PIN. This data may not be complete. We recommend contacting the local school district to confirm school assignments for this home.


Similar homes
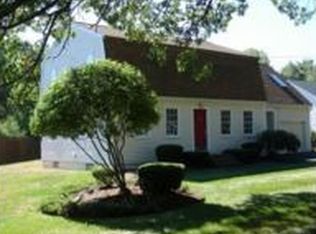
- $865,0004 bd3 ba2.4k sqft220 Boston St, North Andover, MA 01845For Sale
 MLS ID #73595651, Lindsay Cronin, Coldwell Banker Realty - Hingham. MLS PIN
- $789,0003 bd3 ba2.2k sqft23 Nadine Ln, North Andover, MA 01845For Sale
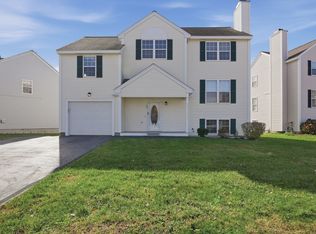 MLS ID #73594479, Lisa Gray, Lamacchia Realty, Inc.. MLS PIN
- $669,0003 bd1 ba1.5k sqft1881 Great Pond Rd, North Andover, MA 01845For Sale
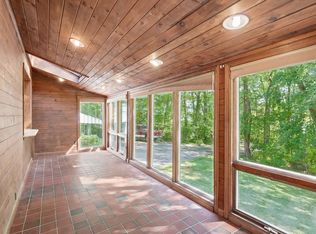 MLS ID #73584731, Dianne Moore, Leading Edge Real Estate. MLS PIN
- $--3 bd3 ba2.1k sqft54 Compass Point Unit F-3, North Andover, MA 01845Auction
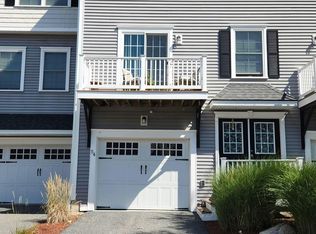 Auction.com 1
