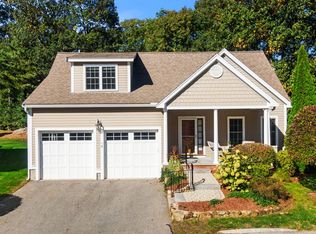
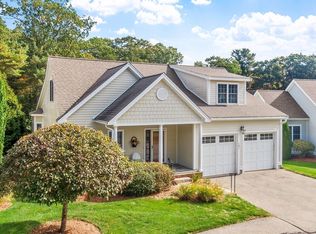
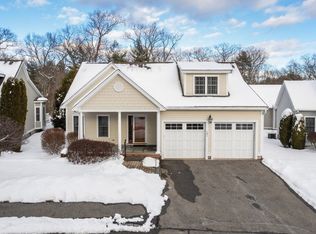
PROFESSIONAL PHOTOS WILL BE UP ON MLS SATURDAY. Presenting 9 Icehouse Rd in North Andover, Massachusetts. Built in 2006, this 2,352-square-foot DETACHED condominium offers a sophisticated living experience in great condition. This attractive property seamlessly blends a farmhouse-inspired aesthetic with the functional ease of modern living, providing a rare opportunity to own a residence that balances style and substance. The kitchen serves as the heart of the home, featuring elegant stone counters and a practical peninsula that invites casual interaction. The matching SS appliances create a clean, modern visual profile, ensuring the space is as efficient as it is well-designed. Beyond the kitchen, the living room defines the home’s sense of volume and warmth. High, vaulted ceilings amplify the feeling of space, while the fireplace provides a natural focal point for quiet evenings, creating an environment that feels both open and comfortable. The architectural character continues outside, where a large porch serves as an extension of the living area, offering a private space to enjoy the fresh air. For those who prioritize convenience, the property includes a two-car garage, while the community provides a fitness center to support an active lifestyle. With 2 bedrooms and 2.5 bathrooms spread across two stories starting on the first floor, the open concept layout is thoughtfully arranged for daily comfort and is designed for one level living. This home features new appliances, including washer/dryer, a tankless hot water heater bringing you instant hot water, a furnace 3-4 years old, and new low-rise steps from garage into the foyer to add to your comfort. Midtown Market on Salem Street solves all your immediate shopping needs with everything there including a coffee shop, top of the line meats, spirits, excellent pizza and the now famous restaurant & bar, BRIX! Contact me today to schedule your private tour and discover how this exceptional North Andover residence can elevate your daily lifestyle. Professional photos of the interior will be available shortly as painters just completed the job. Come see this beauty in person at the Open House on Saturday 10/24 from 11:30a.m.-1:30p.m. and/or Sunday 10/25 1:30p.m.-3:00p.m.
For sale
$899,900
9 Icehouse Rd Unit 9, North Andover, MA 01845
2beds
2,352sqft
Condominium
Built in 2006
-- sqft lot
$-- Zestimate®
$383/sqft
$789/mo HOA
What's special
Two-car garagePractical peninsulaFarmhouse-inspired aestheticElegant stone counters
- 4 days
- 374
- 16
Zillow last checked:
Listing updated:
Listed by:
Barbara Grasso 978-502-6242,
William Raveis R.E. & Home Services 978-475-5100,
Barbara Grasso 978-502-6242
Source: MLS PIN,MLS#: 73594629
Facts & features
Interior
Bedrooms & bathrooms
- Bedrooms: 2
- Bathrooms: 3
- Full bathrooms: 2
- 1/2 bathrooms: 1
- Main level bathrooms: 2
- Main level bedrooms: 1
Primary bedroom
- Features: Bathroom - Full, Bathroom - Double Vanity/Sink, Cathedral Ceiling(s), Ceiling Fan(s), Walk-In Closet(s), Flooring - Hardwood, Window(s) - Bay/Bow/Box, Handicap Accessible, Cable Hookup, High Speed Internet Hookup, Paints & Finishes - Low VOC, Recessed Lighting, Lighting - Overhead
- Level: Main,First
- Area: 252
- Dimensions: 18 x 14
Bedroom 2
- Features: Bathroom - Full, Ceiling Fan(s), Walk-In Closet(s), Flooring - Wall to Wall Carpet, Cable Hookup, High Speed Internet Hookup, Paints & Finishes - Low VOC, Lighting - Overhead
- Level: Second
- Area: 180
- Dimensions: 15 x 12
Primary bathroom
- Features: Yes
Bathroom 1
- Features: Bathroom - Full, Bathroom - Double Vanity/Sink, Bathroom - With Shower Stall, Bathroom - With Tub, Flooring - Stone/Ceramic Tile, Countertops - Stone/Granite/Solid, Handicap Accessible, Jacuzzi / Whirlpool Soaking Tub, Paints & Finishes - Low VOC, Recessed Lighting, Lighting - Sconce
- Level: Main,First
Bathroom 2
- Features: Bathroom - Half, Flooring - Stone/Ceramic Tile, Wainscoting, Lighting - Sconce, Lighting - Overhead, Beadboard, Pedestal Sink
- Level: Main,First
Bathroom 3
- Features: Bathroom - Full, Bathroom - With Tub & Shower, Flooring - Stone/Ceramic Tile, Countertops - Stone/Granite/Solid, Lighting - Sconce, Lighting - Overhead
- Level: Second
Dining room
- Features: Flooring - Hardwood, Window(s) - Bay/Bow/Box, Handicap Accessible, Deck - Exterior, Exterior Access, Open Floorplan, Paints & Finishes - Low VOC, Slider, Wainscoting, Lighting - Sconce, Lighting - Pendant, Lighting - Overhead
- Level: Main,First
- Area: 224
- Dimensions: 16 x 14
Family room
- Features: Cathedral Ceiling(s), Ceiling Fan(s), Flooring - Wall to Wall Carpet, Attic Access, Cable Hookup, High Speed Internet Hookup, Paints & Finishes - Low VOC, Recessed Lighting
- Level: Second
- Area: 360
- Dimensions: 20 x 18
Kitchen
- Features: Flooring - Hardwood, Dining Area, Pantry, Countertops - Stone/Granite/Solid, Kitchen Island, Cable Hookup, High Speed Internet Hookup, Open Floorplan, Paints & Finishes - Low VOC, Recessed Lighting, Stainless Steel Appliances, Gas Stove, Lighting - Sconce, Lighting - Pendant, Archway
- Level: Main,First
- Area: 132
- Dimensions: 12 x 11
Living room
- Features: Cathedral Ceiling(s), Ceiling Fan(s), Flooring - Hardwood, Handicap Accessible, Cable Hookup, High Speed Internet Hookup, Open Floorplan, Paints & Finishes - Low VOC, Recessed Lighting
- Level: Main,First
- Area: 396
- Dimensions: 22 x 18
Office
- Features: Closet, Flooring - Hardwood, French Doors, Paints & Finishes - Low VOC, Recessed Lighting, Crown Molding
- Level: Main
- Area: 196
- Dimensions: 14 x 14
Heating
- Central, Forced Air, Individual, Unit Control
Cooling
- Central Air, Individual, Unit Control
Appliances
- Included: Range, Dishwasher, Disposal, Microwave, Refrigerator, Washer/Dryer, Vacuum System, Range Hood, Instant Hot Water, Plumbed For Ice Maker
- Laundry: Closet/Cabinets - Custom Built, Flooring - Stone/Ceramic Tile, Handicap Accessible, Main Level, Electric Dryer Hookup, Gas Dryer Hookup, Paints & Finishes - Low VOC, Washer Hookup, Lighting - Overhead, Sink, First Floor, In Unit
Features
- Closet, Recessed Lighting, Crown Molding, Home Office, Central Vacuum, Internet Available - Unknown
- Flooring: Tile, Carpet, Hardwood, Flooring - Hardwood
- Doors: French Doors, Insulated Doors
- Windows: Insulated Windows, Screens
- Has basement: Yes
- Number of fireplaces: 1
- Fireplace features: Living Room
Interior area
- Total structure area: 2,352
- Total interior livable area: 2,352 sqft
- Finished area above ground: 2,352
- Finished area below ground: 0
Property
Parking
- Total spaces: 4
- Parking features: Attached, Garage Door Opener, Storage, Insulated, Off Street, Paved
- Attached garage spaces: 2
- Uncovered spaces: 2
Features
- Entry location: Unit Placement(Street)
- Patio & porch: Porch, Deck - Composite
- Exterior features: Porch, Deck - Composite, Screens, Sprinkler System
- Waterfront features: Lake/Pond, 1 to 2 Mile To Beach, Beach Ownership(Public)
Details
- Parcel number: 4601110
- Zoning: R
Construction
Type & style
- Home type: Condo
- Property subtype: Condominium
Materials
- Frame
- Roof: Shingle
Condition
- Year built: 2006
Utilities & green energy
- Electric: Circuit Breakers, 200+ Amp Service
- Sewer: Public Sewer
- Water: Public
- Utilities for property: for Gas Range, for Gas Oven, for Gas Dryer, for Electric Dryer, Washer Hookup, Icemaker Connection
Green energy
- Indoor air quality: Contaminant Control
Community & HOA
Community
- Features: Shopping, Pool, Tennis Court(s), Park, Walk/Jog Trails, Golf, Medical Facility, Laundromat, Conservation Area, Highway Access, House of Worship, Private School, Public School, T-Station, University, Adult Community
- Senior community: Yes
HOA
- Amenities included: Fitness Center, Clubhouse
- Services included: Insurance, Maintenance Structure, Road Maintenance, Maintenance Grounds, Snow Removal, Trash, Reserve Funds
- HOA fee: $789 monthly
Location
- Region: North Andover
Financial & listing details
- Price per square foot: $383/sqft
- Tax assessed value: $777,200
- Annual tax amount: $8,736
- Date on market: 10/23/2026
Estimated market value
Not available
Estimated sales range
Not available
Not available
Price history
| Date | Event | Price |
|---|---|---|
| 10/23/2026 | Listed for sale | $899,900$383/sqft |
Source: MLS PIN #73594629 Report a problem | ||
Public tax history
Tax history is unavailable.
Monthly payment
Est. payment
Payment breakdown
Explore the cost of this home by adjusting the details. Changes won't be saved.Climate risks
Neighborhood: 01845

Similar homes
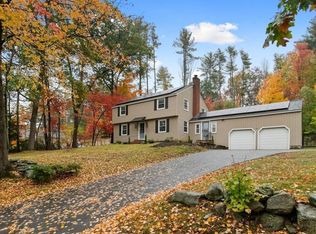
- $969,9004 bd3 ba2.6k sqft255 Hay Meadow Rd, North Andover, MA 01845For Sale
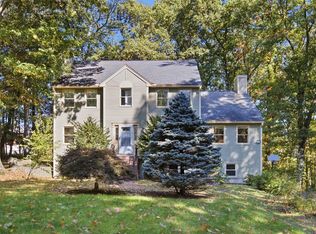 MLS ID #73590779, David Tran, Cameron Real Estate Group. MLS PIN
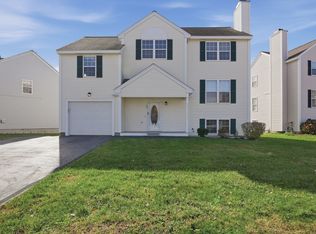
- $885,0003 bd3 ba2.1k sqft124 Hillside Rd, North Andover, MA 01845For Sale
 MLS ID #73591325, The Maren Group, Keller Williams Realty. MLS PIN
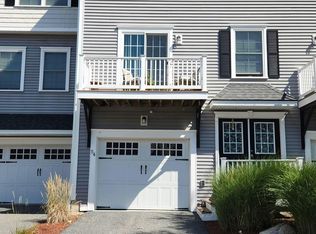
- $789,0003 bd3 ba2.2k sqft23 Nadine Ln, North Andover, MA 01845For Sale
 MLS ID #73594479, Lisa Gray, Lamacchia Realty, Inc.. MLS PIN
- $--3 bd3 ba2.1k sqft54 Compass Point Unit F-3, North Andover, MA 01845Auction
 Auction.com 1
