ELEGANT NORTH ANDOVER LIVING WITH EXCEPTIONAL SPACE. This beautifully appointed and totally updated Colonial offers a thoughtful blend of classic charm and modern comfort, featuring hardwood floors, crown molding, a gas fireplace, and a stylish kitchen with granite countertops and island. The spacious primary suite includes a walk-in closet and ensuite bath, with the primary bathroom recently redone with new fixtures, while the second bedroom, loft, and office provide exceptional flexibility. The finished lower level adds a generous family room, bonus room or 3rd bedroom, and full bath, creating an impressive extension of the living space. A deck, irrigation system, backup generator, two-car attached garage, and newly redone roof and new driveway in 2026 add to the appeal. Conveniently located near major highways, shopping, and restaurants, this exceptional home offers both comfort and accessibility. DON’T MISS THE OPPORTUNITY TO MAKE THIS REMARKABLE NORTH ANDOVER HOME YOUR OWN.
For sale
$824,900
51 Bucklin Rd, North Andover, MA 01845
3beds
3,227sqft
Single Family Residence
Built in 1996
5,489 Square Feet Lot
$816,600 Zestimate®
$256/sqft
$-- HOA
What's special
Gas fireplaceIrrigation systemTwo-car attached garageGenerous family roomNew drivewayHardwood floorsFinished lower level
- 5 days
- 1,336
- 82
Likely to sell faster than
Zillow last checked:
Listing updated:
Listed by:
Team Lillian Montalto 978-475-1400,
Lillian Montalto Signature Properties 978-475-1400,
Lillian Montalto 978-815-6300
Source: MLS PIN,MLS#: 73582738
Facts & features
Interior
Bedrooms & bathrooms
- Bedrooms: 3
- Bathrooms: 4
- Full bathrooms: 3
- 1/2 bathrooms: 1
Primary bedroom
- Features: Walk-In Closet(s), Flooring - Wall to Wall Carpet, Lighting - Overhead
- Level: Second
- Area: 180
- Dimensions: 15 x 12
Bedroom 2
- Features: Closet, Flooring - Wall to Wall Carpet, Recessed Lighting
- Level: Second
- Area: 299
- Dimensions: 23 x 13
Bedroom 3
- Features: Flooring - Vinyl, Recessed Lighting
- Level: Basement
- Area: 132
- Dimensions: 12 x 11
Bathroom 1
- Features: Bathroom - Full, Bathroom - Double Vanity/Sink, Bathroom - Tiled With Shower Stall, Flooring - Stone/Ceramic Tile, Lighting - Sconce
- Level: Second
- Area: 63
- Dimensions: 9 x 7
Bathroom 2
- Features: Bathroom - Full, Bathroom - With Tub & Shower, Flooring - Stone/Ceramic Tile, Lighting - Sconce
- Level: Second
- Area: 35
- Dimensions: 7 x 5
Bathroom 3
- Features: Bathroom - Full, Flooring - Stone/Ceramic Tile, Dryer Hookup - Electric, Washer Hookup, Lighting - Sconce, Lighting - Overhead
- Level: Basement
- Area: 90
- Dimensions: 10 x 9
Dining room
- Features: Flooring - Hardwood, Lighting - Pendant, Crown Molding
- Level: First
- Area: 132
- Dimensions: 12 x 11
Family room
- Features: Closet, Flooring - Vinyl, Recessed Lighting
- Level: Basement
- Area: 513
- Dimensions: 27 x 19
Kitchen
- Features: Flooring - Stone/Ceramic Tile, Dining Area, Countertops - Stone/Granite/Solid, Kitchen Island, Recessed Lighting, Stainless Steel Appliances, Lighting - Pendant
- Level: First
- Area: 144
- Dimensions: 12 x 12
Living room
- Features: Flooring - Hardwood, Recessed Lighting, Crown Molding
- Level: First
- Area: 380
- Dimensions: 20 x 19
Office
- Features: Flooring - Hardwood, Window(s) - Bay/Bow/Box, Recessed Lighting
- Level: Second
- Area: 132
- Dimensions: 12 x 11
Heating
- Forced Air, Natural Gas
Cooling
- Central Air
Appliances
- Included: Gas Water Heater, Water Heater, Range, Dishwasher, Disposal, Microwave, Refrigerator
- Laundry: In Basement
Features
- Closet, Recessed Lighting, Crown Molding, Bathroom - Half, Lighting - Sconce, Lighting - Overhead, Entrance Foyer, Bathroom, Loft, Office
- Flooring: Tile, Vinyl, Carpet, Hardwood, Flooring - Stone/Ceramic Tile, Flooring - Hardwood
- Doors: Insulated Doors
- Windows: Bay/Bow/Box, Insulated Windows
- Basement: Full,Finished
- Number of fireplaces: 1
- Fireplace features: Living Room
Interior area
- Total structure area: 3,227
- Total interior livable area: 3,227 sqft
- Finished area above ground: 2,335
- Finished area below ground: 892
Property
Parking
- Total spaces: 4
- Parking features: Attached, Paved Drive, Off Street, Paved
- Attached garage spaces: 2
- Uncovered spaces: 2
Features
- Patio & porch: Deck
- Exterior features: Deck, Sprinkler System
Lot
- Size: 5,489 Square Feet
Details
- Parcel number: M:0025 B:0139 L:0000.0,2065693
- Zoning: R6
Construction
Type & style
- Home type: SingleFamily
- Architectural style: Colonial
- Property subtype: Single Family Residence
Materials
- Frame
- Foundation: Concrete Perimeter
- Roof: Shingle
Condition
- Year built: 1996
Utilities & green energy
- Electric: Generator, 200+ Amp Service
- Sewer: Public Sewer
- Water: Public
- Utilities for property: for Gas Range
Community & HOA
HOA
- Has HOA: No
Location
- Region: North Andover
Financial & listing details
- Price per square foot: $256/sqft
- Tax assessed value: $674,300
- Annual tax amount: $7,579
- Date on market: 9/25/2026
Estimated market value
$816,600
$776,000 - $857,000
$4,077/mo
Price history
| Date | Event | Price |
|---|---|---|
| 9/25/2026 | Listed for sale | $824,900+240.9%$256/sqft |
Source: MLS PIN #73582738 Report a problem | ||
| 2/22/1999 | Sold | $242,000$75/sqft |
Source: Public Record Report a problem | ||
Public tax history
| Year | Property taxes | Tax assessment |
|---|---|---|
| 2025 | $7,548 +5.1% | $670,300 +3.5% |
| 2024 | $7,185 +0.7% | $647,900 +11.2% |
| 2023 | $7,132 | $582,700 |
| 2022 | $7,132 +7.4% | $582,700 +24.3% |
| 2021 | $6,643 +3.1% | $468,800 |
| 2020 | $6,441 +2.4% | $468,800 |
| 2019 | $6,287 -7.7% | $468,800 |
| 2018 | $6,812 +12.1% | $468,800 +10.2% |
| 2017 | $6,075 +6.5% | $425,400 +6.4% |
| 2016 | $5,705 -0.9% | $399,800 0% |
| 2015 | $5,755 +2.7% | $399,900 +2.8% |
| 2014 | $5,604 -1.8% | $388,900 -6.5% |
| 2013 | $5,705 +4% | $415,800 +5.6% |
| 2012 | $5,483 +2.9% | $393,900 |
| 2011 | $5,326 +1.9% | $393,900 -4% |
| 2010 | $5,225 -2% | $410,100 -9.6% |
| 2009 | $5,332 -0.1% | $453,400 -3.1% |
| 2008 | $5,336 +4.5% | $468,100 -4.2% |
| 2007 | $5,108 +5.3% | $488,800 +12.2% |
| 2006 | $4,851 +3.5% | $435,500 +7% |
| 2005 | $4,687 +12.5% | $406,900 +14.8% |
| 2004 | $4,167 +8.1% | $354,300 +20.6% |
| 2003 | $3,855 +9.2% | $293,800 +5.3% |
| 2002 | $3,531 +7.3% | $278,900 +26.3% |
| 2000 | $3,292 +281.5% | $220,800 +249.4% |
| 1996 | $863 | $63,200 |
Find assessor info on the county website
Monthly payment
Est. payment
Payment breakdown
Explore the cost of this home by adjusting the details. Changes won't be saved.Climate risks
Neighborhood: 01845
Nearby schools
Schools provided by the listing agent
- Elementary: Franklin Elementary School
- Middle: North Andover Middle School
- High: North Andover High School
Source: MLS PIN. This data may not be complete. We recommend contacting the local school district to confirm school assignments for this home.
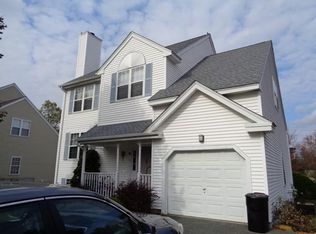
Similar homes
- $835,0005 bd2 ba2.2k sqft186 Andover St, North Andover, MA 01845For Sale
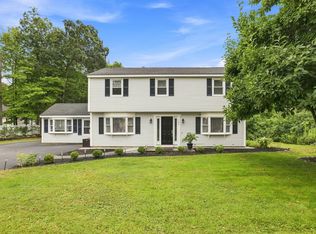 MLS ID #73573752, Windward & Main Realty Group, William Raveis R.E. & Home Services. MLS PIN
 - $1,199,0004 bd3 ba4k sqft56 Monteiro Way, North Andover, MA 01845For Sale
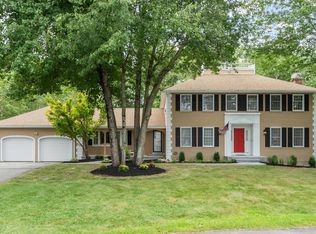 MLS ID #73571998, Margus Deery, Coldwell Banker Realty - Andovers/Readings Regional. MLS PIN
 - $829,9003 bd3 ba1.8k sqft184 Elm St, Andover, MA 01810For Sale
 MLS ID #73581329, Sera Manzi, Linyx & Co. Properties. MLS PIN
 - $939,9004 bd3 ba2.6k sqft148 Sandra Ln, North Andover, MA 01845For Sale
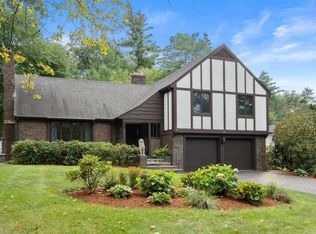 MLS ID #73567993, Debbie Carusi, Coldwell Banker Realty - Andovers/Readings Regional. MLS PIN
