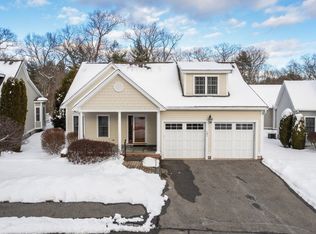
Welcome to Meetinghouse Commons, North Andover’s highly sought-after 55+ community. Beautifully maintained by its original owner, this exceptional home is ideally situated on a quiet cul-de-sac with a wooded backdrop offering privacy and a peaceful setting.The thoughtfully designed first-floor open floor plan features soaring cathedral ceilings, gleaming hardwood floors, transom windows, beautiful moldings, and an abundance of special details throughout. At the heart of the home, the well-appointed kitchen showcases custom cherry cabinetry, granite countertops, island seating, and stainless-steel appliances. The kitchen flows seamlessly into the dining room, where a charming bay window fills the space with natural light, while a slider provides easy access to the deck and private backyard.The spacious cathedral-ceiling living room, complete with a gas fireplace, creates a warm and inviting gathering space for entertaining family and friends. A light-filled office with French doors offers a versatile space for working from home or relaxing.The first-floor primary suite provides a peaceful retreat, featuring a generous walk-in closet and a beautifully appointed bath with an oversized tiled shower and double vanity. A convenient laundry room and half bath complete the main level. Upstairs, the family room provides additional living space, along with a second bedroom and full bath - ideal for visiting guests, family, or creating a private retreat. The walk-out basement offers excellent potential for future finished space, providing an opportunity to expand the living area to suit your needs. 2 car garage, ideally located close to everything North Andover and move in ready! This is a home you don't want to miss!
For sale
$885,000
16 Icehouse Rd Unit 16, North Andover, MA 01845
2beds
2,404sqft
Condominium
Built in 2006
-- sqft lot
$-- Zestimate®
$368/sqft
$789/mo HOA
What's special
Gas fireplaceDeck and private backyardWell-appointed kitchenGleaming hardwood floorsWalk-out basementGranite countertopsGenerous walk-in closet
- 2 days
- 225
- 24
Zillow last checked:
Listing updated:
Listed by:
Kara Ross 781-864-3929,
Coldwell Banker Realty - Andovers/Readings Regional 978-475-2201
Source: MLS PIN,MLS#: 73588400
Facts & features
Interior
Bedrooms & bathrooms
- Bedrooms: 2
- Bathrooms: 3
- Full bathrooms: 2
- 1/2 bathrooms: 1
Primary bedroom
- Features: Bathroom - Full, Bathroom - Double Vanity/Sink, Cathedral Ceiling(s), Ceiling Fan(s), Vaulted Ceiling(s), Walk-In Closet(s), Flooring - Wall to Wall Carpet, Window(s) - Picture, Recessed Lighting
- Level: First
- Area: 210
- Dimensions: 15 x 14
Bedroom 2
- Features: Walk-In Closet(s), Flooring - Wall to Wall Carpet
- Level: Second
- Area: 208
- Dimensions: 16 x 13
Primary bathroom
- Features: Yes
Bathroom 1
- Features: Bathroom - Half, Flooring - Stone/Ceramic Tile
- Level: First
Bathroom 2
- Features: Bathroom - Full, Bathroom - Tiled With Shower Stall, Vaulted Ceiling(s), Countertops - Stone/Granite/Solid, Double Vanity
- Level: First
Bathroom 3
- Features: Bathroom - Full, Bathroom - With Tub & Shower, Flooring - Stone/Ceramic Tile
- Level: Second
Dining room
- Features: Flooring - Hardwood, Window(s) - Bay/Bow/Box, Deck - Exterior, Exterior Access, Open Floorplan, Slider
- Level: First
- Area: 182
- Dimensions: 14 x 13
Family room
- Features: Flooring - Wall to Wall Carpet, Open Floorplan, Recessed Lighting
- Level: Second
Kitchen
- Features: Flooring - Hardwood, Countertops - Stone/Granite/Solid, Kitchen Island, Open Floorplan, Recessed Lighting, Stainless Steel Appliances, Lighting - Pendant
- Level: Main,First
- Area: 120
- Dimensions: 12 x 10
Living room
- Features: Cathedral Ceiling(s), Ceiling Fan(s), Window(s) - Picture, Open Floorplan, Recessed Lighting
- Level: Main,First
- Area: 352
- Dimensions: 22 x 16
Office
- Features: Flooring - Hardwood, French Doors, Recessed Lighting
- Level: First
- Area: 208
- Dimensions: 16 x 13
Heating
- Forced Air, Natural Gas
Cooling
- Central Air
Appliances
- Included: Range, Dishwasher, Microwave, Refrigerator, Washer, Dryer
- Laundry: Flooring - Stone/Ceramic Tile, First Floor, In Unit, Electric Dryer Hookup, Washer Hookup
Features
- Recessed Lighting, Home Office, Central Vacuum
- Flooring: Wood, Tile, Carpet, Flooring - Hardwood
- Doors: French Doors, Insulated Doors, Storm Door(s)
- Windows: Insulated Windows, Screens
- Has basement: Yes
- Number of fireplaces: 1
- Fireplace features: Living Room
Interior area
- Total structure area: 2,404
- Total interior livable area: 2,404 sqft
- Finished area above ground: 2,404
Property
Parking
- Total spaces: 4
- Parking features: Attached, Garage Door Opener, Storage, Off Street, Paved
- Attached garage spaces: 2
- Uncovered spaces: 2
Features
- Patio & porch: Porch, Deck - Composite
- Exterior features: Porch, Deck - Composite, Screens, Professional Landscaping
Details
- Parcel number: 4710637
- Zoning: Res
Construction
Type & style
- Home type: Condo
- Property subtype: Condominium
Materials
- Frame
- Roof: Shingle
Condition
- Year built: 2006
Utilities & green energy
- Electric: 200+ Amp Service
- Sewer: Public Sewer
- Water: Public
- Utilities for property: for Gas Range, for Electric Dryer, Washer Hookup
Community & HOA
Community
- Features: Public Transportation, Shopping, Park, Walk/Jog Trails, Conservation Area, Highway Access, House of Worship, Private School, Public School, Adult Community
HOA
- Amenities included: Fitness Center, Clubhouse
- Services included: Insurance, Maintenance Structure, Road Maintenance, Maintenance Grounds, Snow Removal, Trash, Reserve Funds
- HOA fee: $789 monthly
Location
- Region: North Andover
Financial & listing details
- Price per square foot: $368/sqft
- Tax assessed value: $784,000
- Annual tax amount: $8,812
- Date on market: 10/8/2026
Estimated market value
Not available
Estimated sales range
Not available
Not available
Price history
| Date | Event | Price |
|---|---|---|
| 10/8/2026 | Listed for sale | $885,000$368/sqft |
Source: MLS PIN #73588400 Report a problem | ||
Public tax history
Tax history is unavailable.
Monthly payment
Est. payment
Payment breakdown
Explore the cost of this home by adjusting the details. Changes won't be saved.Climate risks
Neighborhood: 01845



Similar homes
- $985,0004 bd3 ba2.6k sqft175 S Bradford St, North Andover, MA 01845For Sale
 MLS ID #73588301, The Peggy Patenaude Team, William Raveis R.E. & Home Services. MLS PIN
 - $949,9004 bd3 ba2.7k sqft220 Abbott St, North Andover, MA 01845For Sale
 MLS ID #73587501, The Lucci Witte Team, William Raveis R.E. & Home Services. MLS PIN
 - $850,0004 bd2 ba2.5k sqft23 Bradford Street, North Andover, MA 01835Active
 MLS ID #5113628, Joseph Pantaleo. PrimeMLS
 - $969,0004 bd3 ba2.6k sqft255 Hay Meadow Rd, North Andover, MA 01845For Sale
 MLS ID #73501527, Travis Anderson, Cameron Real Estate Group. MLS PIN
