OFFER DEADLINE NOW Wednesday, 10/7 at 5pm.UPDATED NORTH ANDOVER RANCH WITH VERSATILE LIVING SPACE. This inviting ranch offers comfortable one-level living with hardwood floors, a gas fireplace, and a kitchen featuring stainless steel appliances, including a new refrigerator, and a peninsula. A three-season porch provides additional space to relax and enjoy the outdoors. The finished lower level adds a family room with pool table, bonus room, laundry, and additional flexible space. Outside, enjoy a fenced yard, fire pit, storage shed installed in 2017, professional landscaping, and ample parking. An attached garage, backup generator, and NEW METAL ROOF installed in 2026 provide added convenience and peace of mind. The hot water tank also comes with a lifetime warranty. Conveniently located near shopping, parks, medical facilities, major highways, and other area amenities. DON’T MISS THE OPPORTUNITY TO MAKE THIS NORTH ANDOVER HOME YOUR OWN.
For sale
$729,900
39 Adams Ave, North Andover, MA 01845
3beds
2,205sqft
Single Family Residence
Built in 1957
10,001 Square Feet Lot
$730,500 Zestimate®
$331/sqft
$-- HOA
What's special
Gas fireplaceThree-season porchNew refrigeratorAttached garageFire pitComfortable one-level livingHardwood floors
- 9 days
- 1,344
- 89
Likely to sell faster than
Zillow last checked:
Listing updated:
Listed by:
Team Lillian Montalto 978-475-1400,
Lillian Montalto Signature Properties 978-475-1400,
Lillian Montalto 978-815-6300
Source: MLS PIN,MLS#: 73585588
Facts & features
Interior
Bedrooms & bathrooms
- Bedrooms: 3
- Bathrooms: 2
- Full bathrooms: 1
- 1/2 bathrooms: 1
Primary bedroom
- Features: Closet, Flooring - Hardwood, Window(s) - Picture
- Level: First
- Area: 182
- Dimensions: 14 x 13
Bedroom 2
- Features: Closet, Flooring - Hardwood, Window(s) - Picture
- Level: First
- Area: 140
- Dimensions: 14 x 10
Bedroom 3
- Features: Closet, Flooring - Hardwood, Window(s) - Picture
- Level: First
- Area: 156
- Dimensions: 13 x 12
Bathroom 1
- Features: Bathroom - Full, Bathroom - Tiled With Shower Stall, Closet - Linen, Flooring - Vinyl, Lighting - Sconce, Lighting - Overhead
- Level: First
- Area: 70
- Dimensions: 10 x 7
Bathroom 2
- Features: Bathroom - Half, Flooring - Vinyl, Lighting - Sconce, Lighting - Overhead
- Level: First
- Area: 12
- Dimensions: 6 x 2
Dining room
- Features: Flooring - Hardwood, Window(s) - Picture, Lighting - Pendant
- Level: First
- Area: 110
- Dimensions: 11 x 10
Family room
- Features: Flooring - Vinyl, Recessed Lighting
- Level: Basement
- Area: 1196
- Dimensions: 46 x 26
Kitchen
- Features: Flooring - Hardwood, Recessed Lighting, Stainless Steel Appliances, Peninsula, Lighting - Pendant
- Level: First
- Area: 182
- Dimensions: 14 x 13
Living room
- Features: Flooring - Hardwood, Window(s) - Picture, Lighting - Overhead, Crown Molding
- Level: First
- Area: 322
- Dimensions: 23 x 14
Heating
- Baseboard, Electric Baseboard, Natural Gas
Cooling
- Central Air
Appliances
- Included: Gas Water Heater, Water Heater, Range, Dishwasher, Disposal, Refrigerator, Freezer, Washer, Dryer
- Laundry: In Basement, Gas Dryer Hookup, Washer Hookup
Features
- Lighting - Overhead, Sun Room
- Flooring: Tile, Vinyl, Hardwood, Flooring - Stone/Ceramic Tile
- Windows: Insulated Windows
- Basement: Full,Partially Finished,Bulkhead,Sump Pump
- Number of fireplaces: 1
- Fireplace features: Living Room
Interior area
- Total structure area: 2,205
- Total interior livable area: 2,205 sqft
- Finished area above ground: 1,345
- Finished area below ground: 860
Video & virtual tour
Property
Parking
- Total spaces: 5
- Parking features: Attached, Paved Drive, Off Street
- Attached garage spaces: 1
- Uncovered spaces: 4
Features
- Exterior features: Rain Gutters, Storage, Professional Landscaping
- Fencing: Fenced/Enclosed
Lot
- Size: 10,001 Square Feet
Details
- Parcel number: M:0045G B:0018 L:0000.0,2067266
- Zoning: R4
Construction
Type & style
- Home type: SingleFamily
- Architectural style: Ranch
- Property subtype: Single Family Residence
Materials
- Frame
- Foundation: Block
- Roof: Metal
Condition
- Year built: 1957
Utilities & green energy
- Sewer: Public Sewer
- Water: Public
- Utilities for property: for Gas Range, for Gas Dryer, Washer Hookup
Community & HOA
Community
- Features: Shopping, Park, Walk/Jog Trails, Medical Facility, Highway Access, House of Worship, Public School
- Security: Security System
HOA
- Has HOA: No
Location
- Region: North Andover
Financial & listing details
- Price per square foot: $331/sqft
- Tax assessed value: $596,200
- Annual tax amount: $6,701
- Date on market: 10/1/2026
- Exclusions: See Inclusion Exclusion List Attached To Listing.
- Road surface type: Paved
Estimated market value
$730,500
$694,000 - $767,000
$3,323/mo
Price history
| Date | Event | Price |
|---|---|---|
| 10/1/2026 | Listed for sale | $729,900$331/sqft |
Source: MLS PIN #73585588 Report a problem | ||
Public tax history
| Year | Property taxes | Tax assessment |
|---|---|---|
| 2025 | $6,614 +4.7% | $587,400 +3.1% |
| 2024 | $6,320 -0.6% | $569,900 +9.7% |
| 2023 | $6,360 | $519,600 |
| 2022 | $6,360 +5.4% | $519,600 +22% |
| 2021 | $6,035 +6.7% | $425,900 +3.4% |
| 2020 | $5,658 +2.5% | $411,800 |
| 2019 | $5,522 -7.7% | $411,800 |
| 2018 | $5,983 +8.6% | $411,800 +6.8% |
| 2017 | $5,508 +7.4% | $385,700 +7.3% |
| 2016 | $5,127 +3.2% | $359,300 +4.1% |
| 2015 | $4,967 +3.8% | $345,200 +3.9% |
| 2014 | $4,787 +5% | $332,200 |
| 2013 | $4,558 -5.8% | $332,200 -4.5% |
| 2012 | $4,841 +3% | $347,800 |
| 2011 | $4,702 +2.7% | $347,800 -3.3% |
| 2010 | $4,580 +5.9% | $359,500 -2.2% |
| 2009 | $4,324 +0.4% | $367,700 -2.6% |
| 2008 | $4,306 +4.3% | $377,700 -4.4% |
| 2007 | $4,127 -0.8% | $394,900 +5.7% |
| 2006 | $4,162 +26.6% | $373,600 +30.9% |
| 2005 | $3,288 +2.4% | $285,400 +4.5% |
| 2004 | $3,210 +8.8% | $273,000 +21.4% |
| 2003 | $2,951 +11.4% | $224,900 +7.5% |
| 2002 | $2,648 +18.3% | $209,200 +39.3% |
| 2000 | $2,239 +27.1% | $150,200 +16.4% |
| 1996 | $1,762 | $129,000 |
Find assessor info on the county website
Monthly payment
Est. payment
Payment breakdown
Explore the cost of this home by adjusting the details. Changes won't be saved.Climate risks
Neighborhood: 01845
Nearby schools
Schools provided by the listing agent
- Elementary: Atkinson Elementary School
- Middle: North Andover Middle School
- High: North Andover High School
Source: MLS PIN. This data may not be complete. We recommend contacting the local school district to confirm school assignments for this home.
Similar homes
- $759,9003 bd2 ba1.7k sqft37 Dudley St, North Andover, MA 01845For Sale
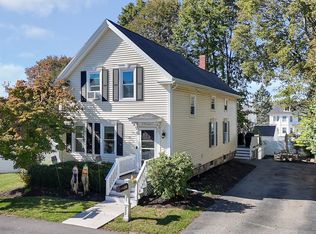 MLS ID #73587884, Dawn Valentino, Four Seasons Realty Group Corp.. MLS PIN
 - $674,0004 bd2 ba1.4k sqft678 Massachusetts Ave, North Andover, MA 01845For Sale
 MLS ID #73552776, The Coa Group, eXp Realty LLC. MLS PIN
 - $679,9003 bd1 ba1.5k sqft1881 Great Pond Rd, North Andover, MA 01845For Sale
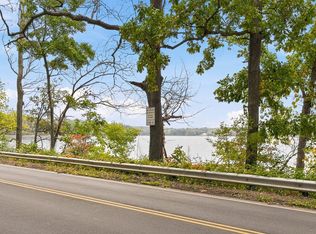 MLS ID #73584731, Dianne Moore, Leading Edge Real Estate. MLS PIN
 - $749,9004 bd2 ba2.5k sqft196 Middlesex St, North Andover, MA 01845For Sale
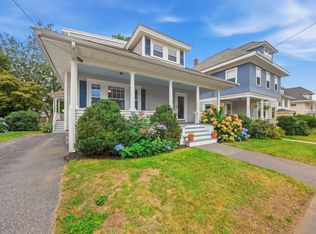 MLS ID #73580721, The Lucci Witte Team, William Raveis R.E. & Home Services. MLS PIN
