Set along a picturesque country road, this beautifully appointed Colonial offers an exceptional blend of timeless charm, thoughtful updates, and inviting indoor-outdoor living. Surrounded by meticulously landscaped grounds, the property provides a private and serene setting while offering an array of desirable amenities.The gracious interior features a stunning cathedral-ceiling living room, creating an impressive sense of volume and natural light. The updated kitchen is both stylish and functional, with gorgeous granite and farm sink. The spacious primary suite is complemented by an updated private bath. An additional updated guest bath and a third full bath provide exceptional convenience for family and guests.A generous laundry room adds practicality, while the finished lower level offers even more flexibility. An expanded finished basement addition features a large French door opening directly to the outdoors, creating an ideal setting for a home office, fitness studio, media/recreation room, or private guest space. Numerous important updates enhance the home's comfort and peace of mind, including a newer roof, furnace, central air conditioning system, and gutters. Outside, the beautifully curated grounds are truly an extension of the home, with established gardens, a relaxing hot tub, and a storage shed. Whether enjoying quiet mornings surrounded by nature or entertaining guests in the thoughtfully designed outdoor spaces, this distinctive property offers a wonderful combination of comfort, character, and country-road tranquility.
For sale
$1,029,000
78 Frye Rd, Bolton, MA 01740
4beds
3,500sqft
Single Family Residence
Built in 1996
1.84 Acres Lot
$1,023,500 Zestimate®
$294/sqft
$-- HOA
What's special
Expanded finished basement additionStorage shedUpdated kitchenFinished lower levelAdditional updated guest bathPrivate and serene settingSpacious primary suite
- 14 days
- 722
- 68
Zillow last checked:
Listing updated:
Listed by:
Mary O'Hagan 978-302-9640,
Barrett Sotheby's International Realty 978-369-6453
Source: MLS PIN,MLS#: 73581367
Facts & features
Interior
Bedrooms & bathrooms
- Bedrooms: 4
- Bathrooms: 3
- Full bathrooms: 3
Primary bedroom
- Features: Bathroom - Full, Cathedral Ceiling(s), Walk-In Closet(s), Flooring - Wall to Wall Carpet
- Level: Second
Bedroom 2
- Features: Flooring - Wall to Wall Carpet
- Level: Second
Bedroom 3
- Features: Flooring - Wall to Wall Carpet
- Level: Second
Bedroom 4
- Features: Flooring - Wall to Wall Carpet
- Level: Second
Primary bathroom
- Features: Yes
Bathroom 1
- Features: Bathroom - 3/4, Flooring - Stone/Ceramic Tile, Countertops - Stone/Granite/Solid
- Level: First
Bathroom 2
- Features: Bathroom - Full, Bathroom - Double Vanity/Sink, Bathroom - Tiled With Tub & Shower, Cathedral Ceiling(s)
- Level: Second
Bathroom 3
- Features: Bathroom - Full, Bathroom - Double Vanity/Sink, Bathroom - Tiled With Shower Stall, Cathedral Ceiling(s)
- Level: Second
Dining room
- Features: Coffered Ceiling(s), Flooring - Hardwood, Wainscoting
- Level: First
Family room
- Features: Flooring - Hardwood
- Level: First
Kitchen
- Features: Flooring - Hardwood, Balcony / Deck, Countertops - Stone/Granite/Solid, Kitchen Island, Chair Rail, Slider
- Level: First
Living room
- Features: Cathedral Ceiling(s), Flooring - Hardwood, Chair Rail
- Level: First
Heating
- Central
Cooling
- Central Air
Appliances
- Included: Electric Water Heater, Oven, Dishwasher, Microwave, Range, Refrigerator
- Laundry: Flooring - Stone/Ceramic Tile, First Floor
Features
- Media Room
- Flooring: Wood, Carpet, Laminate
- Doors: French Doors
- Basement: Finished
- Number of fireplaces: 1
- Fireplace features: Living Room
Interior area
- Total structure area: 3,500
- Total interior livable area: 3,500 sqft
- Finished area above ground: 2,716
- Finished area below ground: 784
Video & virtual tour
Property
Parking
- Total spaces: 6
- Parking features: Attached, Under, Off Street
- Attached garage spaces: 2
- Uncovered spaces: 4
Features
- Patio & porch: Deck, Patio
- Exterior features: Deck, Patio, Hot Tub/Spa, Storage, Sprinkler System, Garden
- Has spa: Yes
- Spa features: Private
- Waterfront features: Lake/Pond, 1 to 2 Mile To Beach
Lot
- Size: 1.84 Acres
- Features: Wooded
Details
- Parcel number: 1470847
- Zoning: RES
Construction
Type & style
- Home type: SingleFamily
- Architectural style: Colonial
- Property subtype: Single Family Residence
Materials
- Frame
- Foundation: Concrete Perimeter
- Roof: Shingle
Condition
- Year built: 1996
Utilities & green energy
- Electric: 220 Volts
- Sewer: Private Sewer
- Water: Private
Community & HOA
Community
- Features: Shopping, Park, Walk/Jog Trails, Stable(s), Golf, Laundromat, Conservation Area, Highway Access
HOA
- Has HOA: No
Location
- Region: Bolton
Financial & listing details
- Price per square foot: $294/sqft
- Tax assessed value: $889,700
- Annual tax amount: $15,170
- Date on market: 9/23/2026
- Listing terms: Contract
Estimated market value
$1,023,500
$972,000 - $1.07M
$4,218/mo
Price history
| Date | Event | Price |
|---|---|---|
| 9/23/2026 | Listed for sale | $1,029,000+89.9%$294/sqft |
Source: MLS PIN #73581367 Report a problem | ||
| 11/22/2017 | Sold | $542,000-1.3%$155/sqft |
Source: Public Record Report a problem | ||
| 10/23/2017 | Pending sale | $549,000$157/sqft |
Source: RE/MAX Traditions, Inc. #72204263 Report a problem | ||
| 10/12/2017 | Price change | $549,000-1.8%$157/sqft |
Source: RE/MAX Traditions, Inc. #72204263 Report a problem | ||
| 10/5/2017 | Price change | $559,000-1.8%$160/sqft |
Source: RE/MAX Traditions, Inc. #72204263 Report a problem | ||
| 9/6/2017 | Price change | $569,000-1.9%$163/sqft |
Source: RE/MAX Traditions, Inc. #72204263 Report a problem | ||
| 7/27/2017 | Listed for sale | $579,900-1.7%$166/sqft |
Source: RE/MAX Traditions, Inc. #72204263 Report a problem | ||
| 8/1/2007 | Sold | $590,000+46.1%$169/sqft |
Source: Public Record Report a problem | ||
| 12/31/1998 | Sold | $403,750+18.8%$115/sqft |
Source: Public Record Report a problem | ||
| 3/28/1997 | Sold | $339,900$97/sqft |
Source: Public Record Report a problem | ||
Public tax history
| Year | Property taxes | Tax assessment |
|---|---|---|
| 2025 | $14,787 +5.3% | $889,700 +3% |
| 2024 | $14,039 +3.5% | $863,400 +11.4% |
| 2023 | $13,568 +11.6% | $775,300 +26.7% |
| 2022 | $12,160 +1.5% | $612,000 +6.5% |
| 2021 | $11,984 +3.9% | $574,500 +1.6% |
| 2020 | $11,535 +5.2% | $565,700 +5.6% |
| 2019 | $10,970 +0.9% | $535,900 +1.8% |
| 2018 | $10,877 +6.5% | $526,500 +9.3% |
| 2017 | $10,216 +3.8% | $481,900 +2.4% |
| 2016 | $9,840 +2.3% | $470,600 +2.7% |
| 2015 | $9,615 -0.3% | $458,300 +0.8% |
| 2014 | $9,642 +1.4% | $454,800 +0.3% |
| 2013 | $9,507 +3.7% | $453,600 -2.2% |
| 2012 | $9,170 +2.2% | $463,600 +0.3% |
| 2011 | $8,974 +2.1% | $462,100 -7.4% |
| 2010 | $8,789 +8.5% | $499,100 -2% |
| 2009 | $8,101 +3% | $509,200 -2.6% |
| 2008 | $7,868 +4.4% | $522,800 -2.5% |
| 2007 | $7,539 +6.3% | $536,200 +2.5% |
| 2006 | $7,091 +3.6% | $522,900 +6.7% |
| 2005 | $6,845 +5.5% | $490,000 |
| 2004 | $6,488 -4.3% | $490,000 -8% |
| 2003 | $6,776 +9.2% | $532,700 +37.8% |
| 2001 | $6,207 | $386,700 |
| 1997 | -- | -- |
Find assessor info on the county website
Monthly payment
Est. payment
Payment breakdown
Explore the cost of this home by adjusting the details. Changes won't be saved.Climate risks
Neighborhood: 01740
Nearby schools
Schools provided by the listing agent
- Elementary: Florence Sawyer
- Middle: Emerson
- High: Nrhs
Source: MLS PIN. This data may not be complete. We recommend contacting the local school district to confirm school assignments for this home.
Similar homes
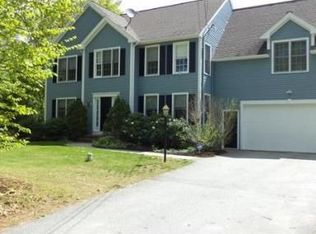
- $999,0004 bd3 ba3.3k sqft68 Quaker Ln, Bolton, MA 01740For Sale
 MLS ID #73578922, Amy Balewicz Homes, Keller Williams Realty Boston Northwest. MLS PIN
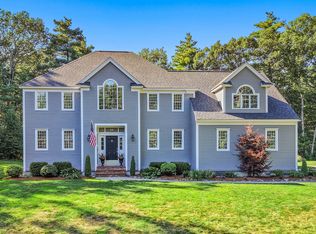
 - $1,029,0004 bd3 ba3.5k sqft106 Green Rd, Bolton, MA 01740For Sale
 MLS ID #73584736, Genevieve Botelho, Lamacchia Realty, Inc.. MLS PIN
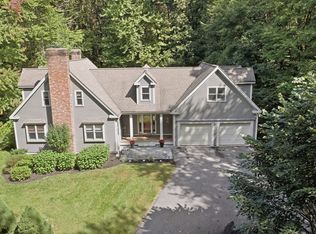
 - $824,9004 bd3 ba2.1k sqft296 Berlin Rd, Bolton, MA 01740For Sale
 MLS ID #73587427, Team Darlene & Company, Lamacchia Realty, Inc.. MLS PIN
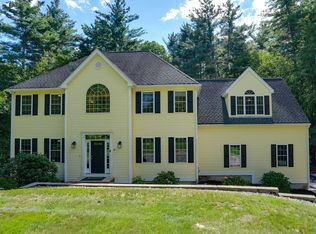
 - $1,050,0004 bd3 ba3.3k sqft51 Danforth Ln, Bolton, MA 01740For Sale
 MLS ID #73576895, Erik Osachuk, Keller Williams Realty North Central. MLS PIN
