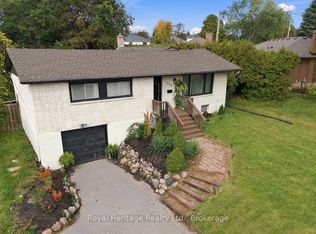
Welcome to this beautifully updated and well maintained raised bungalow in the family friendly community of Pontypool! Set on a large 90' x 188' lot, this home offers the perfect blend of small town charm, modern updates and plenty of space for the whole family. The bright main floor features a vaulted living/dining area with a cozy gas fireplace, creating a warm and inviting space for relaxing or entertaining. The stylish kitchen offers sleek grey/taupe cabinetry and stainless steel appliances, with bar-top seating area. Three good-sized bedrooms include a spacious primary with his & hers closets, while the beautifully renovated main floor bathroom adds a modern touch. The bright lower level features large above grade windows, an open concept rec room, two additional bedrooms & a separate laundry room. Perfect for guests, home office, craft room, gym or additional family space! No carpet throughout! Numerous updates include new soffit, fascia & eavestroughs, front steel doors, & modern Gentek Align siding! New windows in the living/dining rooms and throughout the lower level, all completed within the last year. Hydro has installed a generator hookup, and a 240V electric vehicle charger adds convenience for today's lifestyle. Outside, enjoy the oversized backyard with plenty of room for entertaining, gardening & family fun. Features include a storage shed, greenhouse with gas hookup, large driveway with ample parking, and a wonderful selection of fruit and specialty trees including fig, sea buckthorn, cherry, pear and apple. Enjoy the welcoming small community atmosphere of Pontypool with local amenities including a community centre, post office, pharmacy, convenience store, gas station, liquor store, pizza & Chinese food restaurant. Excellent location with easy access to the 35/115 & 407, and conveniently located between Clarington, Peterborough and Lindsay. A fantastic opportunity to enjoy a spacious home, generous property and the convenience of village living!
Under contract
C$799,900
78 Pontypool Rd, Kawartha Lakes, ON L0A 1K0
5beds
2baths
Single Family Residence
Built in ----
0.4 Acres Lot
$-- Zestimate®
C$--/sqft
C$-- HOA
What's special
Bright main floorCozy gas fireplaceStylish kitchenStainless steel appliancesBar-top seating areaThree good-sized bedroomsBright lower level
- 46 days
- 3
- 0
Zillow last checked:
Listing updated:
Listed by:
Royal LePage Our Neighbourhood Realty
Source: TRREB,MLS®#: X13798728 Originating MLS®#: Central Lakes Association of REALTORS
Facts & features
Interior
Bedrooms & bathrooms
- Bedrooms: 5
- Bathrooms: 2
Primary bedroom
- Level: Main
- Dimensions: 4.1 x 4.03
Bedroom
- Level: Basement
- Dimensions: 4.3 x 2.64
Bedroom
- Level: Basement
- Dimensions: 4.5 x 3.64
Bedroom 2
- Level: Main
- Dimensions: 3.35 x 3.22
Bedroom 3
- Level: Main
- Dimensions: 3.09 x 3.02
Dining room
- Level: Main
- Dimensions: 4.03 x 3.96
Kitchen
- Level: Main
- Dimensions: 4.01 x 3.15
Living room
- Level: Main
- Dimensions: 4.65 x 3.69
Recreation
- Level: Basement
- Dimensions: 5.22 x 3.9
Heating
- Forced Air, Gas
Cooling
- Central Air
Features
- Flooring: Carpet Free
- Basement: Finished
- Has fireplace: Yes
- Fireplace features: Living Room
Interior area
- Living area range: 1100-1500 null
Video & virtual tour
Property
Parking
- Total spaces: 8
- Parking features: Private Double
Features
- Pool features: None
Lot
- Size: 0.4 Acres
- Features: Golf, Park, Rec./Commun.Centre
Details
- Additional structures: Greenhouse, Shed
- Parcel number: 632690758
Construction
Type & style
- Home type: SingleFamily
- Architectural style: Bungalow-Raised
- Property subtype: Single Family Residence
Materials
- Vinyl Siding
- Foundation: Block
- Roof: Shingle
Utilities & green energy
- Sewer: Septic
Community & HOA
Location
- Region: Kawartha Lakes
Financial & listing details
- Annual tax amount: C$3,852
- Date on market: 9/17/2026
Price history
Price history is unavailable.
Public tax history
Tax history is unavailable.
Climate risks
Neighborhood: L0A
Nearby schools
GreatSchools rating
No schools nearby
We couldn't find any schools near this home.

Similar homes
- C$849,9004 bd2 ba-- sqft10126 Old Scugog Rd, Clarington, ON L0B 1B0For Sale
 MLS ID #E13746378, Keller Williams Energy Real Estate. TRREB
- C$798,8005 bd1 ba-- sqft2111 Prestonvale Rd, Clarington, ON L1E 2S2For Sale
 MLS ID #E13794478, HOMELIFE/FUTURE REALTY INC.. TRREB
- C$779,9004 bd2 ba-- sqft618 Sunset Blvd, Clarington, ON L1B 1C9For Sale
 MLS ID #E13861654, ROYAL HERITAGE REALTY LTD.. TRREB
- C$799,0004 bd3 ba-- sqft5 Souch Ct, Clarington, ON L1C 4G3For Sale
 MLS ID #E14107964, Homelife Preferred Realty Inc.. TRREB
