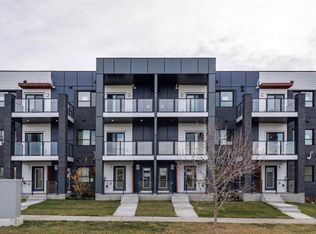
THE MANHATTAN! 1,371 SQ FT, 3 BEDROOMS, 2 BATHROOMS, PRIVATE BALCONY & IN-SUITE LAUNDRY! Discover modern condo living in Greenwich Crossing with The Manhattan by Akash Homes! This spacious third-level suite features a bright, open-concept layout with a contemporary kitchen flowing seamlessly into the dining and living areas, perfect for entertaining. The primary bedroom offers a walk-in closet and private ensuite, while a second bedroom, versatile den and full bathroom provide added flexibility. Enjoy convenient in-suite laundry and a private balcony to unwind. Located in Calgary's desirable NW, Greenwich Crossing offers boutique shopping, cafés, parks, pathways and easy access to major commuter routes. BUILT BY AKASH HOMES! PLEASE NOTE: PICTURES ARE OF SHOW HOME; ACTUAL HOME, PLANS, FIXTURES, AND FINISHES MAY VARY AND ARE SUBJECT TO AVAILABILITY/CHANGES WITHOUT NOTICE.
New construction
C$454,900
78 W Greenbriar Way NW, Calgary, AB T3B 6J1
3beds
1,371sqft
Townhouse
Built in 2026
-- sqft lot
$-- Zestimate®
C$332/sqft
C$298/mo HOA
What's special
Private balconyIn-suite laundryBright open-concept layoutContemporary kitchenVersatile den
- 9 days
- 13
- 3
Zillow last checked:
Listing updated:
Listed by:
Michael Melnychuk, Associate,
Century 21 All Stars Realty Ltd.,
Odessa Johnston, Associate,
Century 21 All Stars Realty Ltd.
Source: courtesy of Pillar9 System,MLS®#: A2356192 Originating MLS®#: Calgary
Facts & features
Interior
Bedrooms & bathrooms
- Bedrooms: 3
- Bathrooms: 2
- Full bathrooms: 2
Other
- Level: Main
- Dimensions: 10`5" x 9`5"
Bedroom
- Level: Main
- Dimensions: 11`3" x 9`11"
Bedroom
- Level: Main
- Dimensions: 9`5" x 7`11"
Other
- Level: Main
- Dimensions: 0`0" x 0`0"
Other
- Level: Main
- Dimensions: 0`0" x 0`0"
Eat in kitchen
- Level: Main
- Dimensions: 9`5" x 9`3"
Laundry
- Level: Main
- Dimensions: 5`10" x 6`11"
Other
- Level: Main
- Dimensions: 10`4" x 9`7"
Heating
- Forced Air
Cooling
- None
Appliances
- Included: None, Other
- Laundry: In Unit
Features
- Open Floorplan, Quartz Counters, See Remarks, Walk-In Closet(s)
- Flooring: Carpet, Laminate, Tile
- Basement: None
- Has fireplace: No
- Common walls with other units/homes: 2+ Common Walls
Interior area
- Total interior livable area: 1,371 sqft
Property
Parking
- Total spaces: 1
- Parking features: See Remarks, Single Garage Attached, Attached Garage
- Attached garage spaces: 1
Features
- Levels: One
- Stories: 1
- Entry location: Top
- Patio & porch: Balcony(s), See Remarks
- Exterior features: Balcony, BBQ gas line, Private Entrance
- Fencing: None
Lot
- Features: See Remarks
Details
- Zoning: Remarks
Construction
Type & style
- Home type: Townhouse
- Property subtype: Townhouse
Materials
- See Remarks, Wood Frame
- Foundation: Concrete Perimeter
- Roof: See Remarks
Condition
- New construction: Yes
- Year built: 2026
Details
- Builder name: Akash Homes Ltd
Community & HOA
Community
- Features: Other, Street Lights
- Subdivision: Greenwood/Greenbriar
HOA
- Has HOA: Yes
- Amenities included: None, Secured Parking
- Services included: Common Area Maintenance, Professional Management, Reserve Fund Contributions, See Remarks
- HOA fee: C$285 monthly
- Second HOA fee: C$160 annually
Location
- Region: Calgary
Financial & listing details
- Price per square foot: C$332/sqft
- Date on market: 11/3/2026
- Inclusions: $5000 BUILDER APPLIANCE CREDIT
Price history
Price history is unavailable.
Public tax history
Tax history is unavailable.
Climate risks
Neighborhood: Greenwood
Nearby schools
GreatSchools rating
No schools nearby
We couldn't find any schools near this home.
- C$409,9002 bd2 ba1k sqft80 W Greenbriar Way NW, Calgary, AB T3B6J1New Construction
- C$3,6503 bd3 ba1.6k sqft175 Greenbriar Pl NW, Calgary, AB T3B6J1For Rent
- C$--1 bd1 ba-- sqft4754 83rd St NW #53BB07A8D, Calgary, AB T3B5M9Off Market

- C$--3 bd3 ba1.8k sqft4754 83rd St NW #C83F7F7D8, Calgary, AB T3B5M9Off Market
Similar homes
- C$569,9003 bd3 ba1.5k sqft81 S Greenbriar Pl NW #206, Calgary, AB T3B 6J1For Sale
 MLS ID #A2358288, Anna Taranova, Associate, Re/Max Realty Professionals. courtesy of Pillar9 System
- C$434,9002 bd2 ba1k sqft76 W Greenbriar Way NW, Calgary, AB T3B 6J1New ConstructionMLS ID #A2356186, Michael Melnychuk, Associate, Century 21 All Stars Realty Ltd.. courtesy of Pillar9 System
- C$550,0002 bd3 ba1.3k sqft81 E Greenbriar Pl NW #116, Calgary, AB T3B 6J1For Sale
 MLS ID #A2357638, Justin Havre, Associate, Exp Realty. courtesy of Pillar9 System
- C$409,9002 bd2 ba1k sqft80 W Greenbriar Way NW, Calgary, AB T3B 6J1New ConstructionMLS ID #A2356197, Michael Melnychuk, Associate, Century 21 All Stars Realty Ltd.. courtesy of Pillar9 System
