Finally, a Kingsway home right where you want it - steps to the subway, Our Lady of Sorrows School, Lambton Kingsway School, and Etobicoke Collegiate, and it's ready for you. Charm oozes from the Tudor facade, leaded windows, stone pathways, gumwood wainscotting and arched doorways. The exterior is enhanced with award winning landscaping. Although it was updated a while ago with a kitchen expansion, bathrooms and mechanics, it is timeless in design. We invite you to step inside and fall in love with this home and make it yours. Open Houses on the weekend.
For sale
C$2,099,000
78 Willingdon Blvd, Toronto, ON M8X 2H7
3beds
4baths
Single Family Residence
Built in ----
4,625 Square Feet Lot
$-- Zestimate®
C$--/sqft
C$-- HOA
What's special
Tudor facadeLeaded windowsStone pathwaysGumwood wainscottingArched doorwaysAward winning landscapingKitchen expansion
- 6 days
- 78
- 9
Zillow last checked:
Listing updated:
Listed by:
SOTHEBY'S INTERNATIONAL REALTY CANADA
Source: TRREB,MLS®#: W13817724 Originating MLS®#: Toronto Regional Real Estate Board
Originating MLS®#: Toronto Regional Real Estate BoardFacts & features
Interior
Bedrooms & bathrooms
- Bedrooms: 3
- Bathrooms: 4
Primary bedroom
- Level: Second
- Dimensions: 4.99 x 4.03
Bedroom 2
- Level: Second
- Dimensions: 5.54 x 4.31
Bedroom 3
- Level: Second
- Dimensions: 4.42 x 4.41
Dining room
- Level: Ground
- Dimensions: 5.54 x 3.89
Kitchen
- Level: Ground
- Dimensions: 6.4 x 3.64
Living room
- Level: Ground
- Dimensions: 5.5 x 4.83
Recreation
- Level: Basement
- Dimensions: 5.99 x 3.89
Utility room
- Level: Basement
- Dimensions: 4.1 x 3.2
Heating
- Water, Gas
Cooling
- Central Air
Features
- None
- Basement: Partially Finished
- Has fireplace: Yes
- Fireplace features: Wood Burning
Interior area
- Living area range: 2000-2500 null
Video & virtual tour
Property
Parking
- Total spaces: 2
- Parking features: Private
- Has garage: Yes
Accessibility
- Accessibility features: None
Features
- Stories: 2
- Patio & porch: Patio
- Exterior features: Landscaped
- Pool features: None
- Waterfront features: None
Lot
- Size: 4,625 Square Feet
Details
- Parcel number: 075120014
Construction
Type & style
- Home type: SingleFamily
- Property subtype: Single Family Residence
Materials
- Brick
- Foundation: Poured Concrete
- Roof: Asphalt Shingle
Utilities & green energy
- Sewer: Sewer
Community & HOA
Location
- Region: Toronto
Financial & listing details
- Annual tax amount: C$10,834
- Date on market: 9/23/2026
Price history
Price history is unavailable.
Public tax history
Tax history is unavailable.
Climate risks
Neighborhood: Kingsway South
Nearby schools
GreatSchools rating
No schools nearby
We couldn't find any schools near this home.


Similar homes
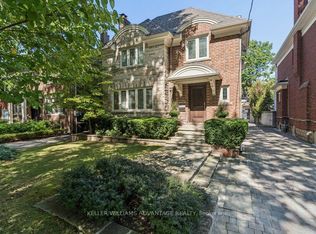
- C$2,098,0003 bd2 ba-- sqft189 Prince Edward Dr S, Toronto, ON M8Y 3X1For Sale
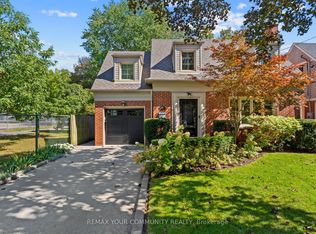 MLS ID #W13824518, REMAX YOUR COMMUNITY REALTY. TRREB
 - C$1,800,0004 bd3 ba-- sqft1048 Royal York Rd, Toronto, ON M8X 2G7For Sale
 MLS ID #W13834866, SOTHEBY'S INTERNATIONAL REALTY CANADA. TRREB
 - C$2,099,0004 bd2 ba-- sqft30 Baby Point Rd, Toronto, ON M6S 2G1For Sale
 MLS ID #W13826584, KELLER WILLIAMS REFERRED URBAN REALTY. TRREB
 - C$2,199,0004 bd2 ba-- sqft4 Brule Cres, Toronto, ON M6S 4H9For Sale
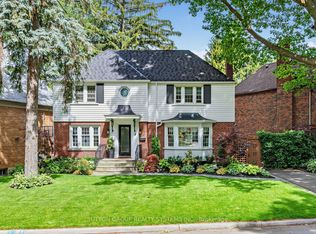 MLS ID #W13838192, SUTTON GROUP REALTY SYSTEMS INC.. TRREB
