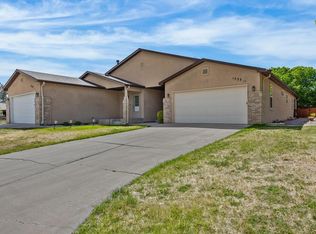
This is the largest floor plan in The Glen at Horizon Drive. This two-story, 1,922-square-foot condo includes 2 bedrooms, an upstairs office, 3 bathrooms, and an attached 2-car garage. The main living and dining area features vaulted ceilings and large windows that provide good natural light. The kitchen includes a breakfast nook and connects directly to the laundry/utility room. The attached two-car garage has epoxy flooring for added durability and easy maintenance.
For sale
$370,000
780 Glen Ct Unit 10, Grand Junction, CO 81506
2beds
3baths
1,922sqft
Condominium
Built in 2003
-- sqft lot
$-- Zestimate®
$193/sqft
$285/mo HOA
What's special
Vaulted ceilingsUpstairs office
- 61 days |
- 213 |
- 9 |
Zillow last checked:
Listing updated:
Listed by:
YOUR 3A TEAM MERRITE WYATT & KAYLA HOWELL 970-260-6947,
BRAY REAL ESTATE
Source: GJARA,MLS#: 20262989
Facts & features
Interior
Bedrooms & bathrooms
- Bedrooms: 2
- Bathrooms: 3
Rooms
- Room types: Den, Loft
Primary bedroom
- Level: Main
- Dimensions: 13 x 15
Bedroom 2
- Level: Upper
- Dimensions: 14 x 14
Dining room
- Level: Main
- Dimensions: 10 x 14.5
Family room
- Dimensions: 0
Kitchen
- Level: Main
- Dimensions: 10.5 x 19.5
Laundry
- Level: Main
- Dimensions: 6 x 10
Living room
- Level: Main
- Dimensions: 18 x 13
Other
- Level: Upper
- Dimensions: 10 x 17
Heating
- Forced Air, Natural Gas
Cooling
- Central Air
Appliances
- Included: Dishwasher, Electric Oven, Electric Range, Disposal, Microwave
- Laundry: Washer Hookup, Dryer Hookup
Features
- Ceiling Fan(s), Kitchen/Dining Combo, Laminate Counters, Main Level Primary, Vaulted Ceiling(s), Walk-In Closet(s), Window Treatments, Loft
- Flooring: Carpet, Linoleum, Tile
- Windows: Window Coverings
- Basement: Crawl Space
- Has fireplace: Yes
- Fireplace features: Gas Log, Living Room
Interior area
- Total structure area: 1,922
- Total interior livable area: 1,922 sqft
Property
Parking
- Total spaces: 2
- Parking features: Attached, Garage, Garage Door Opener
- Attached garage spaces: 2
Accessibility
- Accessibility features: None
Features
- Levels: Two
- Stories: 2
- Patio & porch: Open, Patio
- Exterior features: None
- Fencing: None
Lot
- Features: Cul-De-Sac, Landscaped
Details
- Parcel number: 294502422058
- Zoning description: PD
Construction
Type & style
- Home type: Condo
- Architectural style: Two Story
- Property subtype: Condominium
Materials
- Masonite, Wood Frame
- Roof: Asphalt,Composition
Condition
- Year built: 2003
Utilities & green energy
- Sewer: Connected
- Water: Public
Community & HOA
Community
- Subdivision: The Glen at Horizon Drive
HOA
- Has HOA: Yes
- Services included: Common Area Maintenance, Legal/Accounting, Maintenance Structure, Snow Removal, Sprinkler
- HOA fee: $285 monthly
Location
- Region: Grand Junction
- Elevation: 4600
Financial & listing details
- Price per square foot: $193/sqft
- Tax assessed value: $357,880
- Annual tax amount: $1,460
- Date on market: 6/23/2026
Estimated market value
Not available
Estimated sales range
Not available
Not available
Price history
| Date | Event | Price |
|---|---|---|
| 6/23/2026 | Listed for sale | $370,000+8.8%$193/sqft |
Source: GJARA #20262989 Report a problem | ||
| 5/27/2022 | Sold | $340,000+38.8%$177/sqft |
Source: GJARA #20222713 Report a problem | ||
| 11/15/2019 | Sold | $245,000+33.9%$127/sqft |
Source: GJARA #20196356 Report a problem | ||
| 7/1/2014 | Sold | $183,000-16.8%$95/sqft |
Source: GJARA #666564 Report a problem | ||
| 6/20/2006 | Sold | $219,900+15.8%$114/sqft |
Source: Public Record Report a problem | ||
| 7/1/2003 | Sold | $189,900$99/sqft |
Source: Public Record Report a problem | ||
Public tax history
| Year | Property taxes | Tax assessment |
|---|---|---|
| 2025 | $1,460 +0.6% | $25,230 +4.2% |
| 2024 | $1,452 +8.5% | $24,220 -3.6% |
| 2023 | $1,338 -0.3% | $25,120 +35.3% |
| 2022 | $1,342 +11.4% | $18,560 -2.8% |
| 2021 | $1,204 | $19,090 +8.9% |
| 2020 | $1,204 +4% | $17,530 -0.7% |
| 2019 | $1,158 | $17,650 +8.6% |
| 2018 | $1,158 +3.1% | $16,250 |
| 2017 | $1,124 | $16,250 -8.6% |
| 2016 | $1,124 -1.3% | $17,770 |
| 2015 | $1,138 +3.6% | $17,770 +2.8% |
| 2014 | $1,099 | $17,290 |
| 2013 | -- | $17,290 -0.6% |
| 2012 | $1,044 | $17,390 |
| 2011 | -- | $17,390 -14.2% |
| 2010 | -- | $20,260 +0% |
| 2009 | -- | $20,250 +21.9% |
| 2008 | $1,077 -8.2% | $16,610 |
| 2007 | $1,174 +15.2% | $16,610 +15.9% |
| 2006 | $1,018 -8.7% | $14,330 |
| 2005 | $1,116 +21.4% | $14,330 +14.5% |
| 2004 | $919 | $12,510 |
Find assessor info on the county website
Monthly payment
Est. payment
Payment breakdown
Explore the cost of this home by adjusting the details. Changes won't be saved.Climate risks
Neighborhood: 81506
Nearby schools
GreatSchools rating
- 9/10Tope Elementary SchoolGrades: PK-5Distance: 0.6 mi
- 4/10West Middle SchoolGrades: 6-8Distance: 1 mi
- 3/10Grand Junction High SchoolGrades: 9-12Distance: 1 mi
Schools provided by the listing agent
- Elementary: Tope
- Middle: West
- High: Grand Junction
Source: GJARA. This data may not be complete. We recommend contacting the local school district to confirm school assignments for this home.
- $350,0002 bd3 ba1.7k sqft780 Glen Ct UNIT 20, Grand Junction, CO 81506Sold
- $330,0002 bd2 ba1.6k sqft780 Glen Ct UNIT 40, Grand Junction, CO 81506Sold
- $307,9002 bd2 ba1.3k sqft780 Glen Ct UNIT 30, Grand Junction, CO 81506Off Market
- $343,0002 bd2 ba1.6k sqft772 Glen Ct UNIT 40, Grand Junction, CO 81506Sold
- $319,2002 bd2 ba1.7k sqft772 Glen Ct UNIT 30, Grand Junction, CO 81506Off Market
- $366,4002 bd3 ba1.9k sqft772 Glen Ct UNIT 10, Grand Junction, CO 81506Off Market
- $365,9002 bd3 ba1.7k sqft772 Glen Ct UNIT 20, Grand Junction, CO 81506Off Market
- $370,6002 bd3 ba1.9k sqft785 Glen Ct UNIT 10, Grand Junction, CO 81506Off Market
A local agent can set up tours, give advice and negotiate with sellers.
A local lender can help you make sure your offer is ready when you are.
Similar homes
- $374,0002 bd2 ba1.2k sqft1533 Crest View Way APT 12, Grand Junction, CO 81506For Sale
 MLS ID #20261906, VALERIE SILER, UNITED COUNTRY REAL COLORADO PROPERTIES. GJARA
 - $364,9002 bd3 ba1.4k sqft2510 Springside Ct Unit C, Grand Junction, CO 81506For Sale
 MLS ID #20262587, PAULA ROHR, BERKSHIRE HATHAWAY HOMESERVICES COLORADO PROPERTIES. GJARA
 - $389,9993 bd2 ba1.3k sqft2815 Meade Ct, Grand Junction, CO 81506For Sale
 MLS ID #20262998, THE SHAFER TEAM - BEN BRADY, COLDWELL BANKER DISTINCTIVE PROPERTIES. GJARA
 - $385,0004 bd2 ba1.9k sqft495-22 1/4 Rd #A, Grand Junction, CO 81507For Sale
 MLS ID #20264038, AMANDA HILL, BRAY REAL ESTATE. GJARA
 - $369,0003 bd2 ba1.4k sqft379 Explorer Ct APT B, Grand Junction, CO 81507For SaleMLS ID #20263771, THOMAS BARKOCZY, RONIN REAL ESTATE PROFESSIONALS ERA POWERED. GJARA
- $359,9003 bd2 ba1.3k sqft13 Dubonnet Ct, Grand Junction, CO 81507For SaleMLS ID #20264230, YADIRA MANILA, KELLER WILLIAMS COLORADO WEST REALTY. GJARA
- $379,5003 bd2 ba1.3k sqft2496 Interlochen Ct #2A, Grand Junction, CO 81505For SaleMLS ID #20263045, JOHN EMMETT WILLIAMS, THE CHRISTI REECE GROUP. GJARA
- $499,0003 bd3 ba2.1k sqft2902 Violet Pl, Grand Junction, CO 81506For SaleMLS ID #20264040, REGINA STOUT, KELLER WILLIAMS COLORADO WEST REALTY. GJARA
- $365,0003 bd2 ba1.4k sqft2601 Bookcliff Ave, Grand Junction, CO 81501For SaleMLS ID #20261961, JULIE BUTHERUS, RE/MAX 4000, INC. GJARA
- $440,0003 bd2 ba1.3k sqft2563 Trails End Ct, Grand Junction, CO 81505For SaleMLS ID #20264019, CAROL COWAN, CENTURY 21 CAPROCK REAL ESTATE. GJARA
- $365,0003 bd2 ba1.4k sqft269 E Hanover Cir, Grand Junction, CO 81503For SaleMLS ID #20263736, KARIE O'CONNOR, KARIE HILL O'CONNOR REAL ESTATE. GJARA
- $386,5003 bd2 ba1.2k sqft170 Mesa Ave, Grand Junction, CO 81501For SaleMLS ID #20263121, JOHN DUFFY, BRAY REAL ESTATE. GJARA
- $375,0005 bd2 ba1.6k sqft485 McMullin Dr, Grand Junction, CO 81504For SaleMLS ID #20263909, CAROLEE HAWKINS - THE KIMBROUGH TEAM, THE AGENCY GRAND JUNCTION. GJARA
- $379,9004 bd3 ba1.7k sqft271 1/2 Nashua Ln, Grand Junction, CO 81503For SaleMLS ID #20262832, LISA FULMER, THE CHRISTI REECE GROUP. GJARA
- $417,0002 bd2 ba1.3k sqft1615 Pinyon Ave, Grand Junction, CO 81501For SaleMLS ID #20263871, NATTIGAN WORTMANN - THE TOWNER GROUP, RE/MAX RISE UP. GJARA
- $394,9003 bd2 ba1.4k sqft2620 El Corona Dr, Grand Junction, CO 81501For SaleMLS ID #20262852, WALZ CARLISLE TEAM, RIVER CITY REAL ESTATE, LLC. GJARA
- $289,9002 bd2 ba1.1k sqft2464 Thunder Mountain Dr #1A, Grand Junction, CO 81505For SaleMLS ID #20263827, BARRETT KENDALL, BRAY REAL ESTATE. GJARA
- $385,0003 bd2 ba1.6k sqft568 1/2 Cindy Ann Rd, Grand Junction, CO 81501For SaleMLS ID #20263673, THE SHAFER TEAM - BETH RUBALCABA, COLDWELL BANKER DISTINCTIVE PROPERTIES. GJARA
- $395,0003 bd2 ba1.5k sqft3170 Klover Lee Ct, Grand Junction, CO 81504For SaleMLS ID #20264048, SCOTT MILLER, PROPERTY SERVICES. GJARA
- $399,9003 bd2 ba1.6k sqft3054 Camelot Pl, Grand Junction, CO 81504For SaleMLS ID #20263932, LYNN SCHOEPHOERSTER, PINK PARTNERS REALTY. GJARA
