Designed with both comfort and style in mind, this thoughtfully crafted floor plan offers spacious rooms, an efficient layout, and elevated finishes throughout! The main living area is a true showstopper, featuring a vaulted ceiling with decorative beams, a beautiful floor-to-ceiling electric fireplace, and abundant natural light. Custom details like board and batten accents and crown molding add character and warmth.
The open-concept kitchen and dining area are ideal for everyday living and entertaining, complete with a large center island, granite countertops, custom cabinetry, and a generous pantry.
The first-floor owner's suite provides a private retreat with a trey ceiling, walk-in closet, and a beautifully appointed bath featuring a tiled walk-in shower, double vanity, and separate water closet. Two additional bedrooms and a full bath are also located on the main level, along with a convenient mudroom/laundry combo leading to the 2-car garage.
Upstairs, a spacious bonus room offers flexibility for a media room, playroom, guest room, or home office.
Step outside to your private backyard oasis, where a covered porch, pergola, and fire pit create the perfect setting for relaxing evenings or hosting guests.
A rare combination of thoughtful design, upgraded features, and functional living--this home truly stands out.
Pending
Price cut: $10K (6/24)
$379,000
780 Riverbirch Drive, Vass, NC 28394
3beds
1,907sqft
:
Get pre-qualified$2,209/mo
Single Family Residence
Built in 2024
0.26 Acres Lot
$378,300 Zestimate®
$199/sqft
$-- HOA
What's special
Beautifully appointed bathAbundant natural lightPrivate backyard oasisSpacious bonus roomBoard and batten accentsCrown moldingTiled walk-in shower
- 95 days |
- 60 |
- 4 |
Zillow last checked:
Listing updated:
Listed by:
Tracey Elizabeth Greene 724-708-8684,
Everything Pines Partners Sanford
Source: Hive MLS,MLS#: 100568917 Originating MLS: Mid Carolina Regional MLS
Originating MLS: Mid Carolina Regional MLSFacts & features
Interior
Bedrooms & bathrooms
- Bedrooms: 3
- Bathrooms: 2
- Full bathrooms: 2
Rooms
- Room types: Master Bedroom, Bedroom 2, Bedroom 3, Living Room, Bonus Room
Primary bedroom
- Level: Main
- Dimensions: 15 x 15
Bedroom 2
- Level: Main
- Dimensions: 12 x 12
Bedroom 3
- Level: Main
- Dimensions: 11 x 11
Bonus room
- Level: Second
- Dimensions: 12 x 21
Kitchen
- Level: Main
- Dimensions: 16 x 16
Living room
- Level: Main
- Dimensions: 15 x 16
Heating
- Electric, Heat Pump
Cooling
- Central Air
Appliances
- Included: Built-In Microwave, Refrigerator, Range, Dishwasher
- Laundry: Laundry Room
Features
- Master Downstairs, Walk-in Closet(s), Vaulted Ceiling(s), Tray Ceiling(s), High Ceilings, Entrance Foyer, Mud Room, Kitchen Island, Ceiling Fan(s), Pantry, Reverse Floor Plan, Walk-in Shower, Walk-In Closet(s)
- Flooring: LVT/LVP, Carpet, Tile
- Basement: None
- Attic: Storage
Interior area
- Total structure area: 1,907
- Total interior livable area: 1,907 sqft
Property
Parking
- Total spaces: 2
- Parking features: Garage Faces Front, Garage Door Opener, Paved
- Attached garage spaces: 2
Features
- Levels: One and One Half
- Patio & porch: Covered, Porch
- Fencing: None
- Has view: Yes
- View description: See Remarks
- Frontage type: See Remarks
Lot
- Size: 0.26 Acres
- Dimensions: 75 x 150
- Features: Interior Lot
Details
- Parcel number: 00043717
- Zoning: GC-WL
- Special conditions: Standard
Construction
Type & style
- Home type: SingleFamily
- Property subtype: Single Family Residence
Materials
- Stone, Vinyl Siding, Wood Frame
- Foundation: Slab
- Roof: Architectural Shingle
Condition
- New construction: No
- Year built: 2024
Utilities & green energy
- Sewer: Public Sewer
- Water: Public
- Utilities for property: Sewer Connected, Water Connected
Community & HOA
Community
- Security: Smoke Detector(s)
- Subdivision: Woodlake
HOA
- Has HOA: Yes
- Amenities included: Gated, Maintenance Common Areas, Maintenance Roads, Management, Master Insure, Playground
- HOA name: Woodlake CC POA
- HOA phone: 910-295-3791
Location
- Region: Vass
Financial & listing details
- Price per square foot: $199/sqft
- Tax assessed value: $306,050
- Annual tax amount: $65
- Date on market: 4/22/2026
- Cumulative days on market: 95 days
- Listing agreement: Exclusive Right To Sell
- Listing terms: Cash,Conventional,FHA,USDA Loan,VA Loan
- Road surface type: Paved
Estimated market value
$378,300
$359,000 - $397,000
$2,354/mo
Price history
| Date | Event | Price |
|---|---|---|
| 7/1/2026 | Pending sale | $379,000$199/sqft |
Source:  Hive MLS #100568917 Report a problem Hive MLS #100568917 Report a problem | ||
| 6/24/2026 | Price change | $379,000-2.6%$199/sqft |
Source: Hive MLS #100568917 Report a problem | ||
| 4/22/2026 | Listed for sale | $389,000+6%$204/sqft |
Source: Hive MLS #100568917 Report a problem | ||
| 11/14/2024 | Sold | $366,999+0%$192/sqft |
Source: Hive MLS #100455706 Report a problem | ||
| 9/24/2024 | Pending sale | $366,998$192/sqft |
Source: Hive MLS #100455706 Report a problem | ||
| 9/13/2024 | Price change | $366,9980%$192/sqft |
Source: Hive MLS #100455706 Report a problem | ||
| 8/29/2024 | Price change | $366,9990%$192/sqft |
Source:  LPRMLS #728948 Report a problem LPRMLS #728948 Report a problem | ||
| 8/7/2024 | Price change | $367,000-7.3%$192/sqft |
Source: Hive MLS #100455706 Report a problem | ||
| 7/30/2024 | Price change | $395,9990%$208/sqft |
Source: LPRMLS #728948 Report a problem | ||
| 7/15/2024 | Listed for sale | $396,000+3860%$208/sqft |
Source: Hive MLS #100455706 Report a problem | ||
| 6/10/2022 | Sold | $10,000$5/sqft |
Source: Public Record Report a problem | ||
Public tax history
| Year | Property taxes | Tax assessment |
|---|---|---|
| 2024 | $65 -4.4% | $15,000 |
| 2023 | $68 +8.3% | $15,000 +50% |
| 2022 | $63 -3.8% | $10,000 |
| 2021 | $66 +1.6% | $10,000 |
| 2020 | $65 | $10,000 |
| 2019 | $65 | $10,000 -33.3% |
| 2018 | $65 -25.9% | $15,000 |
| 2017 | $87 | $15,000 |
| 2015 | $87 +2.7% | $15,000 +66.7% |
| 2014 | $85 | $9,000 |
Find assessor info on the county website
Monthly payment
Est. payment
Payment breakdown
Explore the cost of this home by adjusting the details. Changes won't be saved.Climate risks
Neighborhood: 28394
Nearby schools
GreatSchools rating
- 5/10Vass-Lakeview Elementary SchoolGrades: PK-5Distance: 5.4 mi
- 6/10Crain's Creek Middle SchoolGrades: 6-8Distance: 5.8 mi
- 7/10Union Pines High SchoolGrades: 9-12Distance: 10.4 mi
Schools provided by the listing agent
- Elementary: Vass Lakeview Elementary
- Middle: Crain's Creek Middle
- High: Union Pines High
Source: Hive MLS. This data may not be complete. We recommend contacting the local school district to confirm school assignments for this home.
- $277,2003 bd2 ba1.4k sqft786 Riverbirch Dr, Vass, NC 28394Off Market
- $15,000-- bd-- ba-- sqft774 Riverbirch Dr, Vass, NC 28394Off Market
- $15,000-- bd-- ba-- sqft745 Ginseng Dr, Vass, NC 28394Off Market
- $2,4505 bd3 ba2.6k sqft768 Riverbirch Dr, Vass, NC 28394For Rent
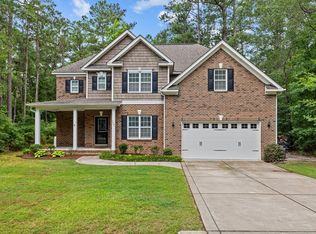
- $438,4004 bd3 ba2.5k sqft768 River Birch, Vass, NC 28394Off Market
- $330,1003 bd2 ba1.8k sqft792 River Birch Dr, Vass, NC 28394Off Market
- $15,000-- bd-- ba-- sqft749 Ginseng Dr, Vass, NC 28394Off Market
- $15,000-- bd-- ba-- sqft741 Ginseng Dr, Vass, NC 28394Off Market
A local agent can set up tours, give advice and negotiate with sellers.
A local lender can help you make sure your offer is ready when you are.
Similar homes
- $459,0004 bd3 ba2.6k sqft942 Greenbriar Drive, Vass, NC 28394For Sale

 MLS ID #100592689, Tracey Elizabeth Greene, Everything Pines Partners Sanford. Hive MLS
 - $340,0003 bd2 ba1.6k sqft917 Cardinal Place, Vass, NC 28394For Sale
 MLS ID #100568734, Dominique Reyes, Carolina Property Sales. Hive MLS
 - $328,0003 bd2 ba1.7k sqft759 Dayflower Ct, Vass, NC 28394For Sale

 MLS ID #10181624, Evgenia Gavryuchkov. Doorify MLS
 - $369,0004 bd3 ba2k sqft307 N Prince Henry Way, Cameron, NC 28326For Sale
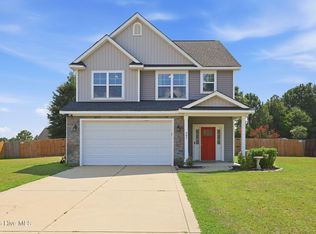 MLS ID #100588221, Brittany Lambert, Carolina Summit Group, LLC. Hive MLS
 - from $355,0003 bd3 ba1.8k sqftHamel Plan, Woodlake, Vass, NC 28394New ConstructionThe Ascot Corporation
- $425,000-- bd-- ba2.3k sqft829 Blue Bird Drive, Vass, NC 28394For SaleMLS ID #100586830, Abby Mantz, Keller Williams Pinehurst. Hive MLS
- $448,9504 bd3 ba2.3k sqft394 Lakebay Road, Vass, NC 28394New ConstructionMLS ID #100548553, Katherine Brooke Pfeiffer, Carolina Property Sales. Hive MLS
- $459,0003 bd3 ba2.7k sqft101 Woodford Lane, Vass, NC 28394For SaleMLS ID #100582498, Amelia Shirley, Keller Williams Realty-Fayetteville. Hive MLS
- $365,0004 bd3 ba2.3k sqft120 Rocking Horse Ln, Sanford, NC 27332For Sale By Owner
- $399,9004 bd3 ba2.3k sqft298 Elijah Way #24, Vass, NC 28394New ConstructionMLS ID #100530417, Amy B McKenzie, Better Homes and Gardens Real Estate Lifestyle Property Partners. Hive MLS
- $389,0004 bd4 ba2.4k sqft82 Wolcott Court, Cameron, NC 28326For SaleMLS ID #100591077, Tara Mahrer, Keller Williams Pinehurst. Hive MLS
- from $462,0004 bd3 ba2.5k sqftGordon Plan, Woodlake, Vass, NC 28394New ConstructionThe Ascot Corporation
- $359,5003 bd3 ba2.2k sqft132 Apache Trl, Sanford, NC 27332For SaleMLS ID #10176182, Lauren Garber. Doorify MLS
- $399,9003 bd2 ba1.6k sqft2405 Longleaf Drive W, Pinehurst, NC 28374For SaleMLS ID #100591927, Victoria Kemmerly Lopez, Keller Williams Pinehurst. Hive MLS
- from $465,0004 bd3 ba2.6k sqftFairview Plan, Woodlake, Vass, NC 28394New ConstructionThe Ascot Corporation
- $387,0005 bd4 ba2.4k sqft103 Tanna Place, Cameron, NC 28326For SaleMLS ID #100584585, Kyle Rank, Mark Spain Real Estate. Hive MLS
- $379,9993 bd3 ba2.3k sqft51 Eagles Roost, Sanford, NC 27332For SaleMLS ID #10151335, Teresa Suitt. Doorify MLS
- $380,0003 bd2 ba1.7k sqft113 Lexington Dr, Sanford, NC 27332For SaleMLS ID #10156583, Walter Ciucevich. Doorify MLS
- from $429,9004 bd3 ba2.6k sqftRivermist Plan, Long Point Reserve, Vass, NC 28394New ConstructionCaviness & Cates
- $369,0003 bd3 ba1.8k sqft5 Halter Place, Pinehurst, NC 28374For SaleMLS ID #100570148, Nicholas Huscroft, Chosen Realty of NC. Hive MLS
