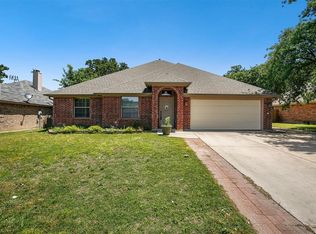
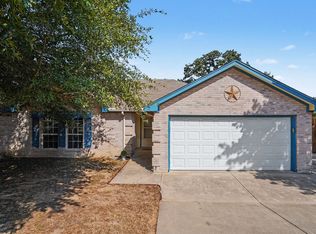
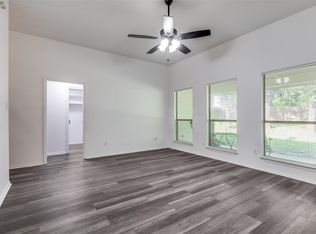
Welcome home to this charming property nestled on a desirable corner lot, offering comfort, thoughtful updates, and inviting outdoor spaces. Inside, updated flooring creates a fresh, modern feel, while the custom fireplace provides a beautiful focal point and a cozy place to gather. Small office gives a quiet place for work. Recent improvements include new windows with a transferable warranty, and a new HVAC system, providing added peace of mind for the next homeowner. Step outside and enjoy your own private retreat. The semi-inground pool with a deck is perfect for summer relaxation and entertaining, while the extended patio offers plenty of room for outdoor dining and gatherings. Garden beds provide space to grow flowers, herbs, or your favorite plants. Home is equipped with Govee lights. And there’s a little extra magic here: in the evenings, you can sit back and watch deer wander through the front yard, creating a peaceful connection with nature right at home. Motivated Sellers! Lease Purchase option available with preferred lender. Assumable VA Loan at 3.25%
Under contract
$290,000
780 Stribling Cir, Azle, TX 76020
3beds
1,634sqft
Single Family Residence
Built in 2003
0.29 Acres Lot
$-- Zestimate®
$177/sqft
$-- HOA
What's special
Custom fireplaceSmall officePrivate retreatGovee lightsUpdated flooringDesirable corner lotNew hvac system
- 11 days
- 723
- 113
Likely to sell faster than
Zillow last checked:
Listing updated:
Listed by:
Christy Freeman 0763063,
Collins Real Estate Group 817-613-4960
Source: NTREIS,MLS#: 21391582
Facts & features
Interior
Bedrooms & bathrooms
- Bedrooms: 3
- Bathrooms: 2
- Full bathrooms: 2
Primary bedroom
- Features: Ceiling Fan(s), En Suite Bathroom, Garden Tub/Roman Tub, Separate Shower, Walk-In Closet(s)
- Level: First
- Dimensions: 15 x 13
Kitchen
- Features: Built-in Features, Pantry
- Level: First
- Dimensions: 16 x 10
Living room
- Features: Ceiling Fan(s), Fireplace
- Level: First
- Dimensions: 19 x 18
Heating
- Central, Fireplace(s), Heat Pump
Cooling
- Central Air, Ceiling Fan(s), Electric, Heat Pump
Appliances
- Included: Convection Oven, Dishwasher, Electric Cooktop, Electric Oven, Electric Range, Electric Water Heater, Disposal, Microwave, Refrigerator
- Laundry: Washer Hookup, Electric Dryer Hookup, Laundry in Utility Room
Features
- Double Vanity, High Speed Internet, Pantry, Cable TV, Walk-In Closet(s), Wired for Sound
- Flooring: Carpet, Tile
- Windows: Window Coverings
- Has basement: No
- Number of fireplaces: 1
- Fireplace features: Living Room, Wood Burning
Interior area
- Total interior livable area: 1,634 sqft
Video & virtual tour
Property
Parking
- Total spaces: 2
- Parking features: Concrete, Door-Multi, Garage Faces Front, On Street
- Attached garage spaces: 2
Features
- Levels: One
- Stories: 1
- Patio & porch: Deck, Covered
- Exterior features: Garden, Rain Gutters
- Pool features: Above Ground, In Ground, Pool
- Fencing: Privacy
Lot
- Size: 0.29 Acres
Details
- Additional structures: Shed(s)
- Parcel number: 07876793
Construction
Type & style
- Home type: SingleFamily
- Architectural style: Traditional,Detached
- Property subtype: Single Family Residence
Materials
- Board & Batten Siding, Brick
- Foundation: Slab
- Roof: Composition
Condition
- Resale
- Year built: 2003
Utilities & green energy
- Sewer: Public Sewer
- Water: Public
- Utilities for property: Electricity Connected, Sewer Available, Underground Utilities, Water Available, Cable Available
Community & HOA
Community
- Features: Boat Facilities, Lake, Playground, Park, Tennis Court(s), Trails/Paths, Curbs
- Security: Security System Owned, Security System, Fire Alarm, Smoke Detector(s)
- Subdivision: Stribling Square Add
HOA
- Has HOA: No
Location
- Region: Azle
Financial & listing details
- Price per square foot: $177/sqft
- Tax assessed value: $264,699
- Annual tax amount: $5,823
- Date on market: 9/29/2026
- Cumulative days on market: 12 days
- Listing terms: Assumable,Cash,Conventional,FHA,Lease Purchase,VA Loan
- Exclusions: Garage stacked shelving and work bench
- Road surface type: Asphalt
Estimated market value
Not available
Estimated sales range
Not available
Not available
Price history
| Date | Event | Price |
|---|---|---|
| 10/9/2026 | Contingent | $290,000$177/sqft |
Source: NTREIS #21391582 Report a problem | ||
| 9/29/2026 | Listed for sale | $290,000+45.1%$177/sqft |
Source: NTREIS #21391582 Report a problem | ||
| 10/20/2017 | Sold | -- |
Source: Agent Provided Report a problem | ||
| 9/30/2017 | Pending sale | $199,900$122/sqft |
Source: CENTURY 21 Alliance Properties #13669763 Report a problem | ||
| 8/9/2017 | Listed for sale | $199,900+39.8%$122/sqft |
Source: Century 21 Alliance Properties #13669763 Report a problem | ||
| 4/29/2014 | Sold | -- |
Source: Agent Provided Report a problem | ||
| 1/2/2014 | Price change | $142,9990%$88/sqft |
Source: Cities #12055536 Report a problem | ||
| 11/17/2013 | Price change | $143,000+2.1%$88/sqft |
Source: Cities #12055536 Report a problem | ||
| 9/8/2013 | Listed for sale | $139,999$86/sqft |
Source: Owner Report a problem | ||
Public tax history
| Year | Property taxes | Tax assessment |
|---|---|---|
| 2025 | $3,848 -7.7% | $264,699 |
| 2024 | $4,167 +15.8% | $264,699 -2.8% |
| 2023 | $3,598 -18.6% | $272,359 +25.9% |
| 2022 | $4,422 +5.2% | $216,269 +11.6% |
| 2021 | $4,204 +8.7% | $193,760 +9% |
| 2020 | $3,868 -14.1% | $177,756 -0.4% |
| 2019 | $4,501 +6.5% | $178,489 +10.3% |
| 2018 | $4,225 +58.6% | $161,870 +5.3% |
| 2017 | $2,665 +4.3% | $153,679 +14.3% |
| 2016 | $2,554 -17.3% | $134,468 +4.2% |
| 2015 | $3,089 | $129,100 |
| 2014 | $3,089 | $129,100 +8.3% |
| 2013 | -- | $119,200 +5.5% |
| 2012 | -- | $113,000 -2.6% |
| 2011 | -- | $116,000 -0.1% |
| 2010 | -- | $116,100 -3.4% |
| 2009 | -- | $120,200 +1.8% |
| 2008 | -- | $118,100 +3.6% |
| 2007 | -- | $114,000 -7.5% |
| 2006 | -- | $123,300 -2.6% |
| 2005 | -- | $126,600 +59.2% |
| 2004 | -- | $79,500 +494.8% |
| 2003 | -- | $13,365 +234.1% |
| 2002 | -- | $4,000 |
Find assessor info on the county website
Monthly payment
Est. payment
Payment breakdown
Explore the cost of this home by adjusting the details. Changes won't be saved.Climate risks
Neighborhood: Stribling Square
Nearby schools
Schools provided by the listing agent
- Elementary: Walnut Creek
- Middle: Forte
- High: Azle
- District: Azle ISD
Source: NTREIS. This data may not be complete. We recommend contacting the local school district to confirm school assignments for this home.
Similar homes
- $--3 bd2 ba1.7k sqft314 Woodard Ln, Azle, TX 76020Auction
 ServiceLink Auction
 - $305,0003 bd2 ba1.5k sqft637 Oak View Ct, Azle, TX 76020For Sale
 MLS ID #21397788, Jeff Meinecke. NTREIS
 - $279,9003 bd2 ba1.3k sqft729 Stribling Cir, Azle, TX 76020For Sale
 MLS ID #21376463, Jonathan Minerick. NTREIS
 - $285,0003 bd2 ba1.3k sqft741 Oak Park Dr, Azle, TX 76020For Sale
 MLS ID #21244078, Amber Purcell. NTREIS
